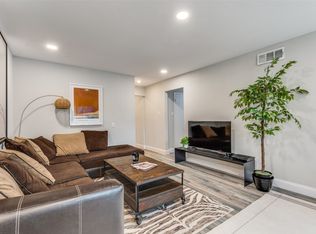
Experience effortless, low-maintenance living in this beautifully renovated first-floor, 2-bedroom, 2-bath condo, perfectly situated just steps from the community pool. Enjoy peaceful pool views from your private patio and the added bonus of a small grassy area right outside your door. Inside, the bright, open floor plan is filled with thoughtful updates, including luxury vinyl plank flooring, designer paint, modern lighting, upgraded baseboards, and stylish finishes throughout. The stunning custom kitchen is designed to impress with quartz countertops, dual-tone cabinetry, sleek slate appliances, a breakfast bar, and a built-in wine cooler—ideal for both everyday living and entertaining. Both bathrooms have been tastefully remodeled with contemporary vanities and beautiful tilework, while updated interior doors, including charming barn doors, add character and style. New windows and a sliding glass door flood the home with natural light and create a seamless connection to the outdoor living space. A convenient built-in laundry area includes the stackable washer and dryer, and the refrigerator and wine fridge are also included, making this home truly move-in ready. Complete with a covered parking space and an unbeatable location just minutes from shopping, dining, Central Expressway, and entertainment, this beautifully updated condo offers the perfect combination of comfort, convenience, and modern style.
Under contract
Price cut: $4.9K (7/20)
$185,000
6065 Milton St APT 133, Dallas, TX 75206
2beds
955sqft
Condominium
Built in 1970
-- sqft lot
$178,800 Zestimate®
$194/sqft
$415/mo HOA
What's special
Modern lightingContemporary vanitiesDesigner paintNew windowsBright open floor planUpdated interior doorsLuxury vinyl plank flooring
- 47 days
- 179
- 11
Likely to sell faster than
Zillow last checked:
Listing updated:
Listed by:
Taylor Wilson 0669761 214-274-4919,
Keller Williams Realty Allen 972-747-5100
Source: NTREIS,MLS#: 21331137
Facts & features
Interior
Bedrooms & bathrooms
- Bedrooms: 2
- Bathrooms: 2
- Full bathrooms: 2
Primary bedroom
- Features: Ceiling Fan(s), En Suite Bathroom
- Level: First
- Dimensions: 14 x 12
Bedroom
- Features: Built-in Features, Closet Cabinetry
- Level: First
- Dimensions: 1 x 1
Primary bathroom
- Features: En Suite Bathroom, Stone Counters
- Level: First
- Dimensions: 1 x 1
Dining room
- Level: First
- Dimensions: 1 x 1
Other
- Features: Stone Counters
- Level: First
- Dimensions: 1 x 1
Kitchen
- Features: Breakfast Bar, Built-in Features, Eat-in Kitchen, Stone Counters
- Level: First
- Dimensions: 1 x 1
Living room
- Features: Ceiling Fan(s)
- Level: First
- Dimensions: 17 x 13
Heating
- Central, Electric
Cooling
- Central Air, Ceiling Fan(s)
Appliances
- Included: Dishwasher, Electric Range, Electric Water Heater, Disposal, Microwave, Wine Cooler
- Laundry: Stacked
Features
- Decorative/Designer Lighting Fixtures, Eat-in Kitchen, Granite Counters, High Speed Internet, Open Floorplan, Wired for Sound
- Flooring: Luxury Vinyl Plank, Tile
- Windows: Window Coverings
- Has basement: No
- Has fireplace: No
Interior area
- Total interior livable area: 955 sqft
Video & virtual tour
Property
Parking
- Total spaces: 1
- Parking features: Assigned, Carport, Detached Carport, Parking Lot, Unassigned
- Carport spaces: 1
Features
- Levels: One
- Stories: 1
- Patio & porch: Patio, Covered
- Pool features: Pool, Community
- Fencing: Wood
Lot
- Size: 0.81 Acres
Details
- Parcel number: 00C02250000G00133
Construction
Type & style
- Home type: Condo
- Architectural style: Traditional
- Property subtype: Condominium
- Attached to another structure: Yes
Materials
- Brick
Condition
- Resale
- Year built: 1970
Utilities & green energy
- Sewer: Public Sewer
- Water: Public
- Utilities for property: Sewer Available, Water Available
Community & HOA
Community
- Features: Pool
- Subdivision: Arbor Court Condo
HOA
- Has HOA: Yes
- Services included: All Facilities, Insurance, Maintenance Grounds, Maintenance Structure
- HOA fee: $415 monthly
- HOA name: Proper Hoa Mangement
- HOA phone: 214-378-1112
Location
- Region: Dallas
Financial & listing details
- Price per square foot: $194/sqft
- Tax assessed value: $211,550
- Annual tax amount: $4,711
- Date on market: 7/15/2026
- Cumulative days on market: 48 days
- Listing terms: Cash,Conventional,VA Loan
Estimated market value
$178,800
$170,000 - $188,000
$1,675/mo
Price history
| Date | Event | Price |
|---|---|---|
| 8/14/2026 | Contingent | $185,000$194/sqft |
Source: NTREIS #21331137 Report a problem | ||
| 7/20/2026 | Price change | $185,000-2.6%$194/sqft |
Source: NTREIS #21331137 Report a problem | ||
| 7/15/2026 | Listed for sale | $189,900$199/sqft |
Source: NTREIS #21331137 Report a problem | ||
| 7/14/2026 | Listing removed | $189,900$199/sqft |
Source: NTREIS #21241284 Report a problem | ||
| 6/26/2026 | Price change | $189,900-0.8%$199/sqft |
Source: NTREIS #21241284 Report a problem | ||
| 5/28/2026 | Listed for sale | $191,500-1.8%$201/sqft |
Source: NTREIS #21241284 Report a problem | ||
| 5/19/2026 | Contingent | $195,000$204/sqft |
Source: NTREIS #21241284 Report a problem | ||
| 4/16/2026 | Listed for sale | $195,000-2%$204/sqft |
Source: NTREIS #21241284 Report a problem | ||
| 4/1/2026 | Listing removed | $199,000$208/sqft |
Source: NTREIS #21154784 Report a problem | ||
| 2/19/2026 | Price change | $199,000-0.5%$208/sqft |
Source: NTREIS #21154784 Report a problem | ||
| 1/15/2026 | Listed for sale | $200,000-1.5%$209/sqft |
Source: NTREIS #21154784 Report a problem | ||
| 11/25/2025 | Listing removed | $203,000$213/sqft |
Source: NTREIS #21011344 Report a problem | ||
| 10/23/2025 | Price change | $203,000-7.7%$213/sqft |
Source: NTREIS #21011344 Report a problem | ||
| 9/11/2025 | Price change | $220,000-2.2%$230/sqft |
Source: NTREIS #21011344 Report a problem | ||
| 7/24/2025 | Listed for sale | $225,000$236/sqft |
Source: NTREIS #21011344 Report a problem | ||
| 8/28/2023 | Listing removed | -- |
Source: Zillow Rentals Report a problem | ||
| 8/15/2023 | Price change | $1,950-2.5%$2/sqft |
Source: Zillow Rentals Report a problem | ||
| 8/4/2023 | Price change | $2,000-7%$2/sqft |
Source: Zillow Rentals Report a problem | ||
| 7/27/2023 | Listed for rent | $2,150$2/sqft |
Source: Zillow Rentals Report a problem | ||
Public tax history
| Year | Property taxes | Tax assessment |
|---|---|---|
| 2025 | $4,711 -0.4% | $211,550 |
| 2024 | $4,728 +89% | $211,550 +16.6% |
| 2023 | $2,501 -26.1% | $181,450 |
| 2022 | $3,385 -1.1% | $181,450 +8.6% |
| 2021 | $3,424 -24.5% | $167,130 |
| 2020 | $4,534 -0.8% | $167,130 |
| 2019 | $4,569 +16% | $167,130 +20.7% |
| 2018 | $3,940 +44.5% | $138,480 +38.1% |
| 2017 | $2,727 +50% | $100,280 +50% |
| 2016 | $1,818 +47.6% | $66,850 +47.4% |
| 2015 | $1,231 | $45,360 +1% |
| 2014 | $1,231 | $44,890 |
| 2013 | -- | -- |
| 2012 | -- | -- |
| 2011 | -- | -- |
| 2010 | -- | -- |
| 2009 | -- | -- |
| 2008 | -- | -- |
| 2007 | -- | -- |
| 2005 | -- | -- |
| 2004 | -- | -- |
| 2003 | -- | -- |
| 2002 | -- | -- |
| 2001 | -- | -- |
Find assessor info on the county website
Monthly payment
Est. payment
Payment breakdown
Explore the cost of this home by adjusting the details. Changes won't be saved.Climate risks
Neighborhood: 75206
Nearby schools
Schools provided by the listing agent
- Elementary: Mockingbird
- Middle: Long
- High: Woodrow Wilson
- District: Dallas ISD
Source: NTREIS. This data may not be complete. We recommend contacting the local school district to confirm school assignments for this home.

Similar homes
- $180,0002 bd2 ba953 sqft8601 Park Ln APT 612, Dallas, TX 75231For Sale
 MLS ID #21347359, Melissa Serna. NTREIS
 - $234,9002 bd2 ba1.4k sqft5818 E University Blvd APT 236, Dallas, TX 75206For Sale
 MLS ID #21238652, Lauren Purdy. NTREIS
 - $185,0002 bd3 ba1.2k sqft9801 Royal Ln APT 312, Dallas, TX 75231For Sale
 MLS ID #21327366, Ronnie Russell. NTREIS
 - $225,0001 bd2 ba920 sqft4800 Northway Dr APT 18A, Dallas, TX 75206For Sale
 MLS ID #21338168, Ted Bangs. NTREIS
