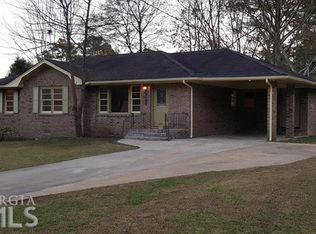
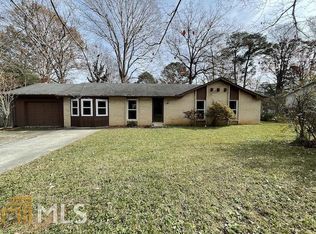

Welcome to this charming and well-maintained ranch-style home, nestled in an established neighborhood in Morrow. Built in 1970, this 3-bedroom, 2-bath residence blends timeless character with comfortable living, offering a warm and inviting atmosphere from the moment you arrive. Step inside to discover a thoughtfully cared-for interior featuring spacious living areas, abundant natural light, and a functional layout perfect for both relaxing and entertaining. The home's classic design provides a sense of nostalgia while still offering the everyday conveniences today's buyers appreciate. The kitchen serves as the heart of the home, offering ample cabinet space and a cozy setting ideal for preparing meals and gathering with loved ones. Each bedroom is generously sized, providing comfort and flexibility for family, guests, or even a home office. One of the true highlights of this property is the expansive backyard-an outdoor retreat with endless possibilities. Whether you envision hosting gatherings, creating a garden oasis, or simply enjoying peaceful evenings under the open sky, this oversized yard delivers. Adding even more value is the detached one-bedroom studio located in the backyard. This versatile space can serve as a private in-law suite, guest house, home office, or creative retreat. It offers the perfect balance of separation and convenience-ideal for multi-generational living, rental potential, or simply a quiet escape from the main home. With its combination of classic charm, generous outdoor space, and unique bonus living area, this property is truly a rare find. Conveniently located near shopping, dining, and major highways, it offers both comfort and accessibility.
Closed
Zillow last checked:
Listing updated:
Bought with:
Non Mls Salesperson
Non-Mls Company
Source: GAMLS,MLS#: 10819610
Price history
| Date | Event | Price |
|---|---|---|
| 9/15/2026 | Sold | $213,000-7.4%$163/sqft |
Source:  GAMLS #10819610 Report a problem GAMLS #10819610 Report a problem | ||
| 8/12/2026 | Pending sale | $230,000$176/sqft |
Source: GAMLS #10819610 Report a problem | ||
| 8/6/2026 | Listed for sale | $230,000-8%$176/sqft |
Source: GAMLS #10819610 Report a problem | ||
| 7/31/2023 | Listing removed | $250,000$191/sqft |
Source: GAMLS #20109669 Report a problem | ||
| 6/12/2023 | Listed for sale | $250,000$191/sqft |
Source: GAMLS #20109669 Report a problem | ||
| 6/8/2023 | Pending sale | $250,000$191/sqft |
Source: GAMLS #20109669 Report a problem | ||
| 3/31/2023 | Listed for sale | $250,000-2%$191/sqft |
Source: GAMLS #20109669 Report a problem | ||
| 3/14/2023 | Listing removed | $255,000$195/sqft |
Source: GAMLS #20082679 Report a problem | ||
| 11/22/2022 | Price change | $255,000-3.8%$195/sqft |
Source: GAMLS #20082679 Report a problem | ||
| 10/26/2022 | Listed for sale | $265,000+96.3%$203/sqft |
Source: GAMLS #20082679 Report a problem | ||
| 9/28/2020 | Sold | $135,000-15.1%$103/sqft |
Source:  GAMLS #8824792 Report a problem GAMLS #8824792 Report a problem | ||
| 8/25/2020 | Pending sale | $159,000$122/sqft |
Source: Coldwell Banker Bullard Realty #8824792 Report a problem | ||
| 8/19/2020 | Listed for sale | $159,000$122/sqft |
Source: Coldwell Banker Bullard Realty #8824792 Report a problem | ||
| 7/31/2020 | Pending sale | $159,000$122/sqft |
Source: Coldwell Banker Bullard Realty #8824792 Report a problem | ||
| 7/20/2020 | Listed for sale | $159,000$122/sqft |
Source: Coldwell Banker Bullard Realty #8824792 Report a problem | ||
Get a cash offer in 3 minutes
Find out how much your home could sell for in as little as 3 minutes with a no-obligation cash offer.
Estimated market value
$212,200
