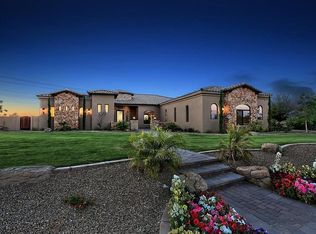
Welcome to this exquisite two-story home in the highly sought-after Shamrock Estates of Gilbert, AZ. Located in one of the most popular areas in the greater Phoenix region, this residence offers just under 5,000 square feet of living space and is just minutes away from the prestigious Seville Country Club and Golf Course, Gilbert Regional Park, Veterans Oasis Park, San Tan Village shopping, restaurants, and convenient access to the 202 freeway.
Boasting a unique feature, the home includes a guest house seamlessly integrated under the main roof, complete with a separate entrance. The guest house is a self-contained haven, perfect for generational living, featuring a large bedroom, a private bathroom with a walk-in shower, and a spacious living room with a kitchenette Enjoy breathtaking views of the serene backyard, which features a tranquil water feature/pond and a covered gazebo with lighting. The guest house makes a perfect rental which presents an income-generating opportunity. The guest house furnishings are negotiable.
The first level of the main house is thoughtfully designed with a formal living room, a formal dining room, a second dining area adjacent to the open kitchen with a breakfast bar and convenient kitchen island. The kitchen is a chef's delight with updated dove grey cabinets, bull-nosed granite countertops, stainless appliances, double wall ovens, and an oversized walk-in pantry. The tile flooring, updated fixtures, and half bathroom on this level add to the home's appeal.
Additional conveniences on the first floor include an "under the stairs" closet for extra storage, an oversized garage with storage racks, shelves, and an additional washer and dryer hookup.
Ascend the stunning stairs featuring an upgraded wood banister and new laminate flooring, illuminated by natural light from a strategically placed window. The oversized loft on the second level offers flexibility for use as an additional living room, game room, or play area for the kids.
The upper level features four bedrooms, including the spacious primary bedroom with a private rounded entrance, a large walk-in closet, and a private en-suite bathroom with a walk-in shower, soaking tub, and double sinks. The primary bedroom also boasts custom accent walls and a private office/sitting room. An additional junior primary with a private en-suite, two more bedrooms, a large laundry room, and a full guest bathroom with double sinks complete the second floor.
Step into the backyard oasis, where an extended covered patio, fire pit with additional seating, BBQ area, private pool, raised garden beds, decorative pavers and mature landscaping create the perfect setting for outdoor entertaining and relaxation.
This home has fresh exterior paint (March 2024) and is a perfect blend of luxury, functionality, and Arizona living at its finest! There are 4 AC units, 2 for the 1st level and 2 for the 2nd level. On time of use plan, the electric bill is approx $379 a month.
Sold for $920,000
Zillow last checked:
Listing updated:
Bought with:
Kristy N DeWitz, SA688150000
Elite Partners
Source: ARMLS,MLS#: 6658654
Price history
| Date | Event | Price |
|---|---|---|
| 5/21/2024 | Listed for sale | $950,000+3.3%$194/sqft |
Source:  ARMLS #6658654 Report a problem ARMLS #6658654 Report a problem | ||
| 5/20/2024 | Sold | $920,000-3.2%$188/sqft |
Source: ARMLS #6658654 Report a problem | ||
| 4/4/2024 | Contingent | $950,000$194/sqft |
Source: ARMLS #6658654 Report a problem | ||
| 3/4/2024 | Listed for sale | $950,000+42.9%$194/sqft |
Source: ARMLS #6658654 Report a problem | ||
| 9/10/2023 | Listing removed | -- |
Source: Zillow Rentals Report a problem | ||
| 8/31/2023 | Listed for rent | $1,700 |
Source: Zillow Rentals Report a problem | ||
| 5/25/2023 | Listing removed | -- |
Source: Zillow Rentals Report a problem | ||
| 5/11/2023 | Listed for rent | $1,700-8.1% |
Source: Zillow Rentals Report a problem | ||
| 4/5/2023 | Listing removed | -- |
Source: Zillow Rentals Report a problem | ||
| 3/11/2023 | Listed for rent | $1,850 |
Source: Zillow Rentals Report a problem | ||
| 10/30/2020 | Sold | $665,000$136/sqft |
Source: ARMLS #6125837 Report a problem | ||
| 10/5/2020 | Pending sale | $665,000$136/sqft |
Source: Realty ONE Group #6125837 Report a problem | ||
| 9/29/2020 | Price change | $665,000-2.2%$136/sqft |
Source: Realty ONE Group #6125837 Report a problem | ||
| 9/15/2020 | Listed for sale | $680,000+33.3%$139/sqft |
Source: Realty ONE Group #6125837 Report a problem | ||
| 5/10/2017 | Sold | $510,000-1.9%$104/sqft |
Source: Public Record Report a problem | ||
| 2/25/2017 | Listed for sale | $520,000+32.1%$106/sqft |
Source: Realty ONE Group #5566658 Report a problem | ||
| 10/14/2008 | Sold | $393,750-93%$80/sqft |
Source: Public Record Report a problem | ||
| 2/26/2008 | Listing removed | $5,649,000$1,152/sqft |
Source: Number1Expert #2839493 Report a problem | ||
| 11/14/2007 | Listed for sale | $5,649,000+865.6%$1,152/sqft |
Source: Number1Expert #2839493 Report a problem | ||
| 11/13/2007 | Sold | $585,000-1.5%$119/sqft |
Source: Public Record Report a problem | ||
| 3/24/2006 | Sold | $593,873$121/sqft |
Source: Public Record Report a problem | ||
Get a cash offer in 3 minutes
Find out how much your home could sell for in as little as 3 minutes with a no-obligation cash offer.
Estimated market value
$960,700
