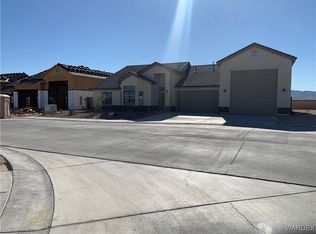
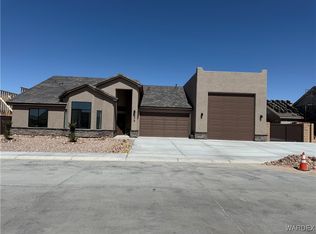
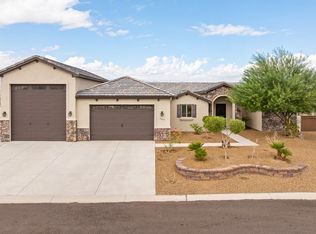
Beautiful Fairway Village home situated on a spacious corner lot with upgraded interior finishes, full desert landscaping, and exceptional garage space. This well-maintained 4-bedroom, 3-bath home offers more than 1,900 square feet of living space, a concrete tile roof, and landscaped front and rear yards.
A standout feature is the finished and air-conditioned three-car garage and RV garage, providing more than 1,700 square feet of garage space for vehicles, storage, hobbies, and recreational equipment. The block wall has also been raised to provide additional privacy.
Community amenities include a swimming pool, pickleball court, and clubhouse. The corner-lot location provides additional space and attractive curb appeal, completing this impressive Fairway Village property.
Active
$648,000
6065 S Sutter Avenue, Fort Mohave, AZ 86426
4beds
1,977sqft
Single Family Residence
Built in 2023
0.25 Acres Lot
$635,100 Zestimate®
$328/sqft
$49/mo HOA
What's special
Exceptional garage spaceSpacious corner lotFull desert landscapingUpgraded interior finishes
- 80 days
- 131
- 4
Zillow last checked:
Listing updated:
Listed by:
Paige Woodlief 747-238-0345,
Summitts River Realty,
Karen Summitt 972-998-1789,
Summitts River Realty
Source: Momentum MLS,MLS#: 040694 Originating MLS: Western AZ Regional Real Estate Data Exchange
Originating MLS: Western AZ Regional Real Estate Data ExchangeFacts & features
Interior
Bedrooms & bathrooms
- Bedrooms: 4
- Bathrooms: 2
- Full bathrooms: 2
Rooms
- Room types: Utility Room
Heating
- Central, Gas
Cooling
- Central Air, Electric
Appliances
- Included: Dishwasher, Disposal, Gas Oven, Gas Range, Water Softener, Water Heater, Water Purifier
- Laundry: Electric Dryer Hookup, Gas Dryer Hookup, Inside, Laundry in Utility Room
Features
- Breakfast Bar, Ceiling Fan(s), Dining Area, Dual Sinks, Great Room, Garden Tub/Roman Tub, Kitchen Island, Main Level Primary, Primary Suite, Open Floorplan, Solid Surface Counters, Vaulted Ceiling(s), Wired for Data, Walk-In Closet(s), Utility Room
- Flooring: Tile, Hard Surface Flooring or Low Pile Carpet
- Windows: Low-Emissivity Windows
Interior area
- Total structure area: 3,681
- Total interior livable area: 1,977 sqft
Video & virtual tour
Property
Parking
- Total spaces: 6
- Parking features: Air Conditioned Garage, Attached, Drive Through, Finished Garage, RV Garage, RV Access/Parking, Storage, Garage Door Opener
- Attached garage spaces: 6
Accessibility
- Accessibility features: Low Threshold Shower
Features
- Levels: One
- Stories: 1
- Entry location: Breakfast Bar,Ceiling Fan(s),Counters-Solid Surfac
- Patio & porch: Covered, Patio
- Exterior features: Fruit Trees, Sprinkler/Irrigation, Landscaping, Outdoor Grill, RV Parking/RV Hookup
- Pool features: None, Community
- Fencing: Block,Back Yard
- Has view: Yes
- View description: Mountain(s)
Lot
- Size: 0.25 Acres
- Dimensions: 97 x 114
- Features: Public Road, Street Level
Details
- Parcel number: 22585021
- Zoning description: RO Sing Fam Res Houses Only
Construction
Type & style
- Home type: SingleFamily
- Architectural style: One Story
- Property subtype: Single Family Residence
Materials
- Stucco, Wood Frame
- Roof: Tile
Condition
- New construction: No
- Year built: 2023
Utilities & green energy
- Electric: 110 Volts, 220 Volts
- Sewer: Public Sewer
- Water: Public
Green energy
- Energy efficient items: Materials, Windows
- Water conservation: Low-Flow Fixtures, Water-Smart Landscaping
Community & HOA
Community
- Features: Clubhouse, Playground, Curbs, Gutter(s), Pool
- Subdivision: Fairway Village Estates
HOA
- Has HOA: Yes
- HOA fee: $148 quarterly
- HOA name: D &E Management
Location
- Region: Fort Mohave
Financial & listing details
- Price per square foot: $328/sqft
- Annual tax amount: $418
- Date on market: 7/7/2026
- Cumulative days on market: 80 days
- Listing terms: Cash,Conventional,1031 Exchange,FHA,VA Loan
- Road surface type: Paved
Estimated market value
$635,100
$603,000 - $667,000
$2,299/mo
Price history
| Date | Event | Price |
|---|---|---|
| 7/17/2026 | Listed for sale | $648,000+13.2%$328/sqft |
Source:  Momentum MLS #040694 Report a problem Momentum MLS #040694 Report a problem | ||
| 11/24/2023 | Sold | $572,260+1.1%$289/sqft |
Source: Momentum MLS #000000 Report a problem | ||
| 3/7/2023 | Pending sale | $566,300$286/sqft |
Source: Momentum MLS #000000 Report a problem | ||
| 3/7/2023 | Listed for sale | $566,300$286/sqft |
Source: Momentum MLS #000000 Report a problem | ||
Public tax history
Tax history is unavailable.
Monthly payment
Est. payment
Payment breakdown
Explore the cost of this home by adjusting the details. Changes won't be saved.Climate risks
Neighborhood: 86426

Similar homes
- $534,2753 bd2 ba1.7k sqft6037 S Comstock Avenue, Fort Mohave, AZ 86426For Sale
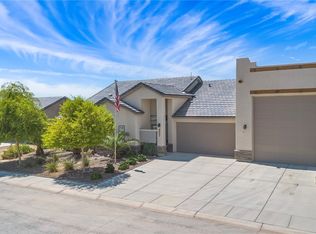 MLS ID #041587, Barbara Rotvik, KG Keller Williams Arizona Living Realty. Momentum MLS
 - $649,9004 bd4 ba2.3k sqft6136 Via Del Aqua Drive, Fort Mohave, AZ 86426New Construction
 MLS ID #042329, Sara Entner, Black Mountain Valley Realty. Momentum MLS
 - $639,9003 bd3 ba2.1k sqft6393 S Via De Oro, Fort Mohave, AZ 86426For Sale
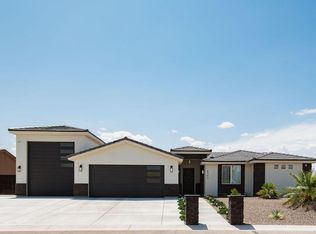
 MLS ID #1041537, Joseph Jones, Coldwell Banker Realty. Lake Havasu AOR
 - $689,9003 bd2 ba1.7k sqft6429 S Corte Santiago, Fort Mohave, AZ 86426For Sale
 MLS ID #041931, Jeffrey Curti, Luxe One Realty Professionals. Momentum MLS
 - $410,0002 bd2 ba1.9k sqft1919 E Crater Lake Dr, Fort Mohave, AZ 86426For SaleMLS ID #1042632, Kristina Horton, Keller Williams Arizona Living Realty. Lake Havasu AOR
