Set on 0.93 acres in Shorewood, this walk-out rambler sits on a gentle rise above what was once a sprawling apple orchard. That history still lingers in the quiet, preserve-like setting just moments from Freeman Park.
The 2,000 sq. ft. main level opens across original solid cherry woodwork and maple hardwood floors. A wall of windows wraps the living room in treetop views, anchored by a floor-to-ceiling stacked-stone fireplace flanked by cherry built-ins. The kitchen pairs warm cherry cabinetry with granite counters and an eight-foot butcher block island. KitchenAid double ovens, a gas cooktop with griddle, and a vented hood make hosting effortless.
The vaulted primary suite overlooks the mature canopy through a wide picture window, with built-in wall closets, a separate walk-in, and a dual-vanity bath withheated floor, a corner whirlpool and tiled shower. Two more main-level bedrooms and a full guest bath complete the floor.
Downstairs, a 20x28 family room with a second stone fireplace, two oversized guest rooms, and a full bath open to the walk-out. Updated mechanicals include a high-efficiency Carrier furnace and 200-amp panel.
Outside, the composite deck steps down to nearly a full acre of absolute seclusion. Extra tall 8' garage door and supersized garage. Privacy, cherry craftsmanship, and single-level living in the Minnetonka School District.
Active with contingency
Price cut: $23.5K (7/22)
$925,000
6065 Seamans Dr, Shorewood, MN 55331
5beds
3,500sqft
:
Get pre-qualified$5,819/mo
Single Family
Built in 2003
0.93 Acres Lot
$908,100 Zestimate®
$264/sqft
$-- HOA
What's special
Second stone fireplaceFloor-to-ceiling stacked-stone fireplaceMaple hardwood floorsSupersized garageEight-foot butcher block islandCherry built-insCorner whirlpool
- 28 days |
- 1,722 |
- 97 |
Zillow last checked:
Listing updated:
Listed by:
Carson Brooks 612-720-6555,
Lakes Area Realty,
Christopher J Deutsch 612-208-7653
Source: NorthstarMLS as distributed by MLS GRID,MLS#: 7097970
Facts & features
Interior
Bedrooms & bathrooms
- Bedrooms: 5
- Bathrooms: 3
- Full bathrooms: 3
Bedroom
- Level: Main
- Area: 272 Square Feet
- Dimensions: 17x16
Bedroom 2
- Level: Main
- Area: 110 Square Feet
- Dimensions: 11X10
Bedroom 3
- Level: Main
- Area: 120 Square Feet
- Dimensions: 12X10
Bedroom 4
- Level: Lower
- Area: 270 Square Feet
- Dimensions: 18X15
Bedroom 5
- Level: Lower
- Area: 288 Square Feet
- Dimensions: 18X16
Dining room
- Level: Main
- Area: 120 Square Feet
- Dimensions: 12X10
Family room
- Level: Lower
- Area: 560 Square Feet
- Dimensions: 28X20
Kitchen
- Level: Main
- Area: 255 Square Feet
- Dimensions: 17X15
Laundry
- Level: Main
- Area: 88 Square Feet
- Dimensions: 11X08
Living room
- Level: Main
- Area: 342 Square Feet
- Dimensions: 18X19
Office
- Level: Main
- Area: 121 Square Feet
- Dimensions: 11x11
Heating
- Forced Air, Fireplace(s)
Cooling
- Central Air
Appliances
- Included: Air-To-Air Exchanger, Cooktop, Dishwasher, Disposal, Dryer, Exhaust Fan, Gas Water Heater, Microwave, Range, Refrigerator, Stainless Steel Appliance(s), Washer, Water Softener Owned
- Laundry: Laundry Room, Main Level, Sink, Washer Hookup
Features
- Basement: Daylight,Finished,Full,Sump Pump,Walk-Out Access
- Number of fireplaces: 2
- Fireplace features: Living Room
Interior area
- Total structure area: 3,500
- Total interior livable area: 3,500 sqft
- Finished area above ground: 2,000
- Finished area below ground: 1,500
Property
Parking
- Total spaces: 3
- Parking features: Attached, Asphalt, Garage Door Opener, Insulated Garage
- Attached garage spaces: 3
- Has uncovered spaces: Yes
- Details: Garage Dimensions (32x22), Garage Door Height (8), Garage Door Width (16)
Accessibility
- Accessibility features: None
Features
- Levels: One
- Stories: 1
- Patio & porch: Composite Decking, Deck, Wrap Around
- Pool features: None
- Fencing: None
Lot
- Size: 0.93 Acres
- Dimensions: 358 x 118
- Features: Tree Coverage - Medium
Details
- Foundation area: 2000
- Parcel number: 3311723330053
- Zoning description: Residential-Single Family
Construction
Type & style
- Home type: SingleFamily
- Property subtype: Single Family
Materials
- Concrete, Frame
- Roof: Age 8 Years or Less,Asphalt
Condition
- New construction: No
- Year built: 2003
Utilities & green energy
- Electric: Circuit Breakers, 200+ Amp Service, Power Company: Xcel Energy
- Gas: Natural Gas
- Sewer: City Sewer/Connected
- Water: Well
- Utilities for property: Underground Utilities
Community & HOA
Community
- Subdivision: SEAMANS ESTATES
HOA
- Has HOA: No
Location
- Region: Shorewood
Financial & listing details
- Price per square foot: $264/sqft
- Tax assessed value: $854,400
- Annual tax amount: $11,017
- Date on market: 6/25/2026
- Road surface type: Paved
Estimated market value
$908,100
$863,000 - $954,000
$4,811/mo
Price history
| Date | Event | Price |
|---|---|---|
| 7/22/2026 | Price change | $925,000-2.5%$264/sqft |
Source:  NorthstarMLS as distributed by MLS GRID #7097970 Report a problem NorthstarMLS as distributed by MLS GRID #7097970 Report a problem | ||
| 6/25/2026 | Listed for sale | $948,500+46.1%$271/sqft |
Source: NorthstarMLS as distributed by MLS GRID #7097970 Report a problem | ||
| 2/27/2006 | Sold | $649,000+18%$185/sqft |
Source: Public Record Report a problem | ||
| 7/2/2003 | Sold | $550,000+83.3%$157/sqft |
Source: Public Record Report a problem | ||
| 9/19/2001 | Sold | $300,000$86/sqft |
Source: Public Record Report a problem | ||
Public tax history
| Year | Property taxes | Tax assessment |
|---|---|---|
| 2025 | $12,305 +11.2% | $854,400 -11.5% |
| 2024 | $11,061 +12.7% | $965,500 +5.8% |
| 2023 | $9,811 +5.6% | $912,200 +12.9% |
| 2022 | $9,286 +3.5% | $808,000 +16.6% |
| 2021 | $8,973 -1.2% | $693,000 +3.9% |
| 2020 | $9,082 +1.2% | $667,000 +3.3% |
| 2019 | $8,973 -1.2% | $646,000 +1.3% |
| 2018 | $9,082 +8.8% | $638,000 +5.3% |
| 2017 | $8,348 -3% | $606,000 +16.1% |
| 2016 | $8,607 +17% | $522,000 +6.3% |
| 2015 | $7,358 +6.9% | $491,000 +1.4% |
| 2014 | $6,883 +0.4% | $484,000 +0.2% |
| 2013 | $6,857 +4.5% | $483,000 -0.6% |
| 2012 | $6,560 -1.6% | $486,000 -5.4% |
| 2011 | $6,664 -3.8% | $514,000 -10.6% |
| 2010 | $6,930 -2.2% | $575,000 -4.8% |
| 2009 | $7,084 +8.4% | $604,000 +12.7% |
| 2006 | $6,536 +0.4% | $536,000 +4.9% |
| 2005 | $6,510 +51.9% | $511,000 +57.2% |
| 2004 | $4,285 +248.9% | $325,000 +357.7% |
| 2002 | $1,228 | $71,000 |
Find assessor info on the county website
Monthly payment
Est. payment
Payment breakdown
Explore the cost of this home by adjusting the details. Changes won't be saved.Climate risks
Neighborhood: 55331
Nearby schools
GreatSchools rating
- 9/10Minnewashta Elementary SchoolGrades: K-5Distance: 0.8 mi
- 9/10Minnetonka West Middle SchoolGrades: 6-8Distance: 1.1 mi
- 10/10Minnetonka Senior High SchoolGrades: 9-12Distance: 4.5 mi
- $721,9002 bd2 ba1.9k sqft6035 Seamans Dr, Shorewood, MN 55331Off Market
- $1,300,6005 bd4 ba4.3k sqft6085 Seamans Dr, Shorewood, MN 55331Off Market

- $1,110,6005 bd3 ba3.6k sqft6105 Seamans Dr, Shorewood, MN 55331Off Market
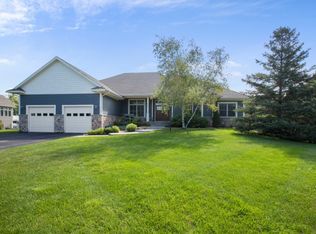
- $765,9003 bd3 ba3k sqft6015 Seamans Dr, Shorewood, MN 55331Off Market
- $1,074,0004 bd4 ba3.4k sqft6030 Spruce Hill Ct, Shorewood, MN 55331Off Market
- $998,1005 bd4 ba4.3k sqft6060 Seamans Dr, Shorewood, MN 55331Off Market
- $1,086,8004 bd4 ba3.9k sqft6060 Spruce Hill Ct, Shorewood, MN 55331Off Market
- $916,8004 bd3 ba3.5k sqft6100 Seamans Dr, Shorewood, MN 55331Off Market
A local agent can set up tours, give advice and negotiate with sellers.
Similar homes
- $1,000,0004 bd4 ba4.6k sqft26335 Peach Cir, Shorewood, MN 55331For Sale
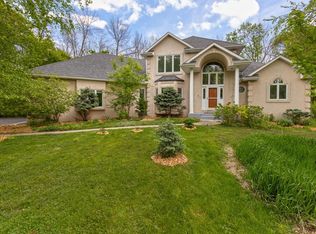
 MLS ID #7025181, Ryan M Platzke, Coldwell Banker Realty - Southwest Regional. NorthstarMLS as distributed by MLS GRID
 - $799,9005 bd4 ba3.5k sqft18477 Tristram Way, Eden Prairie, MN 55346For Sale
 MLS ID #7114879, Isaac Arthur Kuehn, DRG. NorthstarMLS as distributed by MLS GRID
 - $895,0003 bd5 ba4.3k sqft4785 Bayswater Rd, Shorewood, MN 55331For Sale
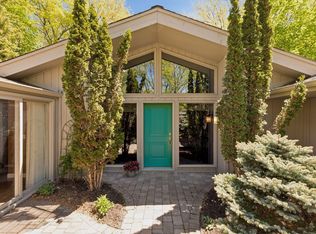 MLS ID #7041586, Hans C Zinn, Coldwell Banker Realty. NorthstarMLS as distributed by MLS GRID
 - $794,0004 bd4 ba2.4k sqft18677 Ponderosa Ct, Eden Prairie, MN 55347For Sale
 MLS ID #7114866, Lynette A Wheelock, Coldwell Banker Realty - Southwest Regional. NorthstarMLS as distributed by MLS GRID
 - $750,0005 bd4 ba3.3k sqft1020 Lake Lucy Rd, Chanhassen, MN 55317For SaleMLS ID #7103419, Darrell L Whiteis, Edina Realty, Inc.. NorthstarMLS as distributed by MLS GRID
- $1,050,0005 bd5 ba4.7k sqft2866 Timberview Trl, Chaska, MN 55318For SaleMLS ID #7107966, Brian Gute, RE/MAX Advantage Plus. NorthstarMLS as distributed by MLS GRID
- $899,9004 bd4 ba4.1k sqft6820 Lorena Ln, Eden Prairie, MN 55346For SaleMLS ID #7096378, Anthony Highstrom, eXp Realty. NorthstarMLS as distributed by MLS GRID
- $995,0005 bd4 ba4.6k sqft6786 Yellowstone Ln N, Maple Grove, MN 55311For SaleMLS ID #7113489, Ryan A Haagenson, RE/MAX Results. NorthstarMLS as distributed by MLS GRID
- $975,0005 bd4 ba3.7k sqft1411 Archwood Rd, Minnetonka, MN 55305For SaleMLS ID #7082292, Jacqueline Day & Partners, Jen Cutter, Edina Realty, Inc.. NorthstarMLS as distributed by MLS GRID
- $999,0005 bd3 ba4.7k sqft2135 County Road 24, Hamel, MN 55340For SaleMLS ID #7084919, Kerby & Cristina Real Estate Experts, RE/MAX Results. NorthstarMLS as distributed by MLS GRID
- $950,0005 bd3 ba3.3k sqft7109 Heatherton Trl, Edina, MN 55435For SaleMLS ID #7075584, Seth H Johnson, Coldwell Banker Realty - Southwest Regional. NorthstarMLS as distributed by MLS GRID
- $1,175,0005 bd5 ba4.3k sqft2971 Fairway Dr, Chaska, MN 55318For SaleMLS ID #7108482, Lisa M Delgado, Pemberton RE. NorthstarMLS as distributed by MLS GRID
- $990,0006 bd5 ba5k sqft8197 Drexel Ct, Eden Prairie, MN 55347For SaleMLS ID #7092312, Kristine T Carlston, Edina Realty, Inc.. NorthstarMLS as distributed by MLS GRID
- $1,309,0004 bd4 ba3.5k sqft3620 James Ave, Deephaven, MN 55391For SaleMLS ID #7100712, Deno Sterzinger, Minnesota Premier Realty, Inc.. NorthstarMLS as distributed by MLS GRID
- $959,0004 bd3 ba3.7k sqft17636 Natures Way SE, Prior Lake, MN 55372For SaleMLS ID #7054758, Mathew R Prettyman, RE/MAX Preferred. NorthstarMLS as distributed by MLS GRID
- $775,0005 bd4 ba3.8k sqft2536 N Saunders Lake Dr, Mound, MN 55364For SaleMLS ID #7077695, Mollie E Nygaard, Excelsior Realty. NorthstarMLS as distributed by MLS GRID
- $699,9004 bd4 ba3k sqft2109 Stone Creek Dr, Chanhassen, MN 55317For SaleMLS ID #7099843, Randy L Kellogg, Edina Realty, Inc.. NorthstarMLS as distributed by MLS GRID
- $814,9995 bd4 ba4.1k sqft2442 Lacy Ln, Victoria, MN 55386For SaleMLS ID #7074496, Hannah Aldrich, Keller Williams Select Realty. NorthstarMLS as distributed by MLS GRID
- $665,0005 bd4 ba3.1k sqft7508 W 77th St, Chaska, MN 55318For SaleMLS ID #7081830, Cindy Jamison, HomeFront Realty. NorthstarMLS as distributed by MLS GRID
- $750,0004 bd4 ba3.6k sqft6625 Walnut Dr, Mound, MN 55364For SaleMLS ID #7082995, Heather L Gustafson, Edina Realty, Inc.. NorthstarMLS as distributed by MLS GRID
