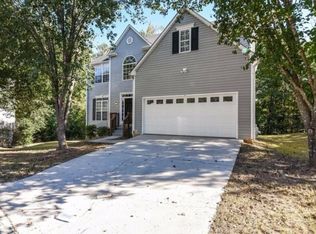
Welcome home to this charming traditional 2-story residence in the sought-after Shadow Rock Lakes community! The inviting main level features a soaring 2-story family room centered by a cozy fireplace, a separate light-filled dining room, and an open eat-in kitchen with an island. Upstairs, you will find 4 spacious bedrooms, including a serene primary suite with a walk-in closet. Enjoy quiet mornings on the front porch or relax on the back patio. Located on a level lot right across from the neighborhood lake, you can take full advantage of fantastic swim, tennis, and clubhouse amenities.
Closed
Zillow last checked:
Listing updated:
Bought with:
Harold D Jackson, 265944
TFI Realty
Source: GAMLS,MLS#: 10795620
Price history
| Date | Event | Price |
|---|---|---|
| 10/2/2026 | Sold | $237,000-1.2%$107/sqft |
Source:  GAMLS #10795620 Report a problem GAMLS #10795620 Report a problem | ||
| 9/6/2026 | Pending sale | $239,900$109/sqft |
Source: GAMLS #10795620 Report a problem | ||
| 8/28/2026 | Price change | $239,900-2%$109/sqft |
Source: GAMLS #10795620 Report a problem | ||
| 8/25/2026 | Listed for sale | $244,900$111/sqft |
Source: GAMLS #10795620 Report a problem | ||
| 8/21/2026 | Pending sale | $244,900$111/sqft |
Source: GAMLS #10795620 Report a problem | ||
| 8/7/2026 | Price change | $244,900-3.9%$111/sqft |
Source: GAMLS #10795620 Report a problem | ||
| 6/29/2026 | Listed for sale | $254,900$115/sqft |
Source: GAMLS #10795620 Report a problem | ||
Nearby homes
Get a cash offer in 3 minutes
Find out how much your home could sell for in as little as 3 minutes with a no-obligation cash offer.
Estimated market value
$237,100
