Located in the highly coveted guard-gated community of Starwood, this stunning custom-built Steve Roberts home has been meticulously remodeled to perfection. Designed for both elegance and comfort, this exquisite one-and-a half story estate showcases breathtaking panoramic views of a tranquil creek, best enjoyed from the expansive covered veranda with a striking outdoor fireplace. Inside, three generously sized bedrooms each offer ensuite baths and refined tray lighting, creating a serene and sophisticated retreat. The primary suite is a private sanctuary, featuring captivating creek views, a cozy fireplace, and a spa-like bath with dual vanities, a soaking tub, a separate shower, and a spacious walk-in closet. The upstairs game room is an entertainer’s dream, ideal for family gatherings or private leisure. An oversized three-car garage includes a dedicated workshop and a thoughtfully designed Christmas closet for seamless seasonal storage. With direct access to a scenic trail leading to the community pool and fitness center, this exceptional home offers a rare blend of exclusivity, convenience, and a resort-style living.
Sold
Price Unknown
6065 Star Trail Dr, Frisco, TX 75034
3beds
4,483sqft
Single Family Residence
Built in 1999
0.25 Acres Lot
$1,236,700 Zestimate®
$--/sqft
$5,183 Estimated rent
Home value
$1,236,700
$1.16M - $1.32M
$5,183/mo
Zestimate® history
Owner options
List your home for rent
$5,183/mo
Rent Zestimate®
Find your next renter with Zillow Rental Manager. Plus, with online applications, you can quickly screen prospective tenants – for free.
$5,183/mo
Rent Zestimate®
Refinance and save
$850/mo
Est. payment
Refinancing to a lower rate could help reduce your monthly payments and save thousands over the life of the loan.
$850/mo
Est. payment
Explore your selling options
Work with a Zillow partner agent
Leverage their expertise and Zillow's premium Showcase listings to get your home seen by more buyers.
Get startedList with your own agent
Get your home in front of millions of buyers by listing it on Zillow.
Learn how to do itSell it yourself
Take full control of how buyers see your home on Zillow by listing For Sale by Owner (FSBO).
List your homeWhat's special
Cozy fireplaceDedicated workshopPrivate sanctuaryScenic trailBreathtaking panoramic viewsStriking outdoor fireplaceSpacious walk-in closet
Zillow last checked:
Listing updated:
Listed by:
Paulette Greene 0401881 214-957-3372,
Ebby Halliday Realtors 972-335-6564
Bought with:
Gina Lester
Briggs Freeman Sotheby's Int'l
Source: NTREIS,MLS#: 20928812
Facts & features
Interior
Bedrooms & bathrooms
- Bedrooms: 3
- Bathrooms: 4
- Full bathrooms: 3
- 1/2 bathrooms: 1
Primary bedroom
- Features: Closet Cabinetry, Dual Sinks, Double Vanity, Jetted Tub, Sitting Area in Primary, Steam Shower, Walk-In Closet(s)
- Level: First
- Dimensions: 25 x 19
Bedroom
- Features: Split Bedrooms, Walk-In Closet(s)
- Level: First
- Dimensions: 15 x 11
Bedroom
- Features: Split Bedrooms, Walk-In Closet(s)
- Level: First
- Dimensions: 20 x 14
Dining room
- Features: Built-in Features
- Level: First
- Dimensions: 18 x 13
Game room
- Level: Second
- Dimensions: 23 x 23
Kitchen
- Features: Breakfast Bar, Built-in Features, Eat-in Kitchen, Kitchen Island, Stone Counters
- Level: First
- Dimensions: 18 x 14
Library
- Features: Built-in Features
- Level: First
- Dimensions: 18 x 14
Living room
- Features: Built-in Features
- Level: First
- Dimensions: 25 x 14
Office
- Features: Built-in Features
- Level: First
- Dimensions: 9 x 7
Storage room
- Features: Built-in Features
- Level: First
- Dimensions: 18 x 10
Storage room
- Level: First
- Dimensions: 13 x 9
Utility room
- Features: Built-in Features, Utility Room, Utility Sink
- Level: First
- Dimensions: 13 x 7
Heating
- Central, Natural Gas, Zoned
Cooling
- Central Air, Ceiling Fan(s), Electric
Appliances
- Included: Some Gas Appliances, Built-In Refrigerator, Convection Oven, Double Oven, Electric Oven, Gas Cooktop, Disposal, Gas Water Heater, Plumbed For Gas, Vented Exhaust Fan
- Laundry: Laundry in Utility Room
Features
- Central Vacuum, Decorative/Designer Lighting Fixtures, High Speed Internet, Cable TV, Vaulted Ceiling(s), Wired for Sound
- Flooring: Luxury Vinyl Plank, Tile
- Windows: Window Coverings
- Has basement: No
- Number of fireplaces: 3
- Fireplace features: Gas Log, Primary Bedroom, Outside, See Through, Stone
Interior area
- Total interior livable area: 4,483 sqft
Property
Parking
- Total spaces: 3
- Parking features: Garage, Garage Door Opener, Other, Tandem
- Attached garage spaces: 3
Features
- Levels: One and One Half
- Stories: 1.5
- Patio & porch: Covered
- Exterior features: Fire Pit, Outdoor Grill, Rain Gutters
- Pool features: None, Community
- Fencing: Wrought Iron
Lot
- Size: 0.25 Acres
Details
- Parcel number: R399700A00901
Construction
Type & style
- Home type: SingleFamily
- Architectural style: Contemporary/Modern,Mediterranean,Detached
- Property subtype: Single Family Residence
Materials
- Stucco
- Foundation: Slab
- Roof: Slate,Tile
Condition
- Year built: 1999
Utilities & green energy
- Sewer: Public Sewer
- Water: Public
- Utilities for property: Natural Gas Available, Sewer Available, Separate Meters, Underground Utilities, Water Available, Cable Available
Community & HOA
Community
- Features: Clubhouse, Fenced Yard, Gated, Playground, Pool, Tennis Court(s), Trails/Paths
- Security: Security System, Carbon Monoxide Detector(s), Fire Alarm, Fire Sprinkler System, Gated with Guard
- Subdivision: Starwood Ph Two Village 10
HOA
- Has HOA: Yes
- Services included: All Facilities, Maintenance Grounds
- HOA fee: $850 quarterly
- HOA name: CMA Management
- HOA phone: 972-943-2828
Location
- Region: Frisco
Financial & listing details
- Tax assessed value: $1,617,115
- Annual tax amount: $18,561
- Date on market: 5/9/2025
- Cumulative days on market: 23 days
- Listing terms: Cash,Conventional,FHA,VA Loan
Price history
| Date | Event | Price |
|---|---|---|
| 6/27/2025 | Sold | -- |
Source: NTREIS #20928812 Report a problem | ||
| 6/9/2025 | Pending sale | $1,399,000$312/sqft |
Source: NTREIS #20928812 Report a problem | ||
| 6/2/2025 | Contingent | $1,399,000$312/sqft |
Source: NTREIS #20928812 Report a problem | ||
| 5/9/2025 | Listed for sale | $1,399,000+61.7%$312/sqft |
Source: NTREIS #20928812 Report a problem | ||
| 6/15/2017 | Listing removed | $865,000$193/sqft |
Source: Keller Williams Realty Plano #13595165 Report a problem | ||
| 5/15/2017 | Pending sale | $865,000$193/sqft |
Source: Keller Williams Realty Plano #13595165 Report a problem | ||
| 5/11/2017 | Listed for sale | $865,000+9.5%$193/sqft |
Source: Keller Williams Realty Plano #13595165 Report a problem | ||
| 12/31/2015 | Listing removed | $789,900$176/sqft |
Source: Ebby Halliday Realtors #13270510 Report a problem | ||
| 12/20/2015 | Pending sale | $789,900$176/sqft |
Source: Ebby Halliday Realtors #13270510 Report a problem | ||
| 11/7/2015 | Listed for sale | $789,900-4.2%$176/sqft |
Source: Ebby Halliday Realtors #13270510 Report a problem | ||
| 9/10/2015 | Listing removed | $824,900$184/sqft |
Source: Ebby Halliday Realtors #13014027 Report a problem | ||
| 7/8/2015 | Price change | $824,900-2.9%$184/sqft |
Source: Ebby Halliday Realtors #13014027 Report a problem | ||
| 4/29/2015 | Price change | $849,900-0.9%$190/sqft |
Source: Ebby Halliday Realtors #13014027 Report a problem | ||
| 10/22/2014 | Price change | $858,000-0.2%$191/sqft |
Source: Ebby Halliday Realtors #13014027 Report a problem | ||
| 9/11/2014 | Listed for sale | $859,900-4.2%$192/sqft |
Source: Ebby Halliday Realtors #13014027 Report a problem | ||
| 8/6/2014 | Listing removed | $898,000$200/sqft |
Source: Briggs Freeman Sotheby's International Realty #12016263 Report a problem | ||
| 2/20/2014 | Price change | $898,000-9.1%$200/sqft |
Source: Briggs Freeman Sotheby's International Realty #12016263 Report a problem | ||
| 8/28/2013 | Listed for sale | $988,000$220/sqft |
Source: Briggs Freeman Sotheby's International Realty #12016263 Report a problem | ||
Public tax history
| Year | Property taxes | Tax assessment |
|---|---|---|
| 2025 | $13,186 -6.9% | $1,214,391 +10% |
| 2024 | $14,162 -0.1% | $1,103,992 +10% |
| 2023 | $14,183 -11.8% | $1,003,629 +10% |
| 2022 | $16,088 +3.7% | $912,390 +10% |
| 2021 | $15,519 +2.7% | $829,445 +5.1% |
| 2020 | $15,114 -3.8% | $789,279 -2.2% |
| 2019 | $15,707 -5.4% | $807,406 -0.4% |
| 2018 | $16,613 +4.9% | $810,506 -0.3% |
| 2017 | $15,834 | $812,614 +6.2% |
| 2016 | $15,834 +23.7% | $765,000 -0.5% |
| 2015 | $12,803 | $768,595 +26.3% |
| 2014 | $12,803 | $608,448 -5.7% |
| 2013 | -- | $645,160 +0% |
| 2012 | -- | $644,900 -0.7% |
| 2011 | -- | $649,308 +4.7% |
| 2010 | -- | $620,168 -3% |
| 2009 | -- | $639,473 -0.7% |
| 2008 | -- | $644,155 -11.8% |
| 2007 | -- | $730,068 +9.8% |
| 2006 | -- | $665,107 -0.8% |
| 2005 | -- | $670,370 +5.4% |
| 2004 | -- | $636,155 -1.9% |
| 2003 | -- | $648,526 +3.1% |
| 2002 | -- | $628,956 +10% |
| 2001 | -- | $571,778 |
Find assessor info on the county website
Neighborhood: Starwood
Nearby homes
- $970,9003 bd3 ba3.2k sqft6057 Star Trail Dr, Frisco, TX 75034Off Market

- $--3 bd4 ba3.9k sqft6073 Star Trail Dr, Frisco, TX 75034Sold
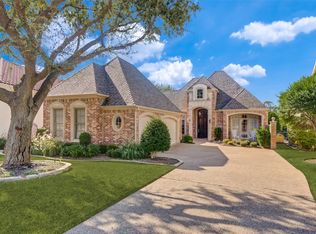
- $972,2002 bd2 ba3.1k sqft6049 Star Trail Dr, Frisco, TX 75034Off Market
- $1,573,3005 bd4 ba4.8k sqft6081 Star Trail Dr, Frisco, TX 75034Off Market
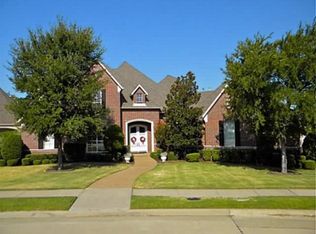
- $1,444,4004 bd4 ba5.2k sqft6041 Star Trail Dr, Frisco, TX 75034Off Market
- $1,198,8004 bd3 ba4k sqft6070 Star Trail Dr, Frisco, TX 75034Off Market
- $--3 bd4 ba4.5k sqft6060 Star Trail Dr, Frisco, TX 75034Sold
- $973,3003 bd3 ba3.5k sqft6080 Star Trail Dr, Frisco, TX 75034Off Market
Nearby schools
GreatSchools rating
- 8/10Spears Elementary SchoolGrades: PK-5Distance: 1.7 mi
- 9/10Hunt Middle SchoolGrades: 6-8Distance: 1.8 mi
- 7/10Frisco High SchoolGrades: 9-12Distance: 0.9 mi
Schools provided by the listing agent
- Elementary: Spears
- Middle: Hunt
- High: Frisco
- District: Frisco ISD
Source: NTREIS. This data may not be complete. We recommend contacting the local school district to confirm school assignments for this home.
Get a cash offer in 3 minutes
Find out how much your home could sell for in as little as 3 minutes with a no-obligation cash offer.
Estimated market value
$1,236,700
Get a cash offer in 3 minutes
Find out how much your home could sell for in as little as 3 minutes with a no-obligation cash offer.
Estimated market value
$1,236,700
- Texas
- Collin County
- Frisco
- 75034
- Starwood
- 6065 Star Trail Dr
