Welcome to highly sought-after Brookstone Village! Spacious, clean, and exceptionally well-maintained 4-bedroom 2.5 bath home offers plenty of room for everyone to spread out and enjoy! Step inside to find inviting living spaces throughout with tasteful updates already completed for the next owner. The eat-in kitchen flows seamlessly into the main living areas and has a convenient first-floor laundry. The kitchen comes fully equipped with newer appliances including range, refrigerator, microwave, and dishwasher all updated in 2022, along with Corian countertops and disposal for added convenience. Major mechanical updates include a hot water heater replaced in 2023. Additional improvements include quality Pella windows, wood blinds throughout the home, and most rooms freshly painted in last few years. The full finished basement adds an impressive amount of extra living space featuring great lighting, abundant storage, and flexibility for a rec room, home office, workout area, or entertaining space. Step outside and enjoy the peaceful backyard setting overlooking open fields with beautiful sunset views and frequent wildlife sightings, offering a relaxing country feel while still being close to everyday conveniences. A well-cared-for home with space, updates, storage, and scenic views all in one package!
Sold for $367,000
$367,000
6065 Thomasville Ct, Sylvania, OH 43560
4beds
2,150sqft
Single Family Residence
Built in 2004
9,147 Square Feet Lot
$367,100 Zestimate®
$171/sqft
$3,006 Estimated rent
Home value
$367,100
$345,000 - $389,000
$3,006/mo
Zestimate® history
Owner options
List your home for rent
$3,006/mo
Rent Zestimate®
Find your next renter with Zillow Rental Manager. Plus, with online applications, you can quickly screen prospective tenants – for free.
$3,006/mo
Rent Zestimate®
Refinance and save
$2,668/mo
Est. payment
Refinancing to a lower rate could help reduce your monthly payments and save thousands over the life of the loan.
$2,668/mo
Est. payment
Explore your selling options
Work with a Zillow partner agent
Leverage their expertise and Zillow's premium Showcase listings to get your home seen by more buyers.
Get startedList with your own agent
Get your home in front of millions of buyers by listing it on Zillow.
Learn how to do itSell it yourself
Take full control of how buyers see your home on Zillow by listing For Sale by Owner (FSBO).
List your homeWhat's special
Zillow last checked:
Listing updated:
Listed by:
Patricia Henry 419-351-4312,
Key Realty LTD
Bought with:
Robin L Lehmann, 2008001314
Key Realty LTD
Source: NORIS,MLS#: 10008258
Facts & features
Interior
Bedrooms & bathrooms
- Bedrooms: 4
- Bathrooms: 3
- Full bathrooms: 2
- 1/2 bathrooms: 1
Bedroom 2
- Level: Upper
- Dimensions: 13 x 11
Bedroom 3
- Level: Upper
- Dimensions: 13 x 10
Bedroom 4
- Level: Upper
- Dimensions: 11 x 11
Other
- Level: Upper
- Dimensions: 16 x 13
Family room
- Level: Main
- Dimensions: 20 x 13
Kitchen
- Level: Main
- Dimensions: 24 x 13
Living room
- Level: Main
- Dimensions: 13 x 9
Heating
- Forced Air
Cooling
- Central Air
Appliances
- Included: Dishwasher, Microwave, Water Heater, Electric Oven, Electric Range, Refrigerator
- Laundry: Main Level
Features
- Breakfast Bar, Ceiling Fan(s), Eat-in Kitchen, Primary Bathroom, Walk-In Closet(s)
- Flooring: Carpet
- Basement: Full,Sump Pump
- Number of fireplaces: 1
- Fireplace features: Family Room, Gas
- Common walls with other units/homes: No Common Walls
Interior area
- Total structure area: 2,150
- Total interior livable area: 2,150 sqft
- Finished area below ground: 900
Property
Parking
- Total spaces: 24
- Parking features: Asphalt, On Street, Driveway
- Has uncovered spaces: Yes
Features
- Patio & porch: Rear Patio, Front Porch
- Fencing: Wood
- Has view: Yes
- View description: Trees/Woods
Lot
- Size: 9,147 Square Feet
- Dimensions: 70X132
- Features: Landscaped, Level
Details
- Parcel number: 7973841
- Zoning: Residential
- Other equipment: Radon Mitigation System, DC Well Pump
Construction
Type & style
- Home type: SingleFamily
- Architectural style: Traditional
- Property subtype: Single Family Residence
Materials
- Brick, Vinyl Siding
- Roof: Shingle
Condition
- New construction: No
- Year built: 2004
Utilities & green energy
- Sewer: Public Sewer
- Water: Public
- Utilities for property: Electricity Connected, Natural Gas Connected, Sewer Connected, Water Connected
Community & HOA
Community
- Features: Curbs, Sidewalks, Street Lights
- Subdivision: Brookstone Village
HOA
- Has HOA: Yes
- Services included: Other
- HOA fee: $165 annually
Location
- Region: Sylvania
Financial & listing details
- Price per square foot: $171/sqft
- Tax assessed value: $312,600
- Annual tax amount: $7,355
- Date on market: 5/30/2026
- Listing terms: Cash,Conventional,FHA,VA Loan
- Electric utility on property: Yes
- Road surface type: Asphalt
Price history
| Date | Event | Price |
|---|---|---|
| 7/7/2026 | Sold | $367,000-0.8%$171/sqft |
Source: NORIS #10008258 Report a problem | ||
| 7/2/2026 | Pending sale | $369,900$172/sqft |
Source: NORIS #10008258 Report a problem | ||
| 6/5/2026 | Contingent | $369,900$172/sqft |
Source: NORIS #10008258 Report a problem | ||
| 5/30/2026 | Listed for sale | $369,900+7.2%$172/sqft |
Source: NORIS #10008258 Report a problem | ||
| 8/9/2024 | Sold | $345,000+0%$160/sqft |
Source: NORIS #6117476 Report a problem | ||
| 7/17/2024 | Pending sale | $344,900$160/sqft |
Source: NORIS #6117476 Report a problem | ||
| 7/14/2024 | Listed for sale | $344,900+73.5%$160/sqft |
Source: NORIS #6117476 Report a problem | ||
| 5/18/2005 | Sold | $198,800$92/sqft |
Source: Public Record Report a problem | ||
Public tax history
| Year | Property taxes | Tax assessment |
|---|---|---|
| 2025 | $7,355 +0.6% | $109,410 |
| 2024 | $7,309 +6.8% | $109,410 +24.8% |
| 2023 | $6,845 +0.1% | $87,640 |
| 2022 | $6,841 -2.3% | $87,640 |
| 2021 | $7,004 +1.7% | $87,640 +14.9% |
| 2020 | $6,889 +107.3% | $76,300 |
| 2019 | $3,323 -49.9% | $76,300 |
| 2018 | $6,635 +10.4% | $76,300 +21.7% |
| 2017 | $6,011 +4.4% | $62,685 -65% |
| 2016 | $5,758 +5.9% | $179,100 |
| 2015 | $5,436 +7.2% | $179,100 +197.1% |
| 2014 | $5,069 | $60,280 |
| 2013 | $5,069 +3% | $60,280 |
| 2012 | $4,921 +1% | $60,280 -4.1% |
| 2011 | $4,872 +7.5% | $62,870 |
| 2010 | $4,533 +1.5% | $62,870 |
| 2009 | $4,467 -3.8% | $62,870 -11% |
| 2008 | $4,642 +10% | $70,670 |
| 2007 | $4,219 +1.3% | $70,670 |
| 2006 | $4,164 +433% | $70,670 +460.9% |
| 2004 | $781 | $12,600 |
Find assessor info on the county website
Neighborhood: 43560
Nearby homes
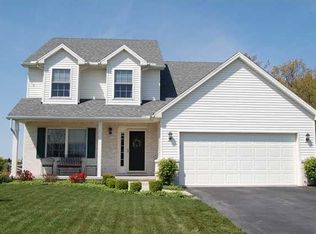
- $380,1004 bd2 ba2.1k sqft6101 Thomasville Ct, Sylvania, OH 43560Off Market
- $319,5003 bd2 ba1.4k sqft6057 Thomasville Ct, Sylvania, OH 43560Off Market
- $368,3004 bd3 ba2k sqft6109 Thomasville Ct, Sylvania, OH 43560Off Market
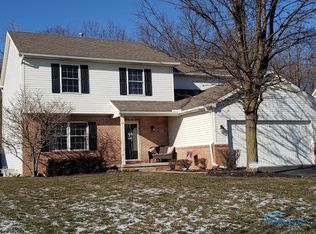
- $356,0004 bd2 ba1.9k sqft6049 Thomasville Ct, Sylvania, OH 43560Off Market
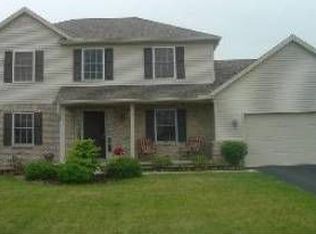
- $368,3004 bd2 ba1.9k sqft6064 Thomasville Ct, Sylvania, OH 43560Off Market
- $364,8004 bd2 ba2.1k sqft6100 Thomasville Ct, Sylvania, OH 43560Off Market
- $373,5004 bd2 ba2.1k sqft9540 Amanda Cir, Sylvania, OH 43560Off Market
- $321,8003 bd2 ba1.7k sqft6041 Thomasville Ct, Sylvania, OH 43560Off Market
Nearby schools
GreatSchools rating
- 8/10Highland Elementary SchoolGrades: PK-5Distance: 2.3 mi
- 7/10Sylvania McCord Junior High SchoolGrades: 6-8Distance: 4.1 mi
- 9/10Sylvania Northview High SchoolGrades: 9-12Distance: 3.4 mi
Schools provided by the listing agent
- Elementary: Highland
- High: Northview
Source: NORIS. This data may not be complete. We recommend contacting the local school district to confirm school assignments for this home.
Get a cash offer in 3 minutes
Find out how much your home could sell for in as little as 3 minutes with a no-obligation cash offer.
Estimated market value
$367,100
Get a cash offer in 3 minutes
Find out how much your home could sell for in as little as 3 minutes with a no-obligation cash offer.
Estimated market value
$367,100
- Ohio
- Lucas County
- Sylvania
- 43560
- 6065 Thomasville Ct
Nearby cities
Nearby zip codes
Other Sylvania Topics
