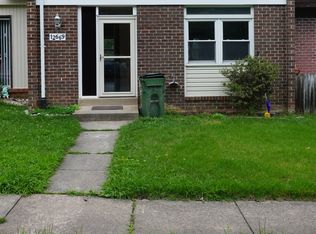
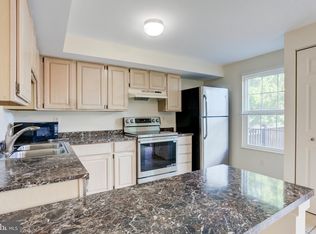
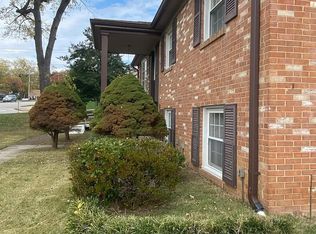
Welcome home to this spacious 3-level townhome offering 3 bedrooms, 3 full bathrooms, and 1 half bathroom, thoughtfully designed with an open-concept floor plan that's perfect for both everyday living and entertaining. The expansive kitchen is the heart of the home, featuring 42-inch cabinetry, ceramic tile flooring, a generous breakfast area, and abundant counter and cabinet space. The main level boasts 9-foot ceilings, creating a bright and airy atmosphere, while the large rear deck overlooks peaceful woods, providing the perfect setting for morning coffee, outdoor dining, or relaxing with family and friends. Upstairs, the spacious primary suite offers a vaulted ceiling, a walk-in closet, and a luxurious en-suite bathroom designed for comfort and convenience. Minor updates throughout the home provide a fresh, well-maintained feel. The fully finished lower level expands your living space with a large recreation room, a full bathroom, and a versatile fourth bedroom or den ideal for guests, a home office, gym, or playroom. Combining generous living spaces, a functional layout, and serene wooded views, this home is ready to welcome its next tenants!
Townhouse for rent
$2,800/moFees may apply
6065 Ticket Way, Woodbridge, VA 22193
3beds
1,947sqft
Price may not include required fees and charges. Learn more|
Townhouse
Available now
Small dogs OK
Air conditioner, central air, electric
Open parking parking
Central, electric, forced air, natural gas
What's special
Fully finished lower levelSerene wooded viewsOverlooks peaceful woodsOpen-concept floor planBright and airy atmosphereLarge recreation roomCeramic tile flooring
- 15 days |
- -- |
- -- |
Zillow last checked:
Listing updated:
Travel times

Let’s turn your rent into credit progress
Build credit history with every on-time payment and get credit for the payment you’re already making.
Facts & features
Interior
Bedrooms & bathrooms
- Bedrooms: 3
- Bathrooms: 4
- Full bathrooms: 3
- 1/2 bathrooms: 1
Heating
- Central, Electric, Forced Air, Natural Gas
Cooling
- Air Conditioner, Central Air, Electric
Appliances
- Included: Gas Water Heater
Features
- Ceiling Fan(s), Walk In Closet
- Has basement: Yes
- Has fireplace: Yes
Interior area
- Total interior livable area: 1,947 sqft
Property
Parking
- Parking features: Assigned, On Street, Open
- Has uncovered spaces: Yes
Features
- Exterior features: Basement, Walk In Closet
- Pool features: Contact manager
Details
- Parcel number: 8092094990
Construction
Type & style
- Home type: Townhouse
- Architectural style: Traditional
- Property subtype: Townhouse
Condition
- Year built: 2003
Building
Management
- Pets allowed: Yes
Community & HOA
HOA
- Amenities included: Parking
Location
- Region: Woodbridge
Financial & listing details
- Lease term: Contact For Details
Nearby apartments for rent

Price history
| Date | Event | Price |
|---|---|---|
| 8/19/2026 | Price change | $2,800-3.4%$1/sqft |
Source: Bright MLS #VAPW2126514 Report a problem | ||
| 8/5/2026 | Listed for rent | $2,900+70.6%$1/sqft |
Source: Bright MLS #VAPW2126514 Report a problem | ||
| 10/12/2017 | Listing removed | $1,700$1/sqft |
Source: Berkshire Hathaway HomeServices Select Realty Report a problem | ||
| 9/14/2017 | Listed for rent | $1,700+3%$1/sqft |
Source: Berkshire Hathaway HomeServices Select Realty #PW10056704 Report a problem | ||
| 4/8/2014 | Listing removed | $1,650$1/sqft |
Source: Realty World Select #PW8253231 Report a problem | ||
| 1/15/2014 | Listed for rent | $1,650$1/sqft |
Source: Realty World Select #PW8253231 Report a problem | ||
| 10/30/2003 | Sold | $229,399$118/sqft |
Source: Public Record Report a problem | ||
Neighborhood: Dale City
Nearby schools
GreatSchools rating
- 7/10Martin Luther King Jr. Elementary SchoolGrades: PK-5Distance: 6.5 mi
- 8/10Herbert J. Saunders Middle SchoolGrades: 6-8Distance: 1.1 mi
- 8/10Charles J. Colgan Sr. High SchoolGrades: PK,9-12Distance: 3 mi