Remarkable Roseville! This rare & highly sought after Sierra model is nestled onto a quiet, greenbelt corner lot in Sun City, Roseville's premier 55+ active resort-style community. This immaculate home has every upgrade imaginable! The upgraded chef's kitchen features new cabinets, soft close hinges, beautiful black granite counters, Bertazonni-Italian made range/oven, new microwave, new sink, fixtures, undercounter lighting, and abundant lighting from the upgraded recessed lighting. The gorgeous hardwood flooring throughout the home in addition to the plantation shutters add a touch of class and elegance to this open and inviting floorplan. The laundry room and both bathrooms have been tastefully updated as well, with new cabinets, granite countertops, new lighting fixtures, plumbing fixtures, & hot water recirculating pump. The California room has been enclosed with a solarium window to bring the beautiful outdoor greenbelt into view, adding 265 sq ft of usable indoor space, relax with your morning coffee or tea, take in a great novel, or just sit and enjoy the views. Great access to the paved trails, close proximity to the clubhouse, restaurant and other amenities, off the beaten path and little vehicle traffic. This ideal home in an ideal location is sure to impress!
Closed
$735,000
6065 Timberlodge Ln, Roseville, CA 95747
3beds
2,083sqft
Single Family Residence
Built in 2000
8,150 Square Feet Lot
$736,400 Zestimate®
$353/sqft
$2,967 Estimated rent
Home value
$736,400
$677,000 - $803,000
$2,967/mo
Zestimate® history
Owner options
List your home for rent
$2,967/mo
Rent Zestimate®
Find your next renter with Zillow Rental Manager. Plus, with online applications, you can quickly screen prospective tenants – for free.
$2,967/mo
Rent Zestimate®
Refinance and save
$5,282/mo
Est. payment
Refinancing to a lower rate could help reduce your monthly payments and save thousands over the life of the loan.
$5,282/mo
Est. payment
Explore your selling options
Work with a Zillow partner agent
Leverage their expertise and Zillow's premium Showcase listings to get your home seen by more buyers.
Get startedList with your own agent
Get your home in front of millions of buyers by listing it on Zillow.
Learn how to do itSell it yourself
Take full control of how buyers see your home on Zillow by listing For Sale by Owner (FSBO).
List your homeWhat's special
Corner lotQuiet greenbelt corner lotBeautiful black granite countersOpen and inviting floorplanNew cabinetsHardwood flooringSolarium window
Zillow last checked:
Listing updated:
Listed by:
Fred Miller DRE #01280268 916-257-2942,
Premier Agent Network
Bought with:
Fred Miller, DRE #01280268
Premier Agent Network
Source: MetroList Services of CA,MLS#: 225031779Originating MLS: MetroList Services, Inc.
Facts & features
Interior
Bedrooms & bathrooms
- Bedrooms: 3
- Bathrooms: 2
- Full bathrooms: 2
Rooms
- Room types: Sun Room
Primary bedroom
- Features: Walk-In Closet, Outside Access
Primary bathroom
- Features: Shower Stall(s), Double Vanity, Granite Counters, Tub w/Shower Over
Dining room
- Features: Dining/Living Combo
Kitchen
- Features: Breakfast Area, Pantry Closet, Granite Counters
Heating
- Central
Cooling
- Ceiling Fan(s), Central Air
Appliances
- Included: Free-Standing Gas Oven, Free-Standing Gas Range, Free-Standing Refrigerator, Gas Water Heater, Dishwasher, Microwave, Self Cleaning Oven
- Laundry: Cabinets, Gas Dryer Hookup, Inside Room
Features
- Flooring: Tile, Wood
- Has fireplace: No
Interior area
- Total interior livable area: 2,083 sqft
Property
Parking
- Total spaces: 2
- Parking features: Garage Faces Front, Golf Cart
- Garage spaces: 2
Features
- Stories: 1
- Has private pool: Yes
- Pool features: In Ground, Community, Electric Heat, Indoor
- Fencing: Back Yard,Fenced,Full
Lot
- Size: 8,150 Square Feet
- Features: Auto Sprinkler F&R, Corner Lot, Curb(s)/Gutter(s), Greenbelt, Landscape Back, Landscape Front
Details
- Parcel number: 478430013000
- Zoning description: Res
- Special conditions: Standard
Construction
Type & style
- Home type: SingleFamily
- Architectural style: Cape Cod
- Property subtype: Single Family Residence
Materials
- Stucco, Frame, Wood
- Foundation: Concrete, Slab
- Roof: Cement,Tile
Condition
- Year built: 2000
Utilities & green energy
- Sewer: In & Connected
- Water: Public
- Utilities for property: Cable Connected, Public, Internet Available, Natural Gas Connected
Community & HOA
Community
- Senior community: Yes
HOA
- Has HOA: Yes
- Amenities included: Pool, Clubhouse, Putting Green(s), Recreation Room, Fitness Center, Golf Course, Greenbelt, Gym, Park
- Services included: Pool
- HOA fee: $639 quarterly
Location
- Region: Roseville
Financial & listing details
- Price per square foot: $353/sqft
- Tax assessed value: $590,563
- Annual tax amount: $6,191
- Price range: $735K - $735K
- Date on market: 7/5/2025
- Road surface type: Asphalt, Paved
Price history
| Date | Event | Price |
|---|---|---|
| 5/9/2025 | Sold | $735,000-0.7%$353/sqft |
Source: MetroList Services of CA #225031779 Report a problem | ||
| 4/21/2025 | Pending sale | $739,950$355/sqft |
Source: MetroList Services of CA #225031779 Report a problem | ||
| 3/15/2025 | Listed for sale | $739,950+37%$355/sqft |
Source: MetroList Services of CA #225031779 Report a problem | ||
| 7/22/2019 | Sold | $540,000-3.1%$259/sqft |
Source: MetroList Services of CA #19043193 Report a problem | ||
| 7/5/2019 | Pending sale | $557,000$267/sqft |
Source: Capitol Oaks Real Estate #19043193 Report a problem | ||
| 6/20/2019 | Listed for sale | $557,000+42.8%$267/sqft |
Source: Capitol Oaks Real Estate #19043193 Report a problem | ||
| 4/16/2013 | Sold | $390,000+18.9%$187/sqft |
Source: Public Record Report a problem | ||
| 12/31/2012 | Sold | $328,000+11.6%$157/sqft |
Source: Public Record Report a problem | ||
| 3/9/2000 | Sold | $294,000$141/sqft |
Source: Public Record Report a problem | ||
Public tax history
| Year | Property taxes | Tax assessment |
|---|---|---|
| 2025 | $6,191 +1.4% | $590,563 +2% |
| 2024 | $6,106 +1.1% | $578,984 +2% |
| 2023 | $6,040 -0.2% | $567,632 +2% |
| 2022 | $6,052 -0.6% | $556,503 +2% |
| 2021 | $6,087 +0.7% | $545,593 +1% |
| 2020 | $6,042 | $540,000 +25.4% |
| 2019 | $6,042 +27.5% | $430,519 +2% |
| 2018 | $4,738 +1.4% | $422,078 +2% |
| 2017 | $4,672 +2.6% | $413,803 +2% |
| 2016 | $4,552 +1.8% | $405,690 +1.5% |
| 2015 | $4,470 +1.6% | $399,597 +2% |
| 2014 | $4,399 | $391,770 +19.4% |
| 2013 | -- | $328,000 -9.2% |
| 2012 | -- | $361,432 +2% |
| 2011 | -- | $354,346 +0.8% |
| 2010 | -- | $351,699 -0.2% |
| 2009 | -- | $352,535 +2% |
| 2008 | -- | $345,623 +2% |
| 2007 | -- | $338,847 +2% |
| 2006 | -- | $332,204 +2% |
| 2005 | -- | $325,691 +2% |
| 2004 | -- | $319,306 +1.9% |
| 2003 | -- | $313,455 +2% |
| 2002 | -- | $307,310 +2% |
| 2001 | -- | $301,285 +141.9% |
| 2000 | -- | $124,556 |
Find assessor info on the county website
Neighborhood: Sun City
Nearby homes
- $519,4002 bd2 ba1.3k sqft6061 Timberlodge Ln, Roseville, CA 95747Off Market
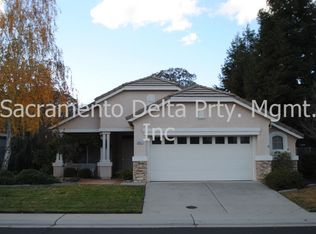
- $456,2001 bd2 ba1.1k sqft6057 Timberlodge Ln, Roseville, CA 95747Off Market

- $581,9002 bd2 ba1.6k sqft101 Timberlodge Ct, Roseville, CA 95747Off Market
- $953,3003 bd2 ba2.5k sqft6066 Timberlodge Ln, Roseville, CA 95747Off Market
- $478,4002 bd2 ba1.1k sqft6053 Timberlodge Ln, Roseville, CA 95747Off Market
- $669,6002 bd2 ba1.7k sqft6070 Timberlodge Ln, Roseville, CA 95747Off Market
- $847,3003 bd2 ba2.3k sqft6062 Timberlodge Ln, Roseville, CA 95747Off Market
- $570,1002 bd2 ba1.5k sqft105 Timberlodge Ct, Roseville, CA 95747Off Market
Nearby schools
GreatSchools rating
- 9/10Quail Glen Elementary SchoolGrades: K-5Distance: 0.9 mi
- 6/10Silverado Middle SchoolGrades: 6-8Distance: 1.7 mi
- 9/10Woodcreek High SchoolGrades: 9-12Distance: 1.3 mi
Get a cash offer in 3 minutes
Find out how much your home could sell for in as little as 3 minutes with a no-obligation cash offer.
Estimated market value
$736,400
Get a cash offer in 3 minutes
Find out how much your home could sell for in as little as 3 minutes with a no-obligation cash offer.
Estimated market value
$736,400
- California
- Placer County
- Roseville
- 95747
- Sun City
- 6065 Timberlodge Ln
Nearby cities
Nearby neighborhoods
Nearby zip codes
Other Roseville Topics
