Skip main navigation
Pending
  • Price cut: $10.5K (5/29)
    $200,000

    6065 W Croyden Cir, Crystal River, FL 34429

    3beds
    1,569sqft
    : 
    Loading
    Get pre-qualified
    Single Family Residence
    Built in 1986
    4,356 Square Feet Lot
    $-- Zestimate®
    $127/sqft
    $312/mo HOA

    What's special

    Community poolsPantry closet for storageTrail through the parkFormal dining roomGlass tile backsplashLarge walk-in showerDual sinks
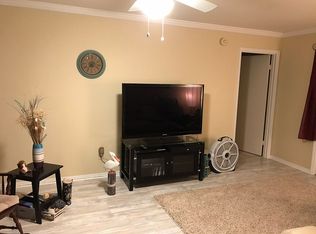
    Live the relaxed lifestyle in this attached villa in the sought after community of Meadowcrest. This is one of the larger villas with 3 bedrooms & formal dining room. Imagine days lounging by the community pools, walking the trail through the park, relaxing in the gazebo as you watch the fountain spill into the pond, greet your neighbors and stop to play a game of shuffleboard. Inside this villa is a light & bright updated eat-in kitchen with wood cabinetry, glass tile backsplash and a pantry closet for storage. A door leads from the eat-in kitchen to the lanai where you can enjoy the serene view of the grandfather oaks in the common area behind the villas. The master suite has a private bath with dual sinks and a large walk-in shower with grab bars for added safety. 2 guest bedrooms are split from the master for added privacy. Join in and play pickleball or tennis in this active community. HOA dues cover exterior maintenance leaving you plenty of time to enjoy the activities and amenities of the community and Citrus County.
    103 days
    |
    70
    |
    0
    |

    Zillow last checked:

    Listing updated:

    Listed by:

    Scott Bender 352-476-7996,

    Greenbriar Real Estate

    Source: Realtors Association of Citrus County,MLS#: 853747MLS LogoOriginating MLS: Realtors Association of Citrus County

      Facts & features

      Interior

      Bedrooms & bathrooms
      • Bedrooms: 3
      • Bathrooms: 2
      • Full bathrooms: 2
      Primary bedroom
      • Features: Primary Suite
      • Dimensions: 16.00 x 12.00
      Bedroom
      • Dimensions: 13.00 x 9.00
      Bedroom
      • Dimensions: 12.00 x 11.00
      Dining room
      • Dimensions: 12.00 x 10.00
      Kitchen
      • Dimensions: 16.00 x 10.00
      Laundry
      • Dimensions: 7.00 x 5.00
      Living room
      • Dimensions: 21.00 x 12.00
      Screened porch
      • Dimensions: 17.00 x 7.00
      Heating
      • Central, Electric, Heat Pump
      Cooling
      • Central Air, Whole House Fan
      Appliances
      • Included: Dishwasher, Electric Oven, Electric Range, Disposal, Microwave Hood Fan, Microwave, Refrigerator, Water Heater
      • Laundry: Laundry - Living Area, Laundry Tub
      Features
      • Dual Sinks, Eat-in Kitchen, Laminate Counters, Primary Suite, Pantry, Split Bedrooms, Shower Only, Separate Shower, Updated Kitchen, Wood Cabinets, Window Treatments, French Door(s)/Atrium Door(s), First Floor Entry
      • Flooring: Laminate, Tile
      • Doors: French Doors
      • Windows: Blinds
      Interior area
      • Total structure area: 2,258
      • Total interior livable area: 1,569 sqft

      Property

      Parking
      • Total spaces: 1
      • Parking features: Attached, Concrete, Driveway, Garage, Garage Door Opener
      • Attached garage spaces: 1
      • Has uncovered spaces: Yes
      Features
      • Exterior features: Sprinkler/Irrigation, Landscaping, Lighting, Rain Gutters, Concrete Driveway
      • Pool features: None, Community
      Lot
      • Size: 4,356 Square Feet
      • Features: Cul-De-Sac, Flat
      Details
      • Additional structures: Gazebo
      • Parcel number: 2462914
      • Zoning: PDR
      • Special conditions: Standard

      Construction

      Type & style
      • Home type: SingleFamily
      • Property subtype: Single Family Residence
      Materials
      • Frame, Stucco
      • Roof: Asphalt,Shingle
      Condition
      • New construction: No
      • Year built: 1986

      Utilities & green energy

      • Sewer: Public Sewer
      • Water: Public
      • Utilities for property: High Speed Internet Available

      Community & HOA

      Community
      • Features: Clubhouse, Community Pool, Park, Pickleball, Pool, Shuffleboard, Shopping, Sidewalks, Tennis Court(s)
      • Security: Smoke Detector(s)
      • Subdivision: Meadowcrest - Arbor Court
      HOA
      • Has HOA: Yes
      • Services included: Cable TV, Maintenance Grounds, Pool(s), Recreation Facilities, Reserve Fund, Road Maintenance, Trash
      • HOA fee: $312 monthly
      • HOA name: Arbor Court POA
      • HOA phone: 361-774-2426
      Location
      • Region: Crystal River

      Financial & listing details

      • Price per square foot: $127/sqft
      • Tax assessed value: $184,980
      • Annual tax amount: $2,756
      • Date on market: 4/5/2026
      • Cumulative days on market: 104 days
      • Listing terms: Cash,Conventional,VA Loan
      • Road surface type: Paved

        Estimated market value

        Not available

        Estimated sales range

        Not available

        Not available

        Price history

        DateEventPrice
        6/15/2026Pending sale$200,000$127/sqft
        Source: Realtors Association of Citrus County #853747 Report a problem
        5/29/2026Price change$200,000-5%$127/sqft
        Source: Realtors Association of Citrus County #853747 Report a problem
        4/13/2026Price change$210,500-4.3%$134/sqft
        Source: Realtors Association of Citrus County #853747 Report a problem
        4/5/2026Listed for sale$219,900+51.7%$140/sqft
        Source: Realtors Association of Citrus County #853747 Report a problem
        6/25/2020Sold$145,000-6.4%$92/sqft
        Source: Realtors Association of Citrus County #792258 Report a problem
        6/1/2020Pending sale$154,900$99/sqft
        Source: RE/MAX Realty One #792258 Report a problem
        5/26/2020Listed for sale$154,900+93.6%$99/sqft
        Source: RE/MAX Realty One #792258 Report a problem
        6/20/2012Sold$80,000-10.1%$51/sqft
        Source: Realtors Association of Citrus County #349259 Report a problem
        3/29/2012Price change$89,000-6.3%$57/sqft
        Source: RE/MAX REALTY ONE #349259 Report a problem
        2/4/2012Price change$95,000-4.5%$61/sqft
        Source: RE/MAX REALTY ONE #349259 Report a problem
        9/1/2011Price change$99,500-9.5%$63/sqft
        Source: RE/MAX REALTY ONE #349259 Report a problem
        5/24/2011Listed for sale$110,000$70/sqft
        Source: RE/MAX Realty One #349259 Report a problem

        Public tax history

        YearProperty taxesTax assessment
        2025$2,757 +12.2%$167,275 +10%
        2024$2,457 +5.9%$152,068 +10%
        2023$2,319 +14.5%$138,244 +10%
        2022$2,026 +12.9%$125,676 +10%
        2021$1,794 +9.7%$114,251 +8.4%
        2020$1,635 +180.7%$105,360 +55%
        2019$583 +3.7%$67,968 +1.9%
        2018$562 $66,701 +2.1%
        2017$562 -0.6%$65,329 +2.1%
        2016$565 -1.9%$63,985 +0.7%
        2015$577 -1%$63,540 -11.9%
        2014$583 -4.7%$72,156 +1.5%
        2013$611 -49.4%$71,090 -5.5%
        2012$1,209 +82.1%$75,246 -3.8%
        2011$664 +0.9%$78,207 -0.7%
        2010$658 +2.1%$78,779 +2.7%
        2009$645 +1.6%$76,708 +0.1%
        2008$635 -19.8%$76,632 +3%
        2007$791 -0.1%$74,400 +2.5%
        2006$792 -4.9%$72,600 +3%
        2005$833 +0.1%$70,500 +2.9%
        2004$832 +6%$68,500 +1.8%
        2003$784 +5.4%$67,300 +2.3%
        2002$744 +5.8%$65,800 +4.4%
        2000$703 $63,000
        Find assessor info on the county website

        Monthly payment

        Est. payment

        Payment breakdown

        Explore the cost of this home by adjusting the details. Changes won't be saved.
        All calculations are estimates and provided by Zillow, Inc. for informational purposes only. Actual amounts may vary.
        HOA fees may include property taxes on listings classified as Co-Ops. Contact the listing agent and/or owner for fee details.
        Mortgage interest rates are dependent on a number of factors, including credit score, down payment, and repayment length. Interest rate data provided by Zillow Group Marketplace, Inc. as of 1/1/1970 from various mortgage lenders with which we have lead or other similar arrangements; the Estimated Payment is an average of those rates.
        See how much you could borrow to make a competitive offer.

        Climate risks

        Neighborhood: 34429

        Getting around

        13 / 100
        Car-Dependent
        34 / 100
        Somewhat Bikeable

        Nearby schools

        GreatSchools rating
        Schools provided by the listing agent
        • Elementary: Rock Crusher Elementary
        • Middle: Crystal River Middle
        • High: Crystal River High

        Source: Realtors Association of Citrus County. This data may not be complete. We recommend contacting the local school district to confirm school assignments for this home.

        A local agent can set up tours, give advice and negotiate with sellers.

        Browse local experts

        Similar homes