Skip main navigation
Sold for $334,900
  • $334,900

    6065 Whitewater Dr, North Augusta, SC 29841

    5beds
    2,821sqft
    Single Family Residence
    Built in 2023
    8,712 Square Feet Lot
    $336,200 Zestimate®
    $119/sqft
    $3,146 Estimated rent

    Home value

    $336,200

    $319,000 - $353,000

    $3,146/mo

    Zestimate® history
    Loading
    Loading...

    Owner options

    List your home for rent

    $3,146/mo

    Rent Zestimate®

    Find your next renter with Zillow Rental Manager. Plus, with online applications, you can quickly screen prospective tenants – for free.

    Learn more

    $3,146/mo

    Rent Zestimate®

    Refinance and save

    $2,352/mo

    Est. payment

    Refinancing to a lower rate could help reduce your monthly payments and save thousands over the life of the loan.

    See today's rates

    $2,352/mo

    Est. payment

    Explore your selling options

    Work with a Zillow partner agent

    Leverage their expertise and Zillow's premium Showcase listings to get your home seen by more buyers.

    Get started

    List with your own agent

    Get your home in front of millions of buyers by listing it on Zillow.

    Learn how to do it

    Sell it yourself

    Take full control of how buyers see your home on Zillow by listing For Sale by Owner (FSBO).

    List your home

    What's special

    Modern gas fireplaceWelcoming foyerSpacious loftGarden tubOpen-concept designFull stainless appliance packageDual vanity
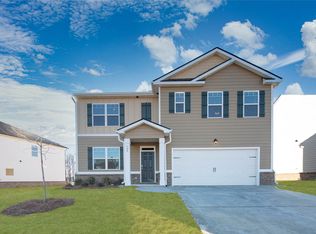
    Welcome Home! This large well-maintained home offers 5 bedrooms, 3.5 baths, and a spacious loft. The main level features an open-concept design with a welcoming foyer, separate living room , and a bright great room with large windows and a modern gas fireplace. The kitchen is equipped with granite countertops and a full stainless appliance package, including refrigerator, dishwasher, microwave, gas range, and garbage disposal. The owner's suite is conveniently located on the main level and features a private bath with a walk-in shower, garden tub, dual vanity, and a spacious walk-in closet. Laminate flooring extends throughout the primary living areas, while all bedrooms are finished with carpet. Upstairs, enjoy a generous loft ideal for a media room or additional living space, along with four bedrooms, two full baths, and a dedicated laundry room. Each bedroom includes stylish ceiling fans for added comfort. The exterior offers a fully landscaped, fenced backyard with irrigation in both the front and rear, plus gutters already installed. Sidewalk-lined streets complete this move-in ready home designed for comfort, functionality, and modern living. Square footage data received from public record. Room sizes are approximate.

    Zillow last checked:

    Listing updated:

    Listed by:

    Renee Drumgoole Cottingham 706-863-1775,

    Berkshire Hathaway HomeService

    Bought with:

    McKynsey Harrison, 122310

    eXp Realty - Columbia

    Source: Aiken MLS,MLS#: 222606MLS Logo

    Facts & features

    Interior

    Bedrooms & bathrooms
    • Bedrooms: 5
    • Bathrooms: 4
    • Full bathrooms: 3
    • 1/2 bathrooms: 1
    Primary bedroom
    • Level: Main
    • Area: 208
    • Dimensions: 13 x 16
    Bedroom 2
    • Level: Main
    • Area: 165
    • Dimensions: 15 x 11
    Bedroom 3
    • Level: Main
    • Area: 143
    • Dimensions: 11 x 13
    Bedroom 4
    • Level: Main
    • Area: 143
    • Dimensions: 13 x 11
    Bonus room
    • Level: Main
    • Area: 143
    • Dimensions: 13 x 11
    Dining room
    • Level: Main
    • Area: 132
    • Dimensions: 11 x 12
    Great room
    • Level: Main
    • Area: 144
    • Dimensions: 9 x 16
    Kitchen
    • Level: Main
    • Area: 360
    • Dimensions: 24 x 15
    Heating
    • Electric, Fireplace(s)
    Cooling
    • Central Air, Electric
    Appliances
    • Included: Microwave, Range, Tankless Water Heater, Refrigerator, Dishwasher, Disposal
    Features
    • Walk-In Closet(s), Bedroom on 1st Floor, Ceiling Fan(s), Kitchen Island, Primary Downstairs, Eat-in Kitchen, Pantry
    • Flooring: Carpet, Laminate
    • Basement: None
    • Number of fireplaces: 1
    • Fireplace features: Gas, Great Room
    Interior area
    • Total structure area: 2,821
    • Total interior livable area: 2,821 sqft
    • Finished area above ground: 2,821
    • Finished area below ground: 0

    Property

    Parking
    • Total spaces: 2
    • Parking features: Attached, Driveway, Garage Door Opener, Paved
    • Attached garage spaces: 2
    • Has uncovered spaces: Yes
    Features
    • Levels: Two
    • Patio & porch: Patio, Porch
    • Pool features: Community
    • Fencing: Fenced
    Lot
    • Size: 8,712 sqft
    • Dimensions: 140 x 62 x 140 x 62
    • Features: Wooded, Landscaped, Sprinklers In Front, Sprinklers In Rear
    Details
    • Additional structures: None
    • Parcel number: 0051218008
    • Special conditions: Third Party Approval
    • Horse amenities: None

    Construction

    Type & style
    • Home type: SingleFamily
    • Architectural style: Traditional
    • Property subtype: Single Family Residence
    Materials
    • Brick, Drywall, Vinyl Siding
    • Foundation: Slab
    • Roof: Composition,Shingle
    Condition
    • New construction: No
    • Year built: 2023

    Utilities & green energy

    • Sewer: Public Sewer
    • Water: Public
    • Utilities for property: Cable Available

    Community & neighborhood

    Community
    • Community features: Internet Available, Pool
    Location
    • Region: North Augusta
    • Subdivision: Rushing Waters

    HOA & financial

    HOA
    • Has HOA: Yes
    • HOA fee: $425 annually

    Other

    Other facts
    • Listing terms: Relocation Property,Contract
    • Road surface type: Paved, Asphalt

    Price history

    DateEventPrice
    5/26/2026Sold$334,900-0.9%$119/sqft
    Source: Aiken MLS #222606 Report a problem
    4/9/2026Pending sale$337,900$120/sqft
    Source: Hive MLS #554030 Report a problem
    4/9/2026Contingent$337,900$120/sqft
    Source: Aiken MLS #222606 Report a problem
    4/2/2026Listed for sale$337,900$120/sqft
    Source: Aiken MLS #222606 Report a problem
    3/31/2026Listing removed$337,900$120/sqft
    Source: Aiken MLS #221557 Report a problem
    3/11/2026Price change$337,900-0.6%$120/sqft
    Source: Aiken MLS #221557 Report a problem
    2/10/2026Price change$339,900-2.9%$120/sqft
    Source: Aiken MLS #221557 Report a problem
    2/5/2026Price change$349,900-2.1%$124/sqft
    Source: Aiken MLS #221557 Report a problem
    1/29/2026Listed for sale$357,500+6.3%$127/sqft
    Source: Hive MLS #551519 Report a problem
    6/14/2023Sold$336,330$119/sqft
    Source: Public Record Report a problem
    3/1/2023Pending sale$336,330$119/sqft
    Source: DR Horton Report a problem
    3/1/2023Listing removed--
    Source: DR Horton Report a problem
    2/2/2023Pending sale$336,330$119/sqft
    Source: DR Horton Report a problem
    2/2/2023Listed for sale$336,330$119/sqft
    Source: DR Horton Report a problem
    2/2/2023Pending sale$336,330$119/sqft
    Source: DR Horton Report a problem
    1/31/2023Listed for sale$336,330$119/sqft
    Source: DR Horton Report a problem

    Public tax history

    YearProperty taxesTax assessment
    2025$1,349 $13,470
    2024$1,349 +646.9%$13,470 +648.3%
    2023$181 $1,800

    Find assessor info on the county website

    Neighborhood: 29841

    Nearby schools

    GreatSchools rating
    Get pre-qualified for a loan
    At Zillow Home Loans, we can pre-qualify you in as little as 5 minutes with no impact to your credit score.

    An equal housing lender. NMLS #10287.

    Sell for more on Zillow
    Get a Zillow Showcase℠ listing at no additional cost and you could sell for .
    $336,200
    2% more
    +$6,724
    With Zillow Showcase(estimated)
    $342,924