Discover the beauty of Athens with spectacular lake views from an elevated lot in Waters Edge Ranch. This custom new build has an open floor plan on the main level, anchored by a gorgeous kitchen featuring premium appliances including a six burner gas range with convection oven, farmhouse sink, and 36 inch French door refrigerator. The custom walk-in pantry, powder room, and large laundry & mud room add functionality and style. The primary bedroom suite features a cathedral ceiling with wood beams, ensuite spa bath with double vanity, a generous shower, a free standing tub, and an oversized custom closet with windows looking across the lake. Two separate offices accommodate a large active family and work from home professionals. Secondary bedrooms with a jack-n-jill bath and spacious closets. A bonus suite upstairs adds generous space with spectacular views. Additional features: Lennox 5 ton 2 zone AC and Heating unit with 10 year labor and parts warranty; post-tension slab foundation, 2x6 exterior walls; foam insulation in all exterior walls and attic; post tension slab; 6” gutters with gutter guards; recirculating tankless water heater system; custom cabinetry in closets, 2 offices, laundry and pantry; exposed aggregate driveway, sidewalk and patios; automatic irrigation system; custom beams and fireplace mantle; Badeloft luxury freestanding soaking tub; 12’ ceiling in great room; 14’ Vaulted ceilings in master and kitchen.
Sold
Price Unknown
6065 Wildlife Way, Athens, TX 75752
4beds
2,558sqft
Farm, Single Family Residence
Built in 2024
1.11 Acres Lot
$723,900 Zestimate®
$--/sqft
$3,315 Estimated rent
Home value
$723,900
$615,000 - $847,000
$3,315/mo
Zestimate® history
Owner options
List your home for rent
$3,315/mo
Rent Zestimate®
Find your next renter with Zillow Rental Manager. Plus, with online applications, you can quickly screen prospective tenants – for free.
$3,315/mo
Rent Zestimate®
Refinance and save
$1,195/mo
Est. payment
Refinancing to a lower rate could help reduce your monthly payments and save thousands over the life of the loan.
$1,195/mo
Est. payment
Explore your selling options
Work with a Zillow partner agent
Leverage their expertise and Zillow's premium Showcase listings to get your home seen by more buyers.
Get startedList with your own agent
Get your home in front of millions of buyers by listing it on Zillow.
Learn how to do itSell it yourself
Take full control of how buyers see your home on Zillow by listing For Sale by Owner (FSBO).
List your homeWhat's special
Two separate officesPremium appliancesFarmhouse sinkFree standing tubGorgeous kitchenSpacious closetsPowder room
Zillow last checked:
Listing updated:
Listed by:
Matthew Wood 0639178 214-532-8327,
Scout RE Texas 214-532-8327
Bought with:
Nick Grant
Steve Grant Realty LLC
Source: NTREIS,MLS#: 21153460
Facts & features
Interior
Bedrooms & bathrooms
- Bedrooms: 4
- Bathrooms: 3
- Full bathrooms: 3
Primary bedroom
- Features: Closet Cabinetry, Ceiling Fan(s), Dual Sinks, En Suite Bathroom, Separate Shower, Walk-In Closet(s)
- Level: First
- Dimensions: 14 x 16
Living room
- Features: Built-in Features, Ceiling Fan(s), Fireplace
- Level: First
- Dimensions: 18 x 18
Heating
- Central, Electric
Cooling
- Central Air, Electric
Appliances
- Included: Dishwasher, Gas Cooktop, Disposal, Gas Oven, Gas Water Heater, Tankless Water Heater, Vented Exhaust Fan
Features
- Built-in Features, Cathedral Ceiling(s), Eat-in Kitchen, Granite Counters, High Speed Internet, Kitchen Island, Open Floorplan, Pantry, Vaulted Ceiling(s), Natural Woodwork, Walk-In Closet(s)
- Flooring: Ceramic Tile, Engineered Hardwood
- Has basement: No
- Number of fireplaces: 1
- Fireplace features: Gas Log
Interior area
- Total interior livable area: 2,558 sqft
Property
Parking
- Total spaces: 2
- Parking features: Aggregate, Garage, Garage Door Opener, Garage Faces Side
- Attached garage spaces: 2
Features
- Levels: Two
- Stories: 2
- Exterior features: Rain Gutters
- Pool features: None
- Has view: Yes
- View description: Water
- Has water view: Yes
- Water view: Water
Lot
- Size: 1.11 Acres
- Features: Cleared, Hardwood Trees, Interior Lot, Rolling Slope, Subdivision, Few Trees
Details
- Parcel number: 45070000233000
- Other equipment: Other
Construction
Type & style
- Home type: SingleFamily
- Architectural style: Farmhouse,Modern,Detached
- Property subtype: Farm, Single Family Residence
- Attached to another structure: Yes
Materials
- Fiber Cement, Stone Veneer
- Foundation: Slab
- Roof: Composition
Condition
- New construction: Yes
- Year built: 2024
Utilities & green energy
- Sewer: Aerobic Septic
- Water: Community/Coop
- Utilities for property: Septic Available, Water Available
Green energy
- Energy efficient items: HVAC, Insulation
- Water conservation: Efficient Hot Water Distribution
Community & HOA
Community
- Subdivision: Waters Edge Ranch Ph 2
HOA
- Has HOA: Yes
- Services included: All Facilities, Association Management, Maintenance Grounds
- HOA fee: $1,195 annually
- HOA name: Goodwin & Co.
- HOA phone: 214-445-2700
Location
- Region: Athens
Financial & listing details
- Annual tax amount: $664
- Date on market: 1/14/2026
- Cumulative days on market: 66 days
- Listing terms: Cash,Conventional,1031 Exchange
Price history
| Date | Event | Price |
|---|---|---|
| 4/10/2026 | Sold | -- |
Source: NTREIS #21153460 Report a problem | ||
| 4/9/2026 | Pending sale | $777,500$304/sqft |
Source: NTREIS #21153460 Report a problem | ||
| 3/21/2026 | Contingent | $777,500$304/sqft |
Source: NTREIS #21153460 Report a problem | ||
| 1/14/2026 | Listed for sale | $777,500+3.7%$304/sqft |
Source: NTREIS #21153460 Report a problem | ||
| 12/2/2025 | Listing removed | $749,500$293/sqft |
Source: NTREIS #20781140 Report a problem | ||
| 9/2/2025 | Price change | $749,500-5.7%$293/sqft |
Source: NTREIS #20781140 Report a problem | ||
| 7/7/2025 | Price change | $795,000-6.4%$311/sqft |
Source: NTREIS #20781140 Report a problem | ||
| 4/9/2025 | Price change | $849,000-5.6%$332/sqft |
Source: NTREIS #20781140 Report a problem | ||
| 11/19/2024 | Listed for sale | $899,000$351/sqft |
Source: NTREIS #20781140 Report a problem | ||
Public tax history
Tax history is unavailable.
Neighborhood: 75752
Nearby homes
- $474,4003 bd3 ba2k sqft5931 Wildlife Way, Athens, TX 75752Off Market
- $--4 bd4 ba2.8k sqft6096 Wildlife Way, Athens, TX 75752Sold
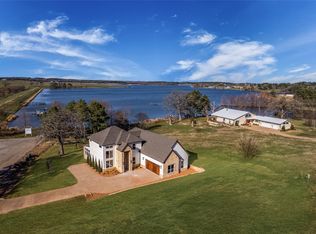
- $549,800-- bd-- ba2.5k sqft6064 Wildlife Way, Athens, TX 75752Off Market
- $155,0001.05 acres18066 Wildlife Way, Athens, TX 75752Lot/Land
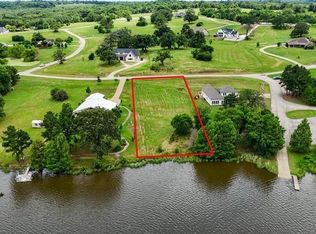
- $47,5641.01 acresWildlife Way, Athens, TX 75752Off Market
- $54,9001.01 acresLOT 231 Wildlife Way, Athens, TX 75752Pending
- $--1.03 acresEarly Morning Dr, Athens, TX 75752Sold
- $--3.2 acresEarly Morning Dr, Athens, TX 75752Off Market
Nearby schools
GreatSchools rating
- 5/10Athens Intermediate SchoolGrades: PK-5Distance: 2.9 mi
- 4/10Athens Middle SchoolGrades: 6-8Distance: 5.8 mi
- 3/10Athens High SchoolGrades: 9-12Distance: 3 mi
Schools provided by the listing agent
- Elementary: South Athens
- Middle: Athens
- High: Athens
- District: Athens ISD
Source: NTREIS. This data may not be complete. We recommend contacting the local school district to confirm school assignments for this home.
Get a cash offer in 3 minutes
Find out how much your home could sell for in as little as 3 minutes with a no-obligation cash offer.
Estimated market value
$723,900
Get a cash offer in 3 minutes
Find out how much your home could sell for in as little as 3 minutes with a no-obligation cash offer.
Estimated market value
$723,900
- Texas
- Henderson County
- Athens
- 75752
- 6065 Wildlife Way
