Step into this authentic mid-century modern home in the sought-after Wedgwood neighborhood, featuring the iconic design and character of the era. Featuring a true mid-century floorplan, this home offers two spacious living areas, a formal dining space, and an updated kitchen with granite countertops and plenty of storage — perfect for both entertaining and everyday living. With 4 bedrooms, including a split layout for added privacy, the master suite offers a tranquil retreat with an ensuite bath and a private courtyard. This home was once featured as one of Better Homes & Gardens' Idea Homes, showcasing its timeless design and innovative features. The home features professionally restored original white oak flooring in the living room, dining room, and all bedrooms. Windows, hot water tank, composite roof and air conditioner condenser all replaced within the last ten years for your peace of mind. The electrical panel was replaced in 2024 with GFI breakers and a whole house earthground. Outside, you'll find mature trees, a covered patio ideal for outdoor gatherings, a French drain in the backyard, and beautiful curb appeal that truly enhances the home's charm. Don’t miss your chance to own this rare piece of architectural history in a prime location!
Sold
Price Unknown
6065 Wimbleton Way, Fort Worth, TX 76133
4beds
2,128sqft
Single Family Residence
Built in 1959
0.35 Acres Lot
$306,400 Zestimate®
$--/sqft
$2,257 Estimated rent
Home value
$306,400
$282,000 - $334,000
$2,257/mo
Zestimate® history
Owner options
List your home for rent
$2,257/mo
Rent Zestimate®
Find your next renter with Zillow Rental Manager. Plus, with online applications, you can quickly screen prospective tenants – for free.
$2,257/mo
Rent Zestimate®
Refinance and save
Refinancing to a lower rate could help reduce your monthly payments and save thousands over the life of the loan.
Explore your selling options
Work with a Zillow partner agent
Leverage their expertise and Zillow's premium Showcase listings to get your home seen by more buyers.
Get startedList with your own agent
Get your home in front of millions of buyers by listing it on Zillow.
Learn how to do itSell it yourself
Take full control of how buyers see your home on Zillow by listing For Sale by Owner (FSBO).
List your homeWhat's special
Private courtyardPlenty of storageTrue mid-century floorplanCovered patioMature treesEnsuite bathBeautiful curb appeal
Zillow last checked:
Listing updated:
Listed by:
Ginger Trimble Knox 0527276 817-386-9011,
Ginger & Associates, LLC 817-386-9011
Bought with:
Logan Gutwein
League Real Estate
Source: NTREIS,MLS#: 20753958
Facts & features
Interior
Bedrooms & bathrooms
- Bedrooms: 4
- Bathrooms: 2
- Full bathrooms: 2
Primary bedroom
- Features: En Suite Bathroom, Sitting Area in Primary, Separate Shower
- Level: First
- Dimensions: 20 x 17
Bedroom
- Features: Built-in Features, Split Bedrooms
- Level: First
- Dimensions: 12 x 12
Bedroom
- Features: Built-in Features, Split Bedrooms
- Level: First
- Dimensions: 12 x 12
Bedroom
- Features: Split Bedrooms
- Level: First
- Dimensions: 11 x 12
Dining room
- Level: First
- Dimensions: 13 x 11
Kitchen
- Features: Breakfast Bar, Eat-in Kitchen, Granite Counters, Stone Counters
- Level: First
- Dimensions: 12 x 12
Living room
- Features: Ceiling Fan(s), Fireplace
- Level: First
- Dimensions: 15 x 21
Utility room
- Features: Closet
- Level: First
- Dimensions: 3 x 5
Heating
- Central, Natural Gas
Cooling
- Central Air, Electric
Appliances
- Included: Some Gas Appliances, Dishwasher, Electric Oven, Gas Cooktop, Microwave, Plumbed For Gas, Refrigerator
- Laundry: Washer Hookup, Electric Dryer Hookup, Gas Dryer Hookup
Features
- Chandelier, Decorative/Designer Lighting Fixtures, Eat-in Kitchen, Granite Counters, High Speed Internet, Paneling/Wainscoting, Cable TV
- Flooring: Ceramic Tile, Vinyl, Wood
- Windows: Window Coverings
- Has basement: No
- Number of fireplaces: 1
- Fireplace features: Living Room, Masonry, Wood Burning
Interior area
- Total interior livable area: 2,128 sqft
Property
Parking
- Total spaces: 2
- Parking features: Attached Carport, Garage
- Attached garage spaces: 1
- Carport spaces: 1
- Covered spaces: 2
Features
- Levels: One
- Stories: 1
- Patio & porch: Covered
- Exterior features: Lighting
- Pool features: None
- Fencing: Wood
Lot
- Size: 0.35 Acres
- Features: Back Yard, Interior Lot, Lawn, Few Trees
Details
- Parcel number: 03345041
Construction
Type & style
- Home type: SingleFamily
- Architectural style: Mid-Century Modern,Traditional,Detached
- Property subtype: Single Family Residence
Materials
- Brick
- Foundation: Pillar/Post/Pier
- Roof: Composition
Condition
- Year built: 1959
Utilities & green energy
- Sewer: Public Sewer
- Water: Public
- Utilities for property: Sewer Available, Water Available, Cable Available
Community & HOA
Community
- Features: Curbs
- Security: Smoke Detector(s), Security Lights
- Subdivision: Wedgwood Add
HOA
- Has HOA: No
Location
- Region: Fort Worth
Financial & listing details
- Tax assessed value: $150,942
- Annual tax amount: $4,871
- Date on market: 10/16/2024
- Cumulative days on market: 139 days
- Listing terms: Cash,Conventional,FHA,VA Loan
- Exclusions: minerals, washer & dryer Refrigerator conveys
Price history
| Date | Event | Price |
|---|---|---|
| 4/2/2025 | Sold | -- |
Source: NTREIS #20753958 Report a problem | ||
| 3/20/2025 | Pending sale | $330,000$155/sqft |
Source: NTREIS #20753958 Report a problem | ||
| 3/4/2025 | Contingent | $330,000$155/sqft |
Source: NTREIS #20753958 Report a problem | ||
| 2/7/2025 | Price change | $330,000-2.9%$155/sqft |
Source: NTREIS #20753958 Report a problem | ||
| 12/30/2024 | Price change | $340,000-2.9%$160/sqft |
Source: NTREIS #20753958 Report a problem | ||
| 10/16/2024 | Listed for sale | $350,000$164/sqft |
Source: NTREIS #20753958 Report a problem | ||
Public tax history
| Year | Property taxes | Tax assessment |
|---|---|---|
| 2025 | $656 -63.6% | $150,942 -19.4% |
| 2024 | $1,803 -9.6% | $187,384 -3.7% |
| 2023 | $1,996 -44.4% | $194,607 +16.5% |
| 2022 | $3,590 -1.7% | $166,973 +6.4% |
| 2021 | $3,653 +1.5% | $156,940 +3.2% |
| 2020 | $3,600 +3.4% | $152,103 -6.8% |
| 2019 | $3,482 +7.1% | $163,272 +18% |
| 2018 | $3,252 +2% | $138,408 +2.8% |
| 2017 | $3,189 +9.2% | $134,611 +10.1% |
| 2016 | $2,920 +1.8% | $122,207 +6.3% |
| 2015 | $2,869 | $115,000 |
| 2014 | $2,869 | $115,000 |
| 2013 | -- | $115,000 -0.2% |
| 2012 | -- | $115,200 |
| 2011 | -- | $115,200 -13.8% |
| 2010 | -- | $133,600 -4.9% |
| 2009 | -- | $140,500 +1.4% |
| 2008 | -- | $138,500 +6% |
| 2007 | -- | $130,600 |
| 2006 | -- | $130,600 |
| 2005 | -- | $130,600 |
| 2004 | -- | $130,600 +8.2% |
| 2003 | -- | $120,700 +23.2% |
| 2002 | -- | $98,000 +7% |
| 2001 | -- | $91,600 +8.5% |
| 2000 | -- | $84,400 |
Find assessor info on the county website
Neighborhood: Wedgwood
Nearby homes
- $--4 bd3 ba2.9k sqft6070 Wonder Dr, Fort Worth, TX 76133Sold

- $282,7003 bd2 ba1.9k sqft6057 Wimbleton Way, Fort Worth, TX 76133Off Market
- $470,6006 bd3 ba3.4k sqft6064 Wonder Dr, Fort Worth, TX 76133Off Market
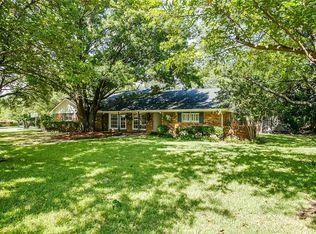
- $296,7003 bd2 ba2.1k sqft6056 Wonder Dr, Fort Worth, TX 76133Off Market
- $--4 bd3 ba2.2k sqft6064 Wimbleton Way, Fort Worth, TX 76133Sold
- $299,3003 bd2 ba2.3k sqft6056 Wimbleton Way, Fort Worth, TX 76133Off Market
- $314,5003 bd2 ba2.1k sqft6072 Wimbleton Way, Fort Worth, TX 76133Off Market
- $--4 bd3 ba2.6k sqft6049 Wimbleton Way, Fort Worth, TX 76133Sold
Nearby schools
GreatSchools rating
- 4/10J T Stevens Elementary SchoolGrades: PK-5Distance: 0.4 mi
- 3/10Wedgwood Middle SchoolGrades: 6-8Distance: 0.6 mi
- 3/10Southwest High SchoolGrades: 9-12Distance: 0.5 mi
Schools provided by the listing agent
- Elementary: Jt Stevens
- Middle: Wedgwood
- High: Southwest
- District: Fort Worth ISD
Source: NTREIS. This data may not be complete. We recommend contacting the local school district to confirm school assignments for this home.
Get a cash offer in 3 minutes
Find out how much your home could sell for in as little as 3 minutes with a no-obligation cash offer.
Estimated market value
$306,400
Get a cash offer in 3 minutes
Find out how much your home could sell for in as little as 3 minutes with a no-obligation cash offer.
Estimated market value
$306,400
- Texas
- Tarrant County
- Fort Worth
- 76133
- Wedgwood
- 6065 Wimbleton Way
