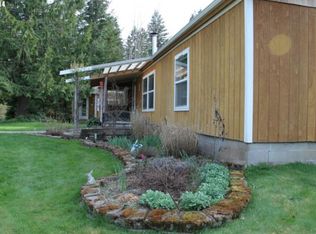
Riverfront Retreat — Tranquil Living on the Nehalem River Assumable 3% VA Loan! Discover the unique charm of this inviting riverfront property, nestled along the Nehalem River in Washington County. Offering a blend of rustic character & practical updates, this home is ideal for those seeking a serene lifestyle with space for hobbies, recreation, or just unwinding in nature. Step inside to a warm, cabin-inspired living area with a pellet stove for cozy winter evenings. French doors open to a spacious, covered back deck. The fenced backyard includes multiple gathering spots: a fire pit, raised garden beds, & mature trees creating a welcoming space. Private steps near the full-length covered front porch lead directly to the river’s edge. The home includes two spacious bedrooms & a full bathroom updated with a newer vanity, shower, and laundry hookups. The open-concept kitchen is both functional and inviting, with updated lighting and a new faucet. Additional updates include a water heater (about 3 years old) and fresh exterior paint completed last year. This property offers a variety of powered outbuildings: Workshop/Studio (11.5’x24’): Metal roof, ideal for creative projects, gym, office, or potential guest space. Pole Barn (22’x30’): Versatile storage for equipment, with room for an RV or boat or even horses or kenneling dogs.Workshop (14’x14’): Includes attic storage, attached carport, and extra covered areas. Chicken Coop (8’x14.5’): Includes a fenced outdoor area for your flock. Storage Shed (8’x8’): Great for tools or seasonal items. There’s ample parking for RVs and guests, plus room for pets or additional gardening.Whether you’re looking for a full-time residence, a weekend getaway, or a hobby farm, this property offers flexibility and a peaceful setting. Enjoy direct river access, space for outdoor activities, and the tranquility of rural living—all within reach of local amenities. Here's your opportunity to own a rare riverfront property in Washington County!
Sold
$345,000
60650 NW Wilcox Dr, Timber, OR 97144
2beds
865sqft
Residential, Manufactured Home
Built in 1983
0.28 Acres Lot
$346,200 Zestimate®
$399/sqft
$1,328 Estimated rent
Home value
$346,200
$325,000 - $367,000
$1,328/mo
Zestimate® history
Owner options
List your home for rent
$1,328/mo
Rent Zestimate®
Find your next renter with Zillow Rental Manager. Plus, with online applications, you can quickly screen prospective tenants – for free.
$1,328/mo
Rent Zestimate®
Refinance and save
$2,114/mo
Est. payment
Refinancing to a lower rate could help reduce your monthly payments and save thousands over the life of the loan.
$2,114/mo
Est. payment
Explore your selling options
Work with a Zillow partner agent
Leverage their expertise and Zillow's premium Showcase listings to get your home seen by more buyers.
Get startedList with your own agent
Get your home in front of millions of buyers by listing it on Zillow.
Learn how to do itSell it yourself
Take full control of how buyers see your home on Zillow by listing For Sale by Owner (FSBO).
List your homeWhat's special
Riverfront propertyFenced backyardDirect river accessUpdated lightingFire pitPractical updatesSpacious covered back deck
Zillow last checked:
Listing updated:
Listed by:
Sarah Hesselman 503-313-0748,
Premiere Property Group, LLC,
Colten Hesselman 971-205-9470,
Premiere Property Group, LLC
Bought with:
Eric Hagstette
Inhabit Real Estate
Source: RMLS (OR),MLS#: 125716954
Facts & features
Interior
Bedrooms & bathrooms
- Bedrooms: 2
- Bathrooms: 1
- Full bathrooms: 1
- Main level bathrooms: 1
Primary bedroom
- Features: Bathroom, Laminate Flooring
- Level: Main
- Area: 169
- Dimensions: 13 x 13
Bedroom 2
- Features: Closet, Laminate Flooring
- Level: Main
- Area: 182
- Dimensions: 14 x 13
Primary bathroom
- Features: Closet, Laminate Flooring, Washer Dryer
- Level: Main
- Area: 91
- Dimensions: 7 x 13
Dining room
- Features: Laminate Flooring
- Level: Main
- Area: 96
- Dimensions: 16 x 6
Kitchen
- Features: Dishwasher, Eat Bar, Double Oven, Laminate Flooring
- Level: Main
- Area: 112
- Width: 7
Living room
- Features: Fireplace, French Doors, Laminate Flooring
- Level: Main
- Area: 195
- Dimensions: 15 x 13
Heating
- Fireplace(s)
Cooling
- None
Appliances
- Included: Built In Oven, Built-In Range, Dishwasher, Double Oven, Free-Standing Refrigerator, Stainless Steel Appliance(s), Washer/Dryer, Electric Water Heater
Features
- Closet, Eat Bar, Bathroom
- Flooring: Laminate
- Doors: French Doors
- Windows: Double Pane Windows, Vinyl Frames
- Basement: Crawl Space
- Number of fireplaces: 1
- Fireplace features: Pellet Stove, Outside
Interior area
- Total structure area: 865
- Total interior livable area: 865 sqft
Property
Parking
- Parking features: Carport, Driveway, RV Access/Parking, RV Boat Storage, Detached, Oversized
- Has carport: Yes
- Has uncovered spaces: Yes
Accessibility
- Accessibility features: Minimal Steps, Accessibility
Features
- Levels: One
- Stories: 1
- Patio & porch: Covered Deck, Deck, Porch
- Exterior features: Dog Run, Fire Pit, Garden, Raised Beds, Yard
- Fencing: Fenced
- Has view: Yes
- View description: River
- Has water view: Yes
- Water view: River
- Waterfront features: River Front
Lot
- Size: 0.28 Acres
- Features: Level, Trees, SqFt 10000 to 14999
Details
- Additional structures: Outbuilding, PoultryCoop, RVParking, RVBoatStorage, Workshop
- Parcel number: R832692
- Zoning: RES
Construction
Type & style
- Home type: MobileManufactured
- Property subtype: Residential, Manufactured Home
Materials
- T111 Siding
- Foundation: Pillar/Post/Pier
- Roof: Metal
Condition
- Resale
- New construction: No
- Year built: 1983
Utilities & green energy
- Sewer: Septic Tank
- Water: Community, Well
- Utilities for property: Satellite Internet Service
Community & neighborhood
Location
- Region: Timber
Other
Other facts
- Body type: Single Wide
- Listing terms: Call Listing Agent,Cash,Conventional,FHA,VA Loan
- Road surface type: Gravel
Price history
| Date | Event | Price |
|---|---|---|
| 10/17/2025 | Sold | $345,000-3.6%$399/sqft |
Source:  RMLS (OR) #125716954 Report a problem RMLS (OR) #125716954 Report a problem | ||
| 8/18/2025 | Pending sale | $358,000$414/sqft |
Source: RMLS (OR) #125716954 Report a problem | ||
| 7/25/2025 | Listed for sale | $358,000+37.7%$414/sqft |
Source: RMLS (OR) #125716954 Report a problem | ||
| 7/30/2021 | Sold | $260,000+4%$301/sqft |
Source: RMLS (OR) #21356132 Report a problem | ||
| 6/11/2021 | Pending sale | $250,000$289/sqft |
Source: RMLS (OR) #21356132 Report a problem | ||
| 6/3/2021 | Listed for sale | $250,000+68.9%$289/sqft |
Source: RMLS (OR) #21356132 Report a problem | ||
| 3/21/2017 | Sold | $148,000$171/sqft |
Source: RMLS (OR) #17121087 Report a problem | ||
| 2/12/2017 | Pending sale | $148,000$171/sqft |
Source: Weichert, Realtors on Main Street #17121087 Report a problem | ||
| 2/4/2017 | Listed for sale | $148,000+85%$171/sqft |
Source: Weichert, Realtors on Main Street #17121087 Report a problem | ||
| 7/11/2014 | Listing removed | $80,000$92/sqft |
Source: Owner Report a problem | ||
| 5/6/2014 | Pending sale | $80,000$92/sqft |
Source: Owner Report a problem | ||
| 4/12/2014 | Price change | $80,000+6.7%$92/sqft |
Source: Owner Report a problem | ||
| 3/27/2014 | Price change | $75,000-11.8%$87/sqft |
Source: John L Scott Real Estate #14632458 Report a problem | ||
| 2/21/2014 | Price change | $85,000-19%$98/sqft |
Source: John L Scott Real Estate #14632458 Report a problem | ||
| 1/24/2014 | Price change | $105,000-8.7%$121/sqft |
Source: John L Scott Real Estate #14632458 Report a problem | ||
| 1/7/2014 | Listed for sale | $115,000+64.3%$133/sqft |
Source: John L Scott Real Estate #14632458 Report a problem | ||
| 11/14/2005 | Sold | $70,000$81/sqft |
Source: Public Record Report a problem | ||
Public tax history
| Year | Property taxes | Tax assessment |
|---|---|---|
| 2025 | $697 +2.1% | $48,600 +3% |
| 2024 | $682 -31.9% | $47,190 -37.6% |
| 2023 | $1,001 +2.6% | $75,580 +3% |
| 2022 | $976 +40.2% | $73,380 |
| 2021 | $696 +3.1% | -- |
| 2020 | $675 +4.6% | $50,680 +3% |
| 2019 | $646 +2.7% | $49,210 |
| 2018 | $629 | $49,210 +6.1% |
| 2017 | $629 +6.1% | $46,390 +3% |
| 2016 | $593 | $45,040 +3% |
| 2015 | $593 +4.4% | $43,730 +3% |
| 2014 | $568 +3.8% | $42,460 +3% |
| 2013 | $547 +2.8% | $41,230 +3% |
| 2012 | $532 +5.9% | $40,030 -71.1% |
| 2011 | $503 +3.2% | $138,560 -11.2% |
| 2010 | $487 +2.7% | $156,030 +0% |
| 2009 | $474 +2.4% | $156,020 0% |
| 2008 | $463 +7% | $156,080 +8.4% |
| 2007 | $433 +7.5% | $144,030 +21.4% |
| 2006 | $403 +286.9% | $118,620 +1325.7% |
| 2005 | $104 -15.2% | $8,320 -18.4% |
| 2004 | $123 -7.3% | $10,200 -5.8% |
| 2003 | $132 -10.3% | $10,830 -5.4% |
| 2002 | $148 -0.7% | $11,450 -5.2% |
| 2001 | $149 +8.6% | $12,080 -3.3% |
| 2000 | $137 | $12,490 |
Find assessor info on the county website
Neighborhood: 97144
Nearby schools
GreatSchools rating
- 7/10Banks Elementary SchoolGrades: K-5Distance: 11.7 mi
- 3/10Banks Middle SchoolGrades: 6-8Distance: 11.5 mi
- 6/10Banks High SchoolGrades: 9-12Distance: 11.5 mi
Schools provided by the listing agent
- Elementary: Banks
- Middle: Banks
- High: Banks
Source: RMLS (OR). This data may not be complete. We recommend contacting the local school district to confirm school assignments for this home.
Get a cash offer in 3 minutes
Find out how much your home could sell for in as little as 3 minutes with a no-obligation cash offer.
Estimated market value
$346,200
Get a cash offer in 3 minutes
Find out how much your home could sell for in as little as 3 minutes with a no-obligation cash offer.
Estimated market value
$346,200
- Oregon
- Washington County
- Timber
- 97144
- 60650 NW Wilcox Dr
Nearby cities
Nearby zip codes
Other Timber Topics
