Whispering Hills 2.5-story home built by Tom McKee, Old World Builders! Quality home on a cul-de-sac lot with 1.63 acres, including a running creek through the property and foot-bridge! Well maintained 5 bedroom, 4.5 bath home with a traditional floor plan and many extras! Off the foyer is a formal dining room and a living room with over 12' ceilings! The office/den is on the landing half-way upstairs and includes built-in desk and shelving. The family room and kitchen area have an open concept feel. The kitchen, which has many cabinets, has been updated with granite and a tile backsplash, and has a brand new refrigerator! The family room has a fireplace surrounded by bookshelves! The upstairs features very large bedrooms. The primary bedroom has tray ceilings, one walk-in closet, an additional closet with mirrored sliding glass doors, a bathroom with a glass shower doubled-head shower, and whirlpool tub! One bedroom has a private bathroom, and the other two bedrooms have a jack/jill bathroom. Don't miss the 3rd-floor bonus room with skylights, two closets, and access to attic storage! The finished walk-out basement features a second family room with a fireplace, a media sitting area, a full bath, a second kitchen, a 14' golf simulator room, and a work room. It also has a second staircase that leads out to the 3-car garage. Additional features: Pella windows, central vacuum, high ceilings, newer furnace & a/c, whole-home humidifier and dehumidifier, exterior recently painted, newer roof, composite deck, brick patio, newer sump pump, some newer carpet, finished garage with pull-down stairs to attic storage...! All of this on a unique property with extensive landscaping, woods, a creek, and wildlife. This type of property rarely comes on the market. Take a look!
Closed
$732,000
60659 Gentle Run Ct, South Bend, IN 46614
5beds
4,544sqft
Single Family Residence
Built in 1992
1.63 Acres Lot
$731,000 Zestimate®
$--/sqft
$4,346 Estimated rent
Home value
$731,000
$694,000 - $768,000
$4,346/mo
Zestimate® history
Owner options
List your home for rent
$4,346/mo
Rent Zestimate®
Find your next renter with Zillow Rental Manager. Plus, with online applications, you can quickly screen prospective tenants – for free.
$4,346/mo
Rent Zestimate®
Refinance and save
$3,656/mo
Est. payment
Refinancing to a lower rate could help reduce your monthly payments and save thousands over the life of the loan.
$3,656/mo
Est. payment
Explore your selling options
Work with a Zillow partner agent
Leverage their expertise and Zillow's premium Showcase listings to get your home seen by more buyers.
Get startedList with your own agent
Get your home in front of millions of buyers by listing it on Zillow.
Learn how to do itSell it yourself
Take full control of how buyers see your home on Zillow by listing For Sale by Owner (FSBO).
List your homeWhat's special
Traditional floor planFinished walk-out basementExterior recently paintedFormal dining roomWhole-home humidifier and dehumidifierPella windowsHigh ceilings
Zillow last checked:
Listing updated:
Listed by:
Rodger Pendl Cell:574-532-5005,
eXp Realty, LLC
Bought with:
Stephen DiJulius
St. Joseph Realty Group
Source: IRMLS,MLS#: 202616154
Facts & features
Interior
Bedrooms & bathrooms
- Bedrooms: 5
- Bathrooms: 5
- Full bathrooms: 4
- 1/2 bathrooms: 1
Bedroom 1
- Level: Upper
Bedroom 2
- Level: Upper
Heating
- Natural Gas
Cooling
- Central Air
Appliances
- Included: Dishwasher, Microwave, Refrigerator, Washer, Dryer-Electric, Electric Range, Water Softener Owned
- Laundry: Main Level
Features
- Bookcases, Built-in Desk, Ceiling-9+, Walk-In Closet(s), Eat-in Kitchen, Entrance Foyer, Formal Dining Room
- Basement: Walk-Out Access,Finished
- Attic: Storage
- Number of fireplaces: 2
- Fireplace features: Family Room, Basement
Interior area
- Total structure area: 4,817
- Total interior livable area: 4,544 sqft
- Finished area above ground: 3,234
- Finished area below ground: 1,310
Property
Parking
- Total spaces: 3
- Parking features: Attached, Garage Door Opener, Concrete
- Attached garage spaces: 3
- Has uncovered spaces: Yes
Features
- Levels: Two
- Stories: 2
- Patio & porch: Deck, Patio
- On waterfront: Yes
- Waterfront features: Frontage Lot
- Frontage length: Water Frontage(180)
Lot
- Size: 1.63 Acres
- Dimensions: 41x396x184x343x165
- Features: Few Trees, Sloped, 0-2.9999, Rural Subdivision, Landscaped
Details
- Additional parcels included: 7108-35-326-024.000-001
- Parcel number: 710835326017.000001
Construction
Type & style
- Home type: SingleFamily
- Property subtype: Single Family Residence
Materials
- Brick, Other
Condition
- New construction: No
- Year built: 1992
Utilities & green energy
- Sewer: Septic Tank
- Water: Well
Community & HOA
Community
- Subdivision: Whispering Hills
Location
- Region: South Bend
Financial & listing details
- Tax assessed value: $508,700
- Annual tax amount: $5,043
- Date on market: 5/1/2026
Price history
| Date | Event | Price |
|---|---|---|
| 6/12/2026 | Sold | $732,000-0.4% |
Source:  IRMLS #202616154 Report a problem IRMLS #202616154 Report a problem | ||
| 5/5/2026 | Pending sale | $735,000+7.3% |
Source: IRMLS #202616154 Report a problem | ||
| 5/1/2026 | Listed for sale | $685,000 |
Source: IRMLS #202616154 Report a problem | ||
Public tax history
| Year | Property taxes | Tax assessment |
|---|---|---|
| 2025 | $4,980 +5.5% | $508,700 +4.9% |
| 2024 | $4,719 -1.6% | $484,800 +23.7% |
| 2023 | $4,794 +17.7% | $392,000 +0.2% |
| 2022 | $4,075 -5.1% | $391,100 +17% |
| 2021 | $4,292 +55.5% | $334,400 -4.9% |
| 2020 | $2,759 -1.3% | $351,700 +27% |
| 2019 | $2,797 -12.2% | $276,900 +8.2% |
| 2018 | $3,185 -1.6% | $255,800 -0.5% |
| 2017 | $3,238 +26.5% | $257,200 |
| 2016 | $2,561 -2.5% | $257,200 +22.9% |
| 2014 | $2,626 +2.8% | $209,300 |
| 2013 | $2,555 +1.4% | $209,300 -2.2% |
| 2012 | $2,519 -4.8% | $214,100 -12.1% |
| 2011 | $2,646 +0.8% | $243,500 |
| 2010 | $2,625 +6.8% | $243,500 |
| 2009 | $2,458 | $243,500 |
| 2007 | -- | $243,500 -50% |
| 2006 | $3,542 -0.6% | $487,000 |
| 2004 | $3,563 +3.4% | $487,000 -21% |
| 2003 | $3,445 | $616,720 +1326.3% |
| 2001 | -- | $43,240 |
Find assessor info on the county website
Neighborhood: 46614
Nearby homes
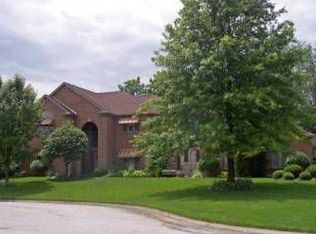
- $653,1005 bd3 ba3.6k sqft60643 Gentle Run Ct, South Bend, IN 46614Off Market
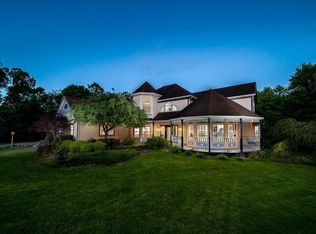
- $409,0004 bd3 ba4.1k sqft60660 Gentle Run Ct, South Bend, IN 46614Sold
- $390,5003 bd2 ba2.6k sqft20818 Whispering Creek Ct, South Bend, IN 46614Off Market
- $414,3004 bd1 ba2.7k sqft20820 Whispering Creek Ct, South Bend, IN 46614Off Market
- $576,8004 bd4 ba5.2k sqft60613 Gentle Run Ct, South Bend, IN 46614Off Market
- $802,3005 bd4 ba5.9k sqft60610 Gentle Run Ct, South Bend, IN 46614Off Market
- $14,100-- bd-- ba-- sqft60610 Gentle Run Ct, South bend, IN 46614Off Market
- $500,0004 bd2 ba2.6k sqft20821 Whispering Creek Ct, South Bend, IN 46614Off Market
Nearby schools
GreatSchools rating
- 3/10Monroe Elementary SchoolGrades: K-5Distance: 2.4 mi
- 3/10Jackson Middle SchoolGrades: 6-8Distance: 1.6 mi
- 3/10Riley High SchoolGrades: 9-12Distance: 3.1 mi
Schools provided by the listing agent
- Elementary: Monroe
- Middle: Jackson
- High: Riley
- District: South Bend Community School Corp.
Source: IRMLS. This data may not be complete. We recommend contacting the local school district to confirm school assignments for this home.


Get pre-qualified for a loan
At Zillow Home Loans, we can pre-qualify you in as little as 5 minutes with no impact to your credit score.An equal housing lender. NMLS #10287.
- Indiana
- Saint Joseph County
- South Bend
- 46614
- 60659 Gentle Run Ct
