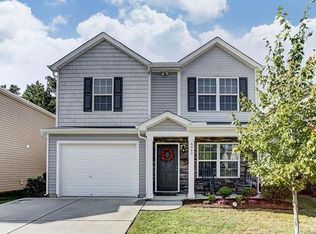
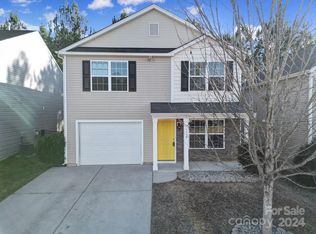
Dining spaceCovered front porchWooded backdropGarden tubKitchen with an islandStainless steel appliancesFunctional two-story layout
Step inside this inviting 3-bedroom, 2.5-bath home offering 1,756 square feet and a functional two-story layout. The main level includes a spacious living area, dining space, and kitchen with an island and stainless steel appliances. Upstairs, the primary suite features a walk-in closet, dual vanities, garden tub, and separate shower, along with two additional bedrooms and conveniently located laundry.
Outside, enjoy a covered front porch, backyard patio, wooded backdrop, and attached one-car garage. Community amenities include a pool and playground, with convenient access to Indian Land, Fort Mill, I-77, and Charlotte. A great option for a first-time buyer or anyone looking for a comfortable, manageable home.
15 days
|
609
|
40
|
Likely to sell faster than
Zillow last checked:
Listing updated:
Listed by:
Lindsay Smithlindsay.smith@kw.com,
Keller Williams Select
Source: Canopy MLS as distributed by MLS GRID,MLS#: 4412443
Facts & features
Interior
Bedrooms & bathrooms
Bedrooms: 3
Bathrooms: 3
Full bathrooms: 2
1/2 bathrooms: 1
Primary bedroom
Features: En Suite Bathroom, Garden Tub, Walk-In Closet(s)
Level: Upper
Bedroom s
Features: Walk-In Closet(s)
Level: Upper
Bedroom s
Features: Walk-In Closet(s)
Level: Upper
Bathroom full
Level: Upper
Bathroom half
Level: Main
Dining area
Level: Main
Kitchen
Features: Breakfast Bar
Level: Main
Laundry
Level: Upper
Living room
Level: Main
Heating
Central, Natural Gas, Zoned
Cooling
Ceiling Fan(s), Central Air, Zoned
Appliances
Included: Dishwasher, Dryer, Electric Oven, Electric Range, Electric Water Heater, Exhaust Hood, Microwave, Refrigerator with Ice Maker, Washer
Laundry: In Hall, Laundry Closet, Upper Level
Features
Soaking Tub, Kitchen Island, Walk-In Closet(s)
Flooring: Carpet, Hardwood, Vinyl
Has basement: No
Attic: Pull Down Stairs
Interior area
Total structure area: 1,772
Total interior livable area: 1,772 sqft
Finished area above ground: 1,772
Finished area below ground: 0
Property
Parking
Total spaces: 1
Parking features: Attached Garage, Garage on Main Level
Attached garage spaces: 1
Features
Levels: Two
Stories: 2
Lot
Size: 0.14 Acres
Features: Green Area, Wooded
Details
Parcel number: 0006N0E032.00
Zoning: UR
Special conditions: Standard
Construction
Type & style
Home type: SingleFamily
Property subtype: Single Family Residence
Materials
Vinyl
Foundation: Slab
Condition
New construction: No
Year built: 2016
Utilities & green energy
Sewer: County Sewer
Water: County Water
Utilities for property: Underground Utilities
Community & HOA
Community
Subdivision: Reid Pointe
HOA
Has HOA: Yes
HOA fee: $503 annually
HOA name: Red Rock Management
Location
Region: Indian Land
Financial & listing details
Price per square foot: $213/sqft
Tax assessed value: $331,100
Annual tax amount: $2,696
Date on market: 8/7/2026
Cumulative days on market: 15 days
Listing terms: Cash,Conventional,FHA
Road surface type: Concrete, Paved
Estimated market value
Zestimate®
$373,000
Estimated sales range
$354,000 - $392,000
Rent Zestimate®
$2,407/mo
Price history
Date
Event
Price
8/19/2026
Price change
$377,900-1.8%$213/sqft
Source: Canopy MLS as distributed by MLS GRID #4412443Report a problem
8/7/2026
Listed for sale
$385,000+5.2%$217/sqft
Source: Canopy MLS as distributed by MLS GRID #4412443Report a problem
Source: Canopy MLS as distributed by MLS GRID. This data may not be complete. We recommend contacting the local school district to confirm school assignments for this home.