Exceptional opportunity to acquire a 24-unit residential portfolio throughout the Northeast Philadelphia corridor, with the flexibility to purchase the entire package, buy in neighborhood blocks, or purchase individual properties. One unit may be sold separately depending on offer strength. Northeast Philly Portfolio (2) The portfolio spans several of the city’s strongest rental submarkets, including Mayfair, Oxford Circle, Frankford, Tacony, Lawncrest, and West Philadelphia. These areas are known for long-term tenant stability, consistent rent demand, strong appreciation trends, and low vacancy rates. The mix includes performing rentals, month-to-month tenants, and select vacant or value-add units, giving investors immediate income along with clear upside through turnover, rent increases, and light repositioning. Current rents across many properties remain below market due to long-term tenancy. This creates significant room for rent growth once units are brought to market levels or re-leased. The stabilized portfolio projects an estimated 8–10% cap rate, with additional built-in equity available at acquisition. Management can remain in place for a seamless transition if desired. This offering is suitable for cash buyers, conventional investors, DSCR financing, private lending, and potential seller financing. Exterior drive-by showings are allowed; interior access will be coordinated after an accepted offer to respect tenant privacy. A rare chance to secure substantial cash flow, appreciation, and scalable management efficiency across one of Philadelphia’s most resilient and high-demand rental markets. See Documents For Proforma. Full rent rolls, ledgers, photos, and the offering memorandum are available upon request.
For sale
$4,500,000
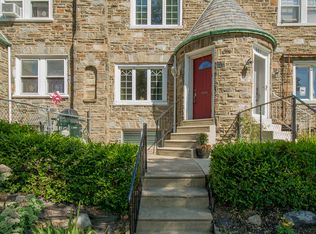
6066 E Roosevelt Blvd, Philadelphia, PA 19149
72beds
--baths
1,552sqft
Townhouse
Built in 1940
-- sqft lot
$227,700 Zestimate®
$2,899/sqft
$-- HOA
What's special
- 252 days |
- 254 |
- 7 |
Zillow last checked:
Listing updated:
Listed by:
Kyra Brinson 201-774-0019,
EXP Realty, LLC 8883977352
Source: Bright MLS,MLS#: PAPH2559042
Facts & features
Interior
Bedrooms & bathrooms
- Bedrooms: 72
Basement
- Area: 0
Heating
- Hot Water, Natural Gas, Natural Gas Available, Electric, Central
Cooling
- Central Air, Ceiling Fan(s), Multi Units, Window Unit(s), Natural Gas, Electric, Gas
Appliances
- Included: Gas Water Heater
Features
- Has fireplace: No
Interior area
- Total structure area: 1,552
- Total interior livable area: 1,552 sqft
Property
Parking
- Total spaces: 30
- Parking features: Garage Faces Rear, Attached, Detached, Driveway, Off Site, On Street
- Attached garage spaces: 30
- Has uncovered spaces: Yes
Accessibility
- Accessibility features: None
Features
- Pool features: None
Lot
- Size: 0.69 Acres
- Dimensions: 16.00 x 100.00
Details
- Additional structures: Above Grade, Below Grade
- Parcel number: 541306400
- Zoning: RSA5
- Special conditions: Standard
Construction
Type & style
- Home type: MultiFamily
- Architectural style: Straight Thru
- Property subtype: Townhouse
Materials
- Masonry
- Foundation: Concrete Perimeter
Condition
- Excellent,Very Good,Good,Average,Below Average
- New construction: No
- Year built: 1940
Utilities & green energy
- Sewer: Public Septic
- Water: Public
- Utilities for property: Natural Gas Available, Electricity Available
Community & HOA
Location
- Region: Philadelphia
- Municipality: PHILADELPHIA
Financial & listing details
- Price per square foot: $2,899/sqft
- Tax assessed value: $60,712
- Annual tax amount: $60,712
- Date on market: 11/13/2025
- Listing agreement: Exclusive Right To Sell
- Listing terms: Cash,Bank Portfolio,Conventional,Private Financing Available,Seller Financing
- Inclusions: Tenants, Leases, Appliances Owned By Seller
- Exclusions: Tenants Personal Property
- Ownership: Fee Simple
- Total actual rent: 333000
Estimated market value
$227,700
$209,000 - $246,000
$1,509/mo
Price history
| Date | Event | Price |
|---|---|---|
| 12/16/2025 | Price change | $4,500,000+2042.9%$2,899/sqft |
Source: eXp Realty #PAPH2559042 Report a problem | ||
| 12/16/2025 | Price change | $210,000-95.3%$135/sqft |
Source: eXp Realty #PAPH2556524 Report a problem | ||
| 11/13/2025 | Price change | $4,500,000+2042.9%$2,899/sqft |
Source:  Bright MLS #PAPH2559042 Report a problem Bright MLS #PAPH2559042 Report a problem | ||
| 11/13/2025 | Listed for sale | $210,000$135/sqft |
Source: Bright MLS #PAPH2556524 Report a problem | ||
Public tax history
Tax history is unavailable.
Monthly payment
Est. payment
Payment breakdown
Explore the cost of this home by adjusting the details. Changes won't be saved.Climate risks
Neighborhood: Oxford Circle
Nearby schools
GreatSchools rating
- 4/10Spruance Gilbert SchoolGrades: PK-8Distance: 0.4 mi
- 3/10Northeast High SchoolGrades: 9-12Distance: 1.6 mi
Schools provided by the listing agent
- District: Philadelphia City
Source: Bright MLS. This data may not be complete. We recommend contacting the local school district to confirm school assignments for this home.
- $225,0003 bd2 ba1.5k sqft6066 Roosevelt Blvd, Philadelphia, PA 19149Sold
- $170,0003 bd1 ba1.5k sqft6064 Roosevelt Blvd, Philadelphia, PA 19149Sold
- $236,5003 bd2 ba1.5k sqft6068 Roosevelt Blvd, Philadelphia, PA 19149Off Market
- $230,1003 bd2 ba1.5k sqft6062 Roosevelt Blvd, Philadelphia, PA 19149Off Market
- $209,9004 bd1 ba1.5k sqft6060 Roosevelt Blvd, Philadelphia, PA 19149Off Market
- $233,4003 bd1 ba1.4k sqft6070 Roosevelt Blvd, Philadelphia, PA 19149Off Market
- $210,3003 bd1 ba1k sqft1524 Benner St, Philadelphia, PA 19149Off Market
- $246,7003 bd2 ba1.5k sqft6058 Roosevelt Blvd, Philadelphia, PA 19149Off Market
A local agent can set up tours, give advice and negotiate with sellers.
A local lender can help you make sure your offer is ready when you are.
