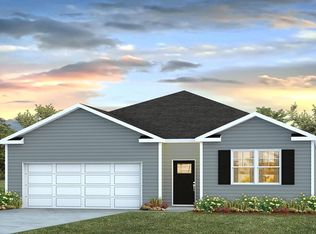
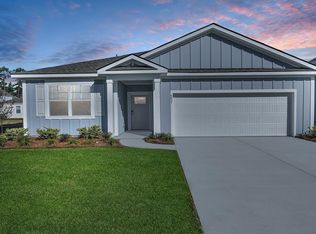
Relaxed Lowcountry Living with Room to Gather | 6066 Grangestone LaneWelcome to 6066 Grangestone Lane in the Hillcrest community of Ravenel, South Carolina, offering modern new construction living in a peaceful Lowcountry setting. Ideally located just minutes from Edisto Beach, 15 minutes from Johns Island, and 20 minutes from West Ashley, this home provides convenient access to Highway 17, Charleston, and surrounding coastal destinations. This home features the Litchfield floorplan, offering a thoughtfully designed single-story layout that blends comfort, functionality, and modern living. This spacious home features an open-concept living area that seamlessly connects the kitchen, dining, and living room, creating the perfect space for entertaining and everyday living. The kitchen is equipped with a large island, ample cabinetry, and a walk-in pantry. The private primary suite offers a relaxing retreat with a spacious bedroom, walk-in closet, and an en-suite bath featuring dual vanities and a large shower. Additional bedrooms are thoughtfully positioned to provide privacy and flexibility for guests, family, or a home office. Convenient features include a dedicated laundry room, plenty of storage space, and a two-car garage. Designed with both comfort and practicality in mind, this home provides the perfect balance of open living and private spaces for today's lifestyle. *Square footage dimensions are approximate. *The photos you see here are for illustration purposes only, interior and exterior features, options, colors and selections will differ.
Closed
Zillow last checked:
Listing updated:
Bought with:
Carolina One Real Estate
Source: CTMLS,MLS#: 26007886
Price history
| Date | Event | Price |
|---|---|---|
| 9/30/2026 | Sold | $406,000-0.1%$205/sqft |
Source:  CTMLS #26007886 Report a problem CTMLS #26007886 Report a problem | ||
| 9/21/2026 | Pending sale | $406,500$205/sqft |
Source: CTMLS #26007886 Report a problem | ||
| 9/14/2026 | Price change | $406,500+0.1%$205/sqft |
Source: CTMLS #26007886 Report a problem | ||
| 9/8/2026 | Price change | $406,000+0.4%$205/sqft |
Source:  DR Horton Report a problem DR Horton Report a problem | ||
| 8/4/2026 | Price change | $404,500+0.6%$204/sqft |
Source: CTMLS #26007886 Report a problem | ||
| 7/14/2026 | Price change | $402,000+0.2%$203/sqft |
Source: CTMLS #26007886 Report a problem | ||
| 7/6/2026 | Price change | $401,000+0.3%$202/sqft |
Source: CTMLS #26007886 Report a problem | ||
| 5/18/2026 | Price change | $400,000-5.6%$202/sqft |
Source: CTMLS #26007886 Report a problem | ||
| 3/30/2026 | Price change | $423,900+0.2%$214/sqft |
Source: CTMLS #26007886 Report a problem | ||
| 3/20/2026 | Listed for sale | $422,900$213/sqft |
Source: CTMLS #26007886 Report a problem | ||

Get a cash offer in 3 minutes
Find out how much your home could sell for in as little as 3 minutes with a no-obligation cash offer.
Estimated market value
$405,900
