Skip main navigation
Sold for $695,000
  • $695,000

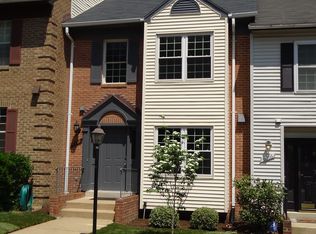
    6066 Heatherwood Dr, Alexandria, VA 22310

    3beds
    2,286sqft
    Townhouse
    Built in 1985
    1,500 Square Feet Lot
    $699,700 Zestimate®
    $304/sqft
    $3,565 Estimated rent

    Home value

    $699,700

    $658,000 - $742,000

    $3,565/mo

    Zestimate® history
    Loading
    Loading...

    Owner options

    List your home for rent

    $3,565/mo

    Rent Zestimate®

    Find your next renter with Zillow Rental Manager. Plus, with online applications, you can quickly screen prospective tenants – for free.

    Learn more

    $3,565/mo

    Rent Zestimate®

    Refinance and save

    $4,405/mo

    Est. payment

    Refinancing to a lower rate could help reduce your monthly payments and save thousands over the life of the loan.

    See today's rates

    $4,405/mo

    Est. payment

    Explore your selling options

    Work with a Zillow partner agent

    Leverage their expertise and Zillow's premium Showcase listings to get your home seen by more buyers.

    Get started

    List with your own agent

    Get your home in front of millions of buyers by listing it on Zillow.

    Learn how to do it

    Sell it yourself

    Take full control of how buyers see your home on Zillow by listing For Sale by Owner (FSBO).

    List your home

    What's special

    Freshly painted walls
    Open House cancelled - Welcome to 6066 Heatherwood Drive, a well-maintained and thoughtfully updated home in the desirable Runnymeade community of Alexandria. This residence offers an open floor plan with recessed lighting throughout and freshly painted walls, creating a bright and inviting living space. The updated kitchen (2018) features added cabinet storage and flows seamlessly into the main living areas, ideal for both everyday living and entertaining. Upstairs, you’ll find three bedrooms and two full bathrooms, including a spacious primary suite with two custom-designed walk-in closets. The finished lower level was fully updated in 2023 and features luxury vinyl plank flooring throughout, a full bathroom, and a custom built-in bar with quartz countertops, beverage cooler, wine refrigerator, and cabinetry. Built-in shelving surrounds the fireplace, making this space perfect for entertaining or relaxing at home. The basement also includes a bonus room with a custom walk-in closet, offering flexible space for a home office, guest room, or gym. Major systems and components have been thoughtfully updated, including HVAC (2020), water heater (2018), electric panel (2018), washer and dryer (2021), and a brand-new roof and gutters (2025). Brand-new smoke and carbon monoxide detectors add peace of mind. Outdoor living is equally appealing with a deck featuring stairs to a freshly pressure-washed lower-level patio. Two sheds—one large walk-in and one additional storage shed—provide ample space for outdoor equipment and tools. A rear gate opens directly to community-owned green space, perfect for walking the dog or enjoying time outdoors. The home includes one reserved parking space with ample community guest parking. The Runnymeade HOA is known for its active and welcoming community, offering multiple playgrounds, a tennis court, and well-attended neighborhood events such as the annual Easter egg hunt, National Night Out, and Halloween parade and festivities. The neighborhood is quiet, with no through traffic. Conveniently located near Van Dorn Metro Station, I-495 (without the noise), Fort Belvoir, and just minutes to I-95 and I-395 for easy access into DC or southbound travel. King Street Amtrak Station, the VRE in Springfield, Kingstowne, Springfield Town Center, and Old Town Alexandria are all a short drive away, along with abundant dining, grocery, and shopping options. Zoned for Fairfax County Schools, including Bush Hill Elementary.

    Zillow last checked:

    Listing updated:

    Listed by:

    John Strock 703-822-3584,

    Real Broker, LLC,

    Listing Team: Tvrg Homes

    Bought with:

    Libby Bish, 0225227675

    Compass

    Michael Ubertini

    Compass

    Source: Bright MLS,MLS#: VAFX2288412MLS Logo

    Facts & features

    Interior

    Bedrooms & bathrooms
    • Bedrooms: 3
    • Bathrooms: 4
    • Full bathrooms: 3
    • 1/2 bathrooms: 1
    • Main level bathrooms: 1
    Rooms
    • Room types: Living Room, Dining Room, Primary Bedroom, Bedroom 2, Bedroom 3, Kitchen, Family Room, Foyer, Breakfast Room, Laundry, Bathroom 2, Bonus Room, Primary Bathroom, Full Bath, Half Bath
    Primary bedroom
    • Features: Walk-In Closet(s), Attached Bathroom, Ceiling Fan(s), Lighting - Ceiling, Crown Molding, Recessed Lighting
    • Level: Upper
    • Area: 154 Square Feet
    • Dimensions: 11 X 14
    Bedroom 2
    • Features: Recessed Lighting, Crown Molding
    • Level: Upper
    • Area: 156 Square Feet
    • Dimensions: 12 X 13
    Bedroom 3
    • Features: Walk-In Closet(s), Crown Molding, Recessed Lighting
    • Level: Upper
    • Area: 90 Square Feet
    • Dimensions: 9 X 10
    Primary bathroom
    • Features: Bathroom - Walk-In Shower, Recessed Lighting, Track Lighting, Double Sink
    • Level: Upper
    • Area: 35 Square Feet
    • Dimensions: 5 X 7
    Bathroom 2
    • Features: Chair Rail, Track Lighting, Bathroom - Tub Shower
    • Level: Upper
    • Area: 28 Square Feet
    • Dimensions: 4 X 7
    Bonus room
    • Features: Walk-In Closet(s), Flooring - Luxury Vinyl Plank, Crown Molding, Recessed Lighting
    • Level: Lower
    • Area: 126 Square Feet
    • Dimensions: 9 X 14
    Breakfast room
    • Level: Main
    • Area: 54 Square Feet
    • Dimensions: 6 X 9
    Dining room
    • Features: Flooring - Luxury Vinyl Plank, Crown Molding, Lighting - Ceiling, Chair Rail
    • Level: Main
    • Area: 105 Square Feet
    • Dimensions: 7 X 15
    Family room
    • Features: Fireplace - Wood Burning, Built-in Features, Flooring - Luxury Vinyl Plank, Recessed Lighting, Crown Molding
    • Level: Lower
    • Area: 270 Square Feet
    • Dimensions: 15 X 18
    Foyer
    • Level: Main
    • Area: 12 Square Feet
    • Dimensions: 3 X 4
    Other
    • Features: Crown Molding, Recessed Lighting, Flooring - Luxury Vinyl Plank, Bathroom - Walk-In Shower
    • Level: Lower
    • Area: 50 Square Feet
    • Dimensions: 5 X 10
    Half bath
    • Features: Track Lighting
    • Level: Main
    Kitchen
    • Features: Lighting - Ceiling, Lighting - Pendants, Eat-in Kitchen, Breakfast Bar
    • Level: Main
    • Area: 195 Square Feet
    • Dimensions: 13 X 15
    Laundry
    • Features: Flooring - Luxury Vinyl Plank, Recessed Lighting
    • Level: Lower
    • Area: 80 Square Feet
    • Dimensions: 8 X 10
    Living room
    • Features: Fireplace - Wood Burning, Flooring - Luxury Vinyl Plank, Recessed Lighting, Crown Molding
    • Level: Main
    • Area: 198 Square Feet
    • Dimensions: 11 X 18
    Heating
    • Heat Pump, Forced Air, Electric
    Cooling
    • Central Air, Ceiling Fan(s), Electric
    Appliances
    • Included: Microwave, Dryer, Washer, Dishwasher, Disposal, Refrigerator, Ice Maker, Cooktop, Electric Water Heater
    • Laundry: Has Laundry, In Basement, Laundry Room
    Features
    • Kitchen - Country, Kitchen - Table Space, Dining Area, Upgraded Countertops, Crown Molding, Built-in Features, Ceiling Fan(s), Open Floorplan
    • Flooring: Luxury Vinyl, Wood
    • Doors: Sliding Glass
    • Windows: Window Treatments
    • Basement: Exterior Entry,Rear Entrance,Full,Finished,Walk-Out Access
    • Number of fireplaces: 2
    • Fireplace features: Glass Doors, Mantel(s), Screen
    Interior area
    • Total structure area: 2,286
    • Total interior livable area: 2,286 sqft
    • Finished area above ground: 1,536
    • Finished area below ground: 750

    Property

    Parking
    • Parking features: Assigned, Parking Lot
    • Details: Assigned Parking
    Accessibility
    • Accessibility features: None
    Features
    • Levels: Three
    • Stories: 3
    • Patio & porch: Deck, Patio
    • Exterior features: Rain Gutters
    • Pool features: None
    • Fencing: Full
    Lot
    • Size: 1,500 Square Feet
    • Features: Backs - Open Common Area
    Details
    • Additional structures: Above Grade, Below Grade
    • Parcel number: 0814 30 0201
    • Zoning: 180
    • Zoning description: R-8(RESIDENTIAL 8 DU/AC)
    • Special conditions: Standard

    Construction

    Type & style
    • Home type: Townhouse
    • Architectural style: Colonial
    • Property subtype: Townhouse
    Materials
    • Vinyl Siding
    • Foundation: Permanent
    • Roof: Composition
    Condition
    • Excellent
    • New construction: No
    • Year built: 1985
    Details
    • Builder model: ALFORD

    Utilities & green energy

    • Sewer: Public Sewer
    • Water: Public

    Community & HOA

    Community
    • Security: Electric Alarm, Smoke Detector(s)
    • Subdivision: Runnymeade
    HOA
    • Has HOA: Yes
    • Amenities included: Basketball Court, Tennis Court(s), Tot Lots/Playground, Common Grounds, Reserved/Assigned Parking
    • Services included: Common Area Maintenance, Trash, Snow Removal, Maintenance Grounds, Management, Reserve Funds
    • HOA fee: $80 monthly
    • HOA name: RUNNYMEADE HOA
    Location
    • Region: Alexandria

    Financial & listing details

    • Price per square foot: $304/sqft
    • Tax assessed value: $598,720
    • Annual tax amount: $6,921
    • Date on market: 2/12/2026
    • Listing agreement: Exclusive Right To Sell
    • Ownership: Fee Simple
    • Road surface type: Paved

    Price history

    DateEventPrice
    3/13/2026Sold$695,000+1.5%$304/sqft
    Source: Bright MLS #VAFX2288412 Report a problem
    2/15/2026Pending sale$685,000$300/sqft
    Source: Bright MLS #VAFX2288412 Report a problem
    2/12/2026Listed for sale$685,000+47.3%$300/sqft
    Source: Bright MLS #VAFX2288412 Report a problem
    8/15/2018Sold$465,000$203/sqft
    Source: Public Record Report a problem
    7/11/2018Pending sale$465,000+1.1%$203/sqft
    Source: Long & Foster Real Estate, Inc. #FX10273912 Report a problem
    6/8/2018Listed for sale$460,000+11.7%$201/sqft
    Source: Long & Foster Real Estate, Inc. #1001800122 Report a problem
    4/1/2008Sold$412,000-0.7%$180/sqft
    Source: Public Record Report a problem
    3/6/2008Listed for sale$414,950+9.2%$182/sqft
    Source: Number1Expert #FX6670202 Report a problem
    5/3/2004Sold$380,000$166/sqft
    Source: Public Record Report a problem

    Public tax history

    YearProperty taxesTax assessment
    2025$6,921 +9.1%$598,720 +9.4%
    2024$6,343 +0.8%$547,490 -1.8%
    2023$6,293 +5.8%$557,670 +7.2%
    2022$5,947 $520,060 +11.2%
    2021-- $467,870 +2.5%
    2020$5,405 +7.4%$456,680 +7.4%
    2019$5,032 +2.1%$425,150 +2.1%
    2018$4,930 +7%$416,590 +5%
    2017$4,606 +0.2%$396,750
    2016$4,596 +3.8%$396,750
    2015$4,428 +0.2%$396,750
    2014$4,418 $396,750 +11.2%
    2013-- $356,870 +4.1%
    2012-- $342,770 -3.4%
    2011-- $354,720 -3.6%
    2010-- $367,860
    2009-- $367,860 -6.7%
    2008-- $394,220 -0.3%
    2007-- $395,220 +77.4%
    2003-- $222,810 +17.6%
    2002-- $189,455 +20.4%
    2001-- $157,405
    Find assessor info on the county website

    Neighborhood: Franconia

    Nearby schools

    GreatSchools rating
    Schools provided by the listing agent
    • Elementary: Bush Hill
    • Middle: Twain
    • High: Edison
    • District: Fairfax County Public Schools

    Source: Bright MLS. This data may not be complete. We recommend contacting the local school district to confirm school assignments for this home.

    Get a cash offer in 3 minutes
    Find out how much your home could sell for in as little as 3 minutes with a no-obligation cash offer.
    Estimated market value
    $699,700
    Get a cash offer in 3 minutes
    Find out how much your home could sell for in as little as 3 minutes with a no-obligation cash offer.
    Estimated market value
    $699,700