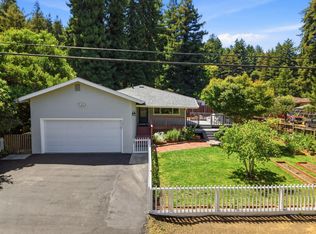
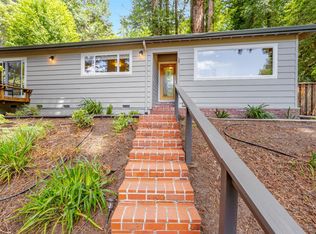
Nestled among the redwoods at the end of a private road, this architecturally distinctive home offers a rare combination of peaceful forest living and the convenience of downtown Feltons cafés, restaurants, grocery, and the trails of Henry Cowell State Park just moments away. Walls of windows fill the home with natural light and frame wooded views. The remodeled kitchen features custom maple cabinetry, while a dramatic floating staircase with custom steel railings serves as the architectural centerpiece. Updated bathrooms and a thoughtfully designed floor plan create comfortable, functional spaces with a clean, modern aesthetic. Expansive decks extend living outdoors, and multiple fenced yards provide room for gardening, pets, or recreation. Two finished detached studios with electricity, full-spectrum lighting, and a shared outdoor sink offer exceptional flexibility for art, music, fitness, hobbies, or home offices. High-speed internet is available. Additional improvements include dual-pane windows, upgraded insulation, a newer roof, a gas furnace w/ whole-house air cleaner, and a hardwired generator transfer switch. A rare opportunity to enjoy thoughtful design, redwood privacy, versatile living spaces, and the uncommon combination of forest serenity and downtown convenience.
Pending
$1,275,000
6066 Hillside Dr, Felton, CA 95018
3beds
1,672sqft
Single Family Residence, Residential
Built in 1979
0.51 Acres Lot
$1,282,600 Zestimate®
$763/sqft
$-- HOA
What's special
- 12 days |
- 891 |
- 89 |
Zillow last checked:
Listing updated:
Listed by:
The Madani Team 70010074 831-234-6683,
Room Real Estate 831-234-6683
Source: MLSListings Inc,MLS#: ML82053461
Facts & features
Interior
Bedrooms & bathrooms
- Bedrooms: 3
- Bathrooms: 2
- Full bathrooms: 2
Dining room
- Features: DiningArea
Family room
- Features: SeparateFamilyRoom
Heating
- Gas
Cooling
- None
Appliances
- Included: Dishwasher, Oven/Range, Refrigerator, Dryer, Washer
Features
- Flooring: Hardwood
- Fireplace features: Living Room, Wood Burning
Interior area
- Total structure area: 1,672
- Total interior livable area: 1,672 sqft
Video & virtual tour
Property
Parking
- Total spaces: 8
- Parking features: Guest, No Garage, Off Street, Oversized
Features
- Patio & porch: Deck
- Exterior features: Barbecue, Dog Run/Kennel
Lot
- Size: 0.51 Acres
Details
- Parcel number: 06510152000
- Zoning: R-1-15
- Special conditions: Standard
Construction
Type & style
- Home type: SingleFamily
- Property subtype: Single Family Residence, Residential
Materials
- Foundation: Concrete Perimeter
- Roof: Composition
Condition
- New construction: No
- Year built: 1979
Utilities & green energy
- Gas: NaturalGas, PublicUtilities
- Sewer: Septic Tank
- Water: Public
- Utilities for property: Natural Gas Available, Public Utilities, Water Public
Community & HOA
Location
- Region: Felton
Financial & listing details
- Price per square foot: $763/sqft
- Tax assessed value: $756,898
- Annual tax amount: $9,749
- Date on market: 7/9/2026
- Listing agreement: ExclusiveRightToSell
Estimated market value
$1,282,600
$1.22M - $1.35M
$4,073/mo
Price history
| Date | Event | Price |
|---|---|---|
| 7/14/2026 | Pending sale | $1,275,000$763/sqft |
Source:  MLSListings Inc #ML82053461 Report a problem MLSListings Inc #ML82053461 Report a problem | ||
| 7/14/2026 | Contingent | $1,275,000$763/sqft |
Source: MLSListings Inc #ML82053461 Report a problem | ||
| 7/9/2026 | Listed for sale | $1,275,000+134.8%$763/sqft |
Source: MLSListings Inc #ML82053461 Report a problem | ||
| 2/16/2005 | Sold | $543,000+219.4%$325/sqft |
Source: Public Record Report a problem | ||
| 4/27/1994 | Sold | $170,000$102/sqft |
Source: Public Record Report a problem | ||
Public tax history
| Year | Property taxes | Tax assessment |
|---|---|---|
| 2025 | $9,749 +4.1% | $756,898 +2% |
| 2024 | $9,364 -0.1% | $742,057 +2% |
| 2023 | $9,375 +2.2% | $727,507 +2% |
| 2022 | $9,172 +2.2% | $713,242 +2% |
| 2021 | $8,972 +3.8% | $699,256 +1% |
| 2020 | $8,647 +7.3% | $692,087 +4.4% |
| 2019 | $8,058 +2.7% | $662,841 +3% |
| 2018 | $7,846 +5% | $643,535 +6% |
| 2017 | $7,469 +9.1% | $607,108 +11% |
| 2016 | $6,846 +10.9% | $546,944 +11% |
| 2015 | $6,171 +19.4% | $492,742 +23% |
| 2014 | $5,167 | $400,603 +27.2% |
| 2012 | -- | $314,940 -3.3% |
| 2011 | -- | $325,800 -10.4% |
| 2010 | -- | $363,810 -10.7% |
| 2009 | -- | $407,250 -29.3% |
| 2008 | -- | $576,235 +2% |
| 2007 | -- | $564,937 +2% |
| 2006 | -- | $553,860 +155.3% |
| 2005 | -- | $216,975 +2% |
| 2004 | -- | $212,721 +1.9% |
| 2003 | -- | $208,823 +2% |
| 2002 | -- | $204,728 +2% |
| 2001 | -- | $200,713 +2% |
| 2000 | -- | $196,777 |
Find assessor info on the county website
Monthly payment
Est. payment
Payment breakdown
Explore the cost of this home by adjusting the details. Changes won't be saved.Climate risks
Neighborhood: 95018
Nearby schools
GreatSchools rating
- 6/10San Lorenzo Valley Elementary SchoolGrades: K-5Distance: 1.1 mi
- 6/10San Lorenzo Valley Middle SchoolGrades: 6-8Distance: 1.1 mi
- 8/10San Lorenzo Valley High SchoolGrades: 9-12Distance: 0.9 mi
Schools provided by the listing agent
- District: SanLorenzoValleyUnified
Source: MLSListings Inc. This data may not be complete. We recommend contacting the local school district to confirm school assignments for this home.
- $1,088,0003 bd1 ba2k sqft6075 Hillside Dr, Felton, CA 95018Off Market
- $1,054,8002 bd2 ba2.4k sqft6036 Hillside Dr, Felton, CA 95018Off Market
- $868,9003 bd2 ba1k sqft6061 Hillside Dr, Felton, CA 95018Off Market
- $408,6001 bd1 ba500 sqft6024 Hillside Dr, Felton, CA 95018Off Market
- $1,117,8002 bd2 ba1.2k sqft396 Hihn St, Felton, CA 95018Off Market
- $1,340,7004 bd3 ba2.5k sqft501 Felton Empire Rd, Felton, CA 95018Off Market
- $949,1002 bd1 ba1k sqft5981 Hillside Dr, Felton, CA 95018Off Market
- $1,792,4003 bd2 ba2.6k sqft975 Ley Rd, Felton, CA 95018Off Market
A local agent can set up tours, give advice and negotiate with sellers.
Similar homes
- $1,099,0003 bd2 ba1.1k sqft5851 Plateau Dr, Felton, CA 95018For Sale
 MLS ID #ML82053964, Derek Fenster. MLSListings Inc
 - $1,049,0003 bd3 ba2.2k sqft147 River Ln, Felton, CA 95018For Sale
 MLS ID #ML82053818, Heidi Hart. MLSListings Inc
 - $1,250,0003 bd2 ba1.8k sqft355 Valencia Rd, Aptos, CA 95003For Sale
 MLS ID #ML82054768, Melody Russell. MLSListings Inc
 - $1,349,0003 bd2 ba1.7k sqft106 Hidden Dr, Scotts Valley, CA 95066For Sale
 MLS ID #ML82048669, Strock Team. MLSListings Inc
 - $850,0003 bd2 ba1.2k sqft650 Lakeview Dr, Felton, CA 95018For SaleMLS ID #ML82048772, Aurora Wonder Lowe. MLSListings Inc
- $1,100,0003 bd2 ba1.6k sqft252 Nichols Dr, Bonny Doon, CA 95060For SaleMLS ID #ML82048608, Loren Morse. MLSListings Inc
- $827,0003 bd2 ba1.1k sqft2165 Upper Scenic Dr, Felton, CA 95018For SaleMLS ID #41126265, Heather Abker. CCAR
- $1,100,0003 bd2 ba1.7k sqft119 Van Diepen Way, Scotts Valley, CA 95066For SaleMLS ID #ML82050375, The Madani Team. MLSListings Inc
- $1,199,0003 bd2 ba1.4k sqft4399 Glenwood Dr, Scotts Valley, CA 95066For SaleMLS ID #ML82053482, Lisa Dailey-goodrich. MLSListings Inc
- $1,248,0004 bd3 ba1.9k sqft17388 Tressel Pass Rd, Boulder Creek, CA 95006For SaleMLS ID #ML82052771, Genevieve Jordan. MLSListings Inc
- $1,199,0002 bd2 ba1.2k sqft100 Camino Sinuoso, Santa Cruz, CA 95066For SaleMLS ID #ML82039625, Mandy Draper. MLSListings Inc
- $1,200,0003 bd2 ba1.5k sqft24250 Glenwood Dr, Los Gatos, CA 95033For SaleMLS ID #ML82052845, Cassandra Maas. MLSListings Inc
- $1,285,0003 bd2 ba1.5k sqft112 Siesta Ct, Aptos, CA 95003For SaleMLS ID #ML82053427, Amber Melenudo. MLSListings Inc
- $1,650,0003 bd2 ba1.6k sqft375 Blair Ranch Rd, Scotts Valley, CA 95066For SaleMLS ID #ML82053106, 2 Guys in Real Estate. MLSListings Inc
- $1,250,0002 bd2 ba1.4k sqft18143 Gloria Ct, Los Gatos, CA 95033For SaleMLS ID #ML82021608, Dhara Mehta. MLSListings Inc
- $1,350,0003 bd2 ba1.2k sqft1739 Katrina Ct, Santa Cruz, CA 95062For SaleMLS ID #ML82052894, Celeste Faraola Perie. MLSListings Inc
- $1,675,0004 bd3 ba2.1k sqft240 Bobs Ln, Scotts Valley, CA 95066For SaleMLS ID #ML82052330, Robert Aldana. MLSListings Inc
- $1,450,0003 bd3 ba2.2k sqft25970 Mar Vista Ct, Los Gatos, CA 95033For SaleMLS ID #ML82054147, Suzanne Merrick. MLSListings Inc
- $1,099,0004 bd2 ba1.6k sqft5455 Branciforte Dr, Santa Cruz, CA 95065For SaleMLS ID #ML82040120, Gina Carling. MLSListings Inc
- $1,399,0003 bd3 ba2.3k sqft14161 Old Japanese Rd, Los Gatos, CA 95033For SaleMLS ID #ML82040197, Marisa Irene Thompson. MLSListings Inc
Local buyer's agents are ready to help
