
ST LOUIS HILLS offers this incredible opportunity to own a move-in-ready home in one of the city's most sought-after neighborhoods! This charming and beautifully maintained home puts you just moments from Francis Park, pickleball courts, Ted Drews, Rockwell Beer Garden, Grocery shopping, Target, South Hampton restaurants, and walking distance of St. Gabriel the Archangel Church & School. Whether you're looking for a vibrant neighborhood lifestyle, walkability to community favorites, or a home that's truly move-in ready, this property checks all the boxes.
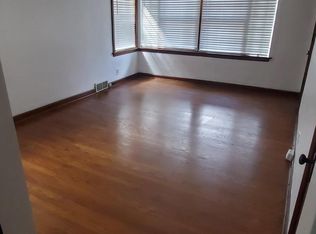
Thoughtfully updated throughout, the home blends classic character with modern convenience. Recent improvements include refinished hardwood floors, an updated kitchen, newer double-hung windows, updated plumbing, and a 150-amp electrical service upgrade. Major mechanical updates provide peace of mind, including a newer roof, furnace, central air conditioner, water heater, gutters with guards, and dishwasher. The professionally tuckpointed garage features a newer concrete floor and additional off-street parking alongside the garage. Plenty of room for that new golf cart to tour the neighborhood, or go trick or treating for candy this fall! Modern amenities such as a Nest smart thermostat and an ultra-quiet Wi-Fi-enabled garage door opener with battery backup add comfort and convenience to everyday living.
St. Louis Hills is one of the St Louis Metro area's most desirable neighborhoods, and opportunities like this don't come along often. Demand for updated, move-in-ready homes in this area continues to be strong, so buyers should act quickly! Public Open House will be Sunday, August 2, 2026.
Closed
Listed by: Berkshire Hathaway HomeServices Select Properties • Scott T Vogel • 314-707-8398
Bought with: Nettwork Global
Price Unknown
6066 Sutherland Ave, Saint Louis, MO 63109
2beds
1,215sqft
Single Family Residence
Built in 1941
5,000 Square Feet Lot
$329,300 Zestimate®
$--/sqft
$2,317 Estimated rent
Home value
$329,300
$313,000 - $346,000
$2,317/mo
Zestimate® history
Owner options
List your home for rent
$2,317/mo
Rent Zestimate®
Find your next renter with Zillow Rental Manager. Plus, with online applications, you can quickly screen prospective tenants – for free.
$2,317/mo
Rent Zestimate®
Refinance and save
Refinancing to a lower rate could help reduce your monthly payments and save thousands over the life of the loan.
Explore your selling options
Work with a Zillow partner agent
Leverage their expertise and Zillow's premium Showcase listings to get your home seen by more buyers.
Get startedList with your own agent
Get your home in front of millions of buyers by listing it on Zillow.
Learn how to do itSell it yourself
Take full control of how buyers see your home on Zillow by listing For Sale by Owner (FSBO).
List your homeWhat's special
Nest smart thermostatRefinished hardwood floorsCentral air conditionerUpdated kitchenNewer roofNewer double-hung windowsUpdated plumbing
Zillow last checked:
Listing updated:
Listed by:
Scott T Vogel 314-707-8398,
Berkshire Hathaway HomeServices Select Properties
Bought with:
Thomas G Bannister, 2015038311
Nettwork Global
Source: MARIS,MLS#: 26041759 Originating MLS: St. Louis Association of REALTORS
Originating MLS: St. Louis Association of REALTORSFacts & features
Interior
Bedrooms & bathrooms
- Bedrooms: 2
- Bathrooms: 2
- Full bathrooms: 2
- Main level bathrooms: 1
- Main level bedrooms: 2
Primary bedroom
- Features: Floor Covering: Wood
- Level: Main
- Area: 156
- Dimensions: 13x12
Bedroom 2
- Features: Floor Covering: Wood
- Level: Main
- Area: 121
- Dimensions: 11x11
Breakfast room
- Features: Floor Covering: Vinyl
- Level: Main
- Area: 88
- Dimensions: 11x8
Dining room
- Features: Floor Covering: Wood
- Level: Main
- Area: 132
- Dimensions: 12x11
Living room
- Features: Floor Covering: Wood
- Level: Main
- Area: 264
- Dimensions: 22x12
Heating
- Forced Air, Natural Gas
Cooling
- Ceiling Fan(s), Central Air, Electric
Appliances
- Included: Stainless Steel Appliance(s), Dishwasher, Ice Maker, Microwave, Free-Standing Range, Refrigerator, Gas Water Heater
- Laundry: In Basement
Features
- Cedar Closet(s), Ceiling Fan(s), Granite Counters, Separate Dining, Stone Counters
- Flooring: Hardwood, Tile, Vinyl
- Windows: Double Pane Windows, Low Emissivity Windows, Screens, Tilt-In Windows
- Basement: Concrete,Unfinished,Walk-Out Access
- Number of fireplaces: 1
- Fireplace features: Living Room, Wood Burning
Interior area
- Total structure area: 1,215
- Total interior livable area: 1,215 sqft
- Finished area above ground: 1,215
Property
Parking
- Total spaces: 2
- Parking features: Garage Faces Side
- Attached garage spaces: 2
Features
- Levels: One
- Exterior features: Private Yard
- Fencing: Back Yard,Wrought Iron
Lot
- Size: 5,000 Square Feet
- Features: Back Yard, Corner Lot
Details
- Parcel number: 63150000100
- Special conditions: Standard
Construction
Type & style
- Home type: SingleFamily
- Architectural style: Bungalow,Traditional
- Property subtype: Single Family Residence
Materials
- Brick, Concrete
- Foundation: Concrete Perimeter
- Roof: Architectural Shingle
Condition
- Year built: 1941
Utilities & green energy
- Electric: 220 Volts
- Sewer: Public Sewer
- Water: Public
- Utilities for property: Cable Available, Electricity Connected, Natural Gas Connected, Phone Available, Sewer Connected, Water Available
Community & HOA
Community
- Features: Park, Playground, Sidewalks, Tennis Court(s)
- Security: Closed Circuit Camera(s)
- Subdivision: Hampton Hills
HOA
- Has HOA: No
Location
- Region: Saint Louis
Financial & listing details
- Tax assessed value: $41,920
- Annual tax amount: $3,539
- Date on market: 7/30/2026
- Cumulative days on market: 5 days
- Listing terms: Cash,Conventional,FHA,VA Loan
- Ownership: Private
- Electric utility on property: Yes
- Road surface type: Concrete
Price history
| Date | Event | Price |
|---|---|---|
| 8/25/2026 | Sold | -- |
Source:  MARIS #26041759 Report a problem MARIS #26041759 Report a problem | ||
| 8/4/2026 | Pending sale | $325,000$267/sqft |
Source: MARIS #26041759 Report a problem | ||
| 7/30/2026 | Listed for sale | $325,000$267/sqft |
Source: MARIS #26041759 Report a problem | ||
Public tax history
| Year | Property taxes | Tax assessment |
|---|---|---|
| 2025 | $3,539 +7.4% | $41,920 +11.9% |
| 2024 | $3,296 +4.9% | $37,470 |
| 2023 | $3,142 +7.2% | $37,470 +6.7% |
| 2022 | $2,931 +0.1% | $35,120 |
| 2021 | $2,927 +2.8% | $35,120 +1.7% |
| 2020 | $2,847 | $34,540 |
| 2019 | $2,847 | $34,540 +12% |
| 2018 | $2,847 +8.5% | $30,840 |
| 2017 | $2,625 +11.3% | $30,840 +10.9% |
| 2016 | $2,358 +10.3% | $27,800 |
| 2015 | $2,138 +3.3% | $27,800 |
| 2014 | $2,070 | $27,800 +3.3% |
| 2013 | $2,070 | $26,920 -3.5% |
| 2012 | -- | $27,910 |
| 2011 | -- | $27,910 |
| 2010 | -- | $27,910 -2.2% |
| 2009 | $1,926 +4% | $28,550 |
| 2008 | $1,852 | $28,550 -4.6% |
| 2007 | $1,852 | $29,940 |
| 2006 | $1,852 +1% | $29,940 +14.8% |
| 2005 | $1,833 +18.1% | $26,090 +25% |
| 2004 | $1,552 +3% | $20,880 |
| 2003 | $1,508 +11.5% | $20,880 +14.5% |
| 2002 | $1,353 | $18,240 |
| 2001 | -- | $18,240 +5.7% |
| 2000 | -- | $17,250 |
Find assessor info on the county website
Neighborhood: St. Louis Hills
Nearby homes
- $302,6003 bd2 ba1.1k sqft6062 Sutherland Ave, Saint Louis, MO 63109Off Market
- $--3 bd2 ba1.3k sqft6060 Sutherland Ave, Saint Louis, MO 63109Sold

- $326,6001 bd1 ba750 sqft6300-6302 Sutherland Ave, Saint Louis, MO 63109Off Market
- $--1 bd1 ba750 sqft6302 Sutherland Ave #1W, Saint Louis, MO 63109Off Market
- $--1 bd1 ba750 sqft6302 Sutherland Ave #2W, Saint Louis, MO 63109Off Market
- $--1 bd1 ba750 sqft6300 Sutherland Ave #2E, Saint Louis, MO 63109Off Market
- $252,100-- bd1 ba1.1k sqft6056 Sutherland Ave, Saint Louis, MO 63109Off Market
- $416,6004 bd1 ba2.9k sqft6304-6306 Sutherland Ave, Saint Louis, MO 63109Off Market
Nearby schools
GreatSchools rating
- 4/10Buder Elementary SchoolGrades: PK-5Distance: 0.8 mi
- 3/10Long Middle Community Ed. CenterGrades: 6-8Distance: 1.8 mi
- 1/10Roosevelt High SchoolGrades: 9-12Distance: 3.3 mi
Schools provided by the listing agent
- Elementary: Buder Elem.
- Middle: Long Middle Community Ed. Center
- High: Roosevelt High
Source: MARIS. This data may not be complete. We recommend contacting the local school district to confirm school assignments for this home.
Get a cash offer in 3 minutes
Find out how much your home could sell for in as little as 3 minutes with a no-obligation cash offer.
Estimated market value
$329,300
Get a cash offer in 3 minutes
Find out how much your home could sell for in as little as 3 minutes with a no-obligation cash offer.
Estimated market value
$329,300
- Missouri
- Saint Louis City
- Saint Louis
- 63109
- St. Louis Hills
- 6066 Sutherland Ave
