Premium quality home, built by NICHOLSON CUSTOM HOMES. Located in the highly desired Wyndstone Estates, this charming home has a perfect blend of comfort and style. Vaulted ceiling and open floor plan with lots of natural light. Beautiful hardwood floors throughout. Featuring 5 bedrooms, 2 and half baths. Primary suite and laundry room on the main floor. Spacious kitchen with granite countertops and rich hardwood floors. Upstairs is set with 3 bedrooms and a full bath. Basement offers a family room, electric fireplace and one bedroom. Stroll outside and enjoy the beautifully landscaped yard with natural privacy and a peaceful backdrop. House has WIFI ability to control in-ground sprinkler system, open/close garage and control thermostat. Commercial grade dehumidifier in 2024, Roof 2021.
Sold
$559,000
6066 Wabash Ln, Stevensville, MI 49127
5beds
3,319sqft
Single Family Residence
Built in 2006
0.49 Acres Lot
$593,900 Zestimate®
$168/sqft
$3,475 Estimated rent
Home value
$593,900
Estimated sales range
Not available
$3,475/mo
Zestimate® history
Owner options
List your home for rent
$3,475/mo
Rent Zestimate®
Find your next renter with Zillow Rental Manager. Plus, with online applications, you can quickly screen prospective tenants – for free.
$3,475/mo
Rent Zestimate®
Refinance and save
$3,563/mo
Est. payment
Refinancing to a lower rate could help reduce your monthly payments and save thousands over the life of the loan.
$3,563/mo
Est. payment
Explore your selling options
Work with a Zillow partner agent
Leverage their expertise and Zillow's premium Showcase listings to get your home seen by more buyers.
Get startedList with your own agent
Get your home in front of millions of buyers by listing it on Zillow.
Learn how to do itSell it yourself
Take full control of how buyers see your home on Zillow by listing For Sale by Owner (FSBO).
List your homeWhat's special
Electric fireplaceBeautifully landscaped yardPeaceful backdropOpen floor planRich hardwood floorsBeautiful hardwood floorsVaulted ceiling
Zillow last checked:
Listing updated:
Listed by:
Joy Schwarting 269-429-3070,
Century 21 Affiliated
Bought with:
Dan R Brake, 6501376260
@properties Christie's International R.E.
Source: MichRIC,MLS#: 25025979
Facts & features
Interior
Bedrooms & bathrooms
- Bedrooms: 5
- Bathrooms: 3
- Full bathrooms: 2
- 1/2 bathrooms: 1
- Main level bedrooms: 1
Primary bedroom
- Level: Main
- Area: 143
- Dimensions: 11.00 x 13.00
Bedroom 2
- Level: Upper
- Area: 255
- Dimensions: 15.00 x 17.00
Bedroom 3
- Level: Upper
- Area: 180
- Dimensions: 10.00 x 18.00
Bedroom 4
- Level: Upper
- Area: 110
- Dimensions: 11.00 x 10.00
Primary bathroom
- Level: Main
- Area: 117
- Dimensions: 9.00 x 13.00
Bathroom 1
- Level: Main
- Area: 20
- Dimensions: 5.00 x 4.00
Bathroom 2
- Level: Upper
- Area: 99
- Dimensions: 11.00 x 9.00
Bathroom 5
- Level: Basement
- Area: 144
- Dimensions: 9.00 x 16.00
Dining area
- Level: Main
- Area: 72
- Dimensions: 9.00 x 8.00
Dining room
- Level: Main
- Area: 110
- Dimensions: 10.00 x 11.00
Family room
- Level: Basement
- Area: 190
- Dimensions: 10.00 x 19.00
Kitchen
- Level: Main
- Area: 130
- Dimensions: 10.00 x 13.00
Laundry
- Level: Main
- Area: 30
- Dimensions: 5.00 x 6.00
Living room
- Level: Main
- Area: 195
- Dimensions: 15.00 x 13.00
Heating
- Forced Air
Cooling
- Central Air
Appliances
- Included: Cooktop, Dishwasher, Disposal, Dryer, Microwave, Oven, Range, Refrigerator, Washer, Water Softener Owned
- Laundry: Main Level
Features
- Ceiling Fan(s), Pantry
- Flooring: Tile, Wood
- Windows: Insulated Windows
- Basement: Full
- Number of fireplaces: 1
- Fireplace features: Gas Log, Living Room
Interior area
- Total structure area: 2,519
- Total interior livable area: 3,319 sqft
- Finished area below ground: 800
Property
Parking
- Total spaces: 2
- Parking features: Garage Faces Front, Attached, Garage Door Opener
- Garage spaces: 2
Features
- Stories: 2
Lot
- Size: 0.49 Acres
- Dimensions: 133 x 170
- Features: Corner Lot, Level, Ground Cover, Shrubs/Hedges
Details
- Parcel number: 111289000065004
Construction
Type & style
- Home type: SingleFamily
- Architectural style: Contemporary
- Property subtype: Single Family Residence
Materials
- Stone, Vinyl Siding
- Roof: Composition
Condition
- New construction: No
- Year built: 2006
Utilities & green energy
- Sewer: Public Sewer, Storm Sewer
- Water: Private
- Utilities for property: Natural Gas Available, Electricity Available, Cable Available, Natural Gas Connected
Community & HOA
Community
- Subdivision: Wyndstone
Location
- Region: Stevensville
Financial & listing details
- Price per square foot: $168/sqft
- Tax assessed value: $192,538
- Annual tax amount: $5,124
- Date on market: 6/3/2025
- Listing terms: Cash,Conventional
- Electric utility on property: Yes
- Road surface type: Paved
Price history
| Date | Event | Price |
|---|---|---|
| 7/11/2025 | Sold | $559,000$168/sqft |
Source:  MichRIC #25025979 Report a problem MichRIC #25025979 Report a problem | ||
| 6/23/2025 | Pending sale | $559,000$168/sqft |
Source: MichRIC #25025979 Report a problem | ||
| 6/7/2025 | Contingent | $559,000$168/sqft |
Source: MichRIC #25025979 Report a problem | ||
| 6/3/2025 | Listed for sale | $559,000+83.3%$168/sqft |
Source: MichRIC #25025979 Report a problem | ||
| 3/29/2007 | Sold | $305,000$92/sqft |
Source: Public Record Report a problem | ||
Public tax history
| Year | Property taxes | Tax assessment |
|---|---|---|
| 2025 | $5,124 +4.3% | $265,700 +10.6% |
| 2024 | $4,910 | $240,300 +9.5% |
| 2023 | -- | $219,500 +4.1% |
| 2022 | $4,504 | $210,900 +3.3% |
| 2021 | -- | $204,100 +2.1% |
| 2020 | $4,144 +1.7% | $200,000 +3% |
| 2019 | $4,075 -1% | $194,200 +3.4% |
| 2018 | $4,115 +3% | $187,900 -0.1% |
| 2017 | $3,996 -0.1% | $188,000 +5% |
| 2016 | $3,999 +29.5% | $179,000 +6.3% |
| 2015 | $3,087 | $168,400 +1.8% |
| 2014 | -- | $165,500 +7.4% |
| 2013 | -- | $154,100 +8.6% |
| 2012 | -- | $141,900 -3.9% |
| 2011 | -- | $147,700 -3.6% |
| 2010 | -- | $153,200 -2.6% |
| 2009 | -- | $157,300 +7.3% |
| 2008 | -- | $146,600 +62.3% |
| 2007 | -- | $90,300 +375.3% |
| 2006 | -- | $19,000 |
| 2005 | -- | $19,000 |
Find assessor info on the county website
Neighborhood: 49127
Nearby homes
- $544,5004 bd2 ba2k sqft6058 Wabash Ln, Stevensville, MI 49127Off Market
- $724,6003 bd3 ba2.7k sqft2111 Joni Ln, Stevensville, MI 49127Off Market
- $570,6004 bd2 ba2.3k sqft2067 Joni Ln, Stevensville, MI 49127Off Market
- $511,2004 bd4 ba3.4k sqft2100 Joni Ln, Stevensville, MI 49127Off Market
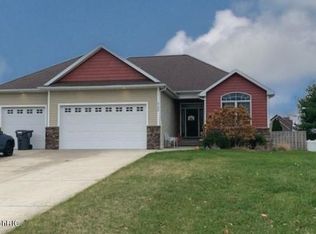
- $595,8005 bd4 ba3k sqft6016 Longhorn Trl, Stevensville, MI 49127Off Market
- $579,8004 bd3 ba2.4k sqft2088 Joni Ln, Stevensville, MI 49127Off Market
- $617,7006 bd4 ba3.8k sqft2112 Joni Ln, Stevensville, MI 49127Off Market
- $500,0004 bd3 ba2k sqft6044 Wabash Ln, Stevensville, MI 49127Sold
Nearby schools
GreatSchools rating
- 8/10Roosevelt Elementary SchoolGrades: PK-5Distance: 0.8 mi
- 8/10Lakeshore Middle SchoolGrades: 6-8Distance: 1 mi
- 8/10Lakeshore High SchoolGrades: 9-12Distance: 0.7 mi
Schools provided by the listing agent
- High: Lake Shore High School
Source: MichRIC. This data may not be complete. We recommend contacting the local school district to confirm school assignments for this home.
Get a cash offer in 3 minutes
Find out how much your home could sell for in as little as 3 minutes with a no-obligation cash offer.
Estimated market value
$593,900
Get a cash offer in 3 minutes
Find out how much your home could sell for in as little as 3 minutes with a no-obligation cash offer.
Estimated market value
$593,900
- Michigan
- Berrien County
- Stevensville
- 49127
- 6066 Wabash Ln
Nearby cities
Nearby zip codes
Other Stevensville Topics
