Skip main navigation
Sold for $300,000
  • $300,000

    6067 APOLLOS CORNER WAY, ORLANDO, FL 32829

    2beds
    1,173sqft
    Townhouse
    Built in 2006
    2,149 Square Feet Lot
    $300,000 Zestimate®
    $256/sqft
    $1,975 Estimated rent

    Home value

    $300,000

    $276,000 - $324,000

    $1,975/mo

    Zestimate® history
    Loading
    Loading...

    Owner options

    List your home for rent

    $1,975/mo

    Rent Zestimate®

    Find your next renter with Zillow Rental Manager. Plus, with online applications, you can quickly screen prospective tenants – for free.

    Learn more

    $1,975/mo

    Rent Zestimate®

    Refinance and save

    $2,495/mo

    Est. payment

    Refinancing to a lower rate could help reduce your monthly payments and save thousands over the life of the loan.

    See today's rates

    $2,495/mo

    Est. payment

    Explore your selling options

    Work with a Zillow partner agent

    Leverage their expertise and Zillow's premium Showcase listings to get your home seen by more buyers.

    Get started

    List with your own agent

    Get your home in front of millions of buyers by listing it on Zillow.

    Learn how to do it

    Sell it yourself

    Take full control of how buyers see your home on Zillow by listing For Sale by Owner (FSBO).

    List your home

    What's special

    Abundant natural lightHigh ceilingsGenerous storage throughoutOpen-concept floor planCeiling fansWindow blindsBeautifully appointed kitchen
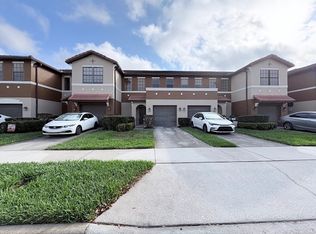
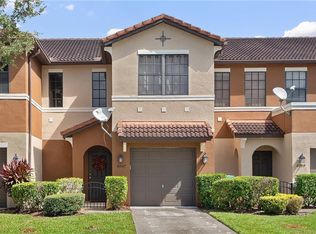
    Welcome home to 6067 Apollos Corner Way, where style, comfort, and convenience come together in one exceptional Orlando location. From the moment you step inside, you're greeted by a stunning grand entryway with soaring vaulted ceilings and an elegant railed staircase that creates a warm and impressive first impression. Designed for both everyday living and effortless entertaining, the open-concept floor plan is filled with abundant natural light, high ceilings, and inviting spaces that make the home feel bright, spacious, and welcoming. The beautifully appointed kitchen overlooks the living and dining areas and features 42-inch cabinetry, stainless steel appliances, window blinds, ceiling fans and a garage door opener—thoughtful upgrades that make moving in easy. Upstairs, you'll discover one of this home's most desirable features: two private primary suites, each offering its own full bathroom, creating the perfect setup for roommates, guests, multigenerational living, or anyone who appreciates extra privacy. A convenient upstairs laundry room and generous storage throughout add even more functionality to the home's thoughtful design. Beyond your front door, you'll love the lifestyle this location provides. Imagine grabbing dinner at nearby restaurants, shopping just minutes away, spending weekends exploring Orlando's endless entertainment, or enjoying an easy commute with quick access to the 408, 417, and 528. Orlando International Airport is only 15 minutes away, Downtown Orlando is just 20 minutes away, and Walt Disney World and the area's world-famous attractions are approximately 30 minutes from home. You'll also enjoy being just minutes from Lake Nona's Medical City, one of Central Florida's fastest-growing destinations for healthcare, innovation, dining, and entertainment. Whether you're searching for your first home, a low-maintenance lifestyle, or an investment in one of Orlando's most convenient locations, this home offers the perfect combination of modern living, everyday comfort, and exceptional accessibility. Don't miss your opportunity to make 6067 Apollos Corner Way your next address.

    Zillow last checked:

    Listing updated:

    Listed by:

    Jennifer Wade 407-394-9342,

    EXP REALTY LLC 888-883-8509

    Bought with:

    Jennifer Wade, 3283690

    EXP REALTY LLC

    Source: Stellar MLS,MLS#: O6423058MLS LogoOriginating MLS: Orlando Regional

    Facts & features

    Interior

    Bedrooms & bathrooms
    • Bedrooms: 2
    • Bathrooms: 3
    • Full bathrooms: 2
    • 1/2 bathrooms: 1
    Primary bedroom
    • Features: Walk-In Closet(s)
    • Level: Second
    • Area: 221 Square Feet
    • Dimensions: 17x13
    Bedroom 2
    • Features: Walk-In Closet(s)
    • Level: Second
    • Area: 156 Square Feet
    • Dimensions: 12x13
    Primary bathroom
    • Features: Linen Closet
    • Level: Second
    • Area: 120 Square Feet
    • Dimensions: 12x10
    Bathroom 2
    • Features: Linen Closet
    • Level: Second
    • Area: 130 Square Feet
    • Dimensions: 10x13
    Dining room
    • Features: No Closet
    • Level: First
    • Area: 168 Square Feet
    • Dimensions: 12x14
    Kitchen
    • Features: No Closet
    • Level: First
    • Area: 140 Square Feet
    • Dimensions: 10x14
    Living room
    • Features: No Closet
    • Level: First
    • Area: 270 Square Feet
    • Dimensions: 15x18
    Heating
    • Central
    Cooling
    • Central Air
    Appliances
    • Included: Microwave, Range Hood, Refrigerator
    • Laundry: Inside, Upper Level
    Features
    • Ceiling Fan(s), Walk-In Closet(s)
    • Flooring: Carpet
    • Doors: Sliding Doors
    • Has fireplace: No
    Interior area
    • Total structure area: 1,790
    • Total interior livable area: 1,173 sqft

    Property

    Parking
    • Total spaces: 1
    • Parking features: Garage - Attached
    • Attached garage spaces: 1
    Features
    • Levels: Two
    • Stories: 2
    • Patio & porch: Front Porch, Rear Porch, Screened
    • Has view: Yes
    • View description: Garden, Trees/Woods
    Lot
    • Size: 2,149 Square Feet
    Details
    • Parcel number: 192331200600540
    • Zoning: PD/AN
    • Special conditions: None

    Construction

    Type & style
    • Home type: Townhouse
    • Property subtype: Townhouse
    Materials
    • Block, Stucco
    • Foundation: Slab
    • Roof: Shingle
    Condition
    • New construction: No
    • Year built: 2006

    Utilities & green energy

    • Sewer: Public Sewer
    • Water: Public
    • Utilities for property: Cable Available, Electricity Available

    Community & HOA

    Community
    • Features: Playground
    • Pet fee: $0 monthly
    • Subdivision: TIVOLI GARDENS
    HOA
    • Has HOA: Yes
    • Services included: Maintenance Grounds
    • HOA fee: $323 monthly
    • HOA name: Leland Management
    • HOA phone: 407-447-9955
    Location
    • Region: Orlando

    Financial & listing details

    • Price per square foot: $256/sqft
    • Tax assessed value: $260,556
    • Annual tax amount: $2,467
    • Date on market: 7/7/2026
    • Cumulative days on market: 4 days
    • Listing terms: Cash,Conventional,FHA
    • Ownership: Fee Simple
    • Total actual rent: 0
    • Electric utility on property: Yes
    • Road surface type: Paved

    Price history

    DateEventPrice
    8/20/2026Sold$300,000-3.2%$256/sqft
    Source: Stellar MLS #O6423058 Report a problem
    7/14/2026Pending sale$310,000$264/sqft
    Source: eXp Realty #O6423058 Report a problem
    7/7/2026Listed for sale$310,000+109.5%$264/sqft
    Source: Stellar MLS #O6423058 Report a problem
    4/21/2016Sold$148,000-10.3%$126/sqft
    Source: Stellar MLS #S4827761 Report a problem
    3/4/2016Listed for sale$165,000+10%$141/sqft
    Source: FLORIDA REALTY INVESTMENTS #S4827761 Report a problem
    8/6/2008Sold$150,000-36.7%$128/sqft
    Source: Public Record Report a problem
    11/20/2006Sold$236,900$202/sqft
    Source: Public Record Report a problem

    Public tax history

    YearProperty taxesTax assessment
    2024$2,368 +5.2%$166,890 +3%
    2023$2,251 +3.6%$162,029 +3%
    2022$2,173 +2.1%$157,310 +3%
    2021$2,127 +1.1%$152,728 +1.4%
    2020$2,104 +1.5%$150,619 +2.3%
    2019$2,073 +1.3%$147,233 +1.9%
    2018$2,046 $144,488 +2.1%
    2017$2,046 +1.7%$141,516 +11.8%
    2016$2,011 +134.8%$126,587 +5.8%
    2015$856 -1.5%$119,646 +9.1%
    2014$870 +7.1%$109,673 +38.5%
    2013$812 +2.4%$79,203 +3.2%
    2012$794 -10.8%$76,714 -5.9%
    2011$890 -27.9%$81,524 -19.8%
    2010$1,234 $101,677 -10.4%
    2009-- $113,526 -13.6%
    2008$2,410 -35.1%$131,328 -38.2%
    2007$3,713 +608%$212,639 +750.6%
    2006$524 +52.4%$25,000 +66.7%
    2005$344 +43.6%$15,000 +47.1%
    2004$240 $10,200
    Find assessor info on the county website

    Neighborhood: Vista East

    Nearby schools

    GreatSchools rating
    Schools provided by the listing agent
    • Elementary: Vista Lakes Elem
    • Middle: Odyssey Middle
    • High: Colonial High

    Source: Stellar MLS. This data may not be complete. We recommend contacting the local school district to confirm school assignments for this home.

    Get a cash offer in 3 minutes
    Find out how much your home could sell for in as little as 3 minutes with a no-obligation cash offer.
    Estimated market value
    $300,000
    Get a cash offer in 3 minutes
    Find out how much your home could sell for in as little as 3 minutes with a no-obligation cash offer.
    Estimated market value
    $300,000