PRICE TO SELL, Welcome to 6067 Blue Lilly Lane, a stunning 3-bedroom, 2.5-bathroom townhome built in 2021, offering the perfect blend of modern comfort and community charm. This home boasts a prime location at the Hamlin and it is directly across from the community’s resort-style amenities, just steps away from the beautiful beach-entry pool and the convenient school bus stop, with serene green views. The thoughtfully designed layout features a bright and open-concept main floor with durable and stylish vinyl flooring throughout. The spacious living area includes a decorative electric fireplace, adding a cozy and welcoming ambiance. The well-appointed kitchen is a chef’s delight, showcasing GE stainless steel appliances, granite countertops, and 42” wood cabinets with crown molding. Ample storage is available in the pantry and the large under-stairs closet. Upstairs, the owner’s suite is a true retreat with an expansive walk-in closet and a private ensuite bathroom featuring a double sink vanity and a beautifully tiled shower. Two additional bedrooms, a full bathroom, and a conveniently located laundry room complete the second floor. Outdoor living is a breeze in the private courtyard, ideal for grilling, dining, or simply unwinding. The detached two-car garage offers easy rear entry and additional storage space. Community and Lifestyle Hamilton Gardens offers a vibrant lifestyle with amenities that include: Resort-style beach entry pool and cabana Dog park and sports field Playgrounds and green spaces Easy access to Hamlin Town Center, with dining, retail, and entertainment just a stroll away And as a unique perk, enjoy the nightly spectacle of Disney fireworks right from the community—adding a magical touch to your everyday living. Don't miss the opportunity to make this exceptional home your own. Schedule your private tour today!
Sold for $430,000
$430,000
6067 BLUE LILY WAY, WINTER GARDEN, FL 34787
3beds
1,560sqft
Townhouse
Built in 2021
2,620 Square Feet Lot
$426,000 Zestimate®
$276/sqft
$2,739 Estimated rent
Home value
$426,000
$388,000 - $469,000
$2,739/mo
Zestimate® history
Owner options
List your home for rent
$2,739/mo
Rent Zestimate®
Find your next renter with Zillow Rental Manager. Plus, with online applications, you can quickly screen prospective tenants – for free.
$2,739/mo
Rent Zestimate®
Refinance and save
$3,465/mo
Est. payment
Refinancing to a lower rate could help reduce your monthly payments and save thousands over the life of the loan.
$3,465/mo
Est. payment
Explore your selling options
Work with a Zillow partner agent
Leverage their expertise and Zillow's premium Showcase listings to get your home seen by more buyers.
Get startedList with your own agent
Get your home in front of millions of buyers by listing it on Zillow.
Learn how to do itSell it yourself
Take full control of how buyers see your home on Zillow by listing For Sale by Owner (FSBO).
List your homeWhat's special
Detached two-car garagePrivate courtyardGranite countertopsDecorative electric fireplaceWell-appointed kitchenBeautifully tiled showerBeautiful beach-entry pool
Zillow last checked:
Listing updated:
Listed by:
Fernanda Negromonte 407-592-1744,
NOVA REAL ESTATE SERVICES INC 407-592-1744
Bought with:
Nasiba Palmer, 3425739
EXP REALTY LLC
Carlos German, 3154120
EXP REALTY LLC
Source: Stellar MLS,MLS#: O6288109 Originating MLS: Orlando Regional
Originating MLS: Orlando Regional
Facts & features
Interior
Bedrooms & bathrooms
- Bedrooms: 3
- Bathrooms: 3
- Full bathrooms: 2
- 1/2 bathrooms: 1
Primary bedroom
- Features: Walk-In Closet(s)
- Level: Second
- Area: 182 Square Feet
- Dimensions: 13x14
Bedroom 2
- Features: Dual Closets
- Level: Second
- Area: 90 Square Feet
- Dimensions: 10x9
Bedroom 3
- Features: Dual Closets
- Level: Second
- Area: 90 Square Feet
- Dimensions: 10x9
Kitchen
- Level: First
- Area: 323 Square Feet
- Dimensions: 19x17
Living room
- Level: First
- Area: 315 Square Feet
- Dimensions: 15x21
Heating
- Electric
Cooling
- Central Air
Appliances
- Included: Dishwasher, Disposal, Dryer, Microwave, Range, Refrigerator, Washer
- Laundry: Laundry Closet
Features
- Eating Space In Kitchen, Living Room/Dining Room Combo, Open Floorplan, PrimaryBedroom Upstairs, Thermostat, Walk-In Closet(s)
- Flooring: Luxury Vinyl
- Doors: Sliding Doors
- Windows: Blinds
- Has fireplace: Yes
- Fireplace features: Electric
Interior area
- Total structure area: 2,080
- Total interior livable area: 1,560 sqft
Property
Parking
- Total spaces: 2
- Parking features: Garage - Attached
- Attached garage spaces: 2
Features
- Levels: Two
- Stories: 2
- Exterior features: Sidewalk
Lot
- Size: 2,620 Square Feet
Details
- Parcel number: 202327271200220
- Zoning: P-D
- Special conditions: None
Construction
Type & style
- Home type: Townhouse
- Property subtype: Townhouse
Materials
- Block, Wood Frame
- Foundation: Slab
- Roof: Shingle
Condition
- New construction: No
- Year built: 2021
Utilities & green energy
- Sewer: Public Sewer
- Water: Public
- Utilities for property: Cable Available, Electricity Available, Sewer Connected, Water Available
Community & HOA
Community
- Features: Dog Park, Playground, Pool
- Pet fee: $0 monthly
- Subdivision: HAMILTON GARDENS
HOA
- Has HOA: Yes
- Services included: Community Pool, Maintenance Structure, Recreational Facilities
- HOA fee: $344 monthly
- HOA name: Sherri Jackson
Location
- Region: Winter Garden
Financial & listing details
- Price per square foot: $276/sqft
- Tax assessed value: $381,436
- Annual tax amount: $5,300
- Date on market: 3/8/2025
- Cumulative days on market: 58 days
- Listing terms: Cash,Conventional,FHA
- Ownership: Fee Simple
- Total actual rent: 0
- Electric utility on property: Yes
- Road surface type: Asphalt
Price history
| Date | Event | Price |
|---|---|---|
| 6/5/2025 | Sold | $430,000-1.1%$276/sqft |
Source:  Stellar MLS #O6288109 Report a problem Stellar MLS #O6288109 Report a problem | ||
| 5/7/2025 | Pending sale | $434,900$279/sqft |
Source: Stellar MLS #O6288109 Report a problem | ||
| 4/25/2025 | Price change | $434,900-2.7%$279/sqft |
Source: Stellar MLS #O6288109 Report a problem | ||
| 3/8/2025 | Listed for sale | $447,000+40.2%$287/sqft |
Source: Stellar MLS #O6288109 Report a problem | ||
| 9/22/2024 | Listing removed | $318,845-25%$204/sqft |
Source: Stellar MLS #W7829536 Report a problem | ||
| 9/22/2023 | Sold | $425,000-2.3%$272/sqft |
Source: Stellar MLS #O6133034 Report a problem | ||
| 8/24/2023 | Pending sale | $435,000$279/sqft |
Source: Stellar MLS #O6133034 Report a problem | ||
| 8/9/2023 | Listed for sale | $435,000+36.4%$279/sqft |
Source: Stellar MLS #O6133034 Report a problem | ||
| 9/23/2021 | Sold | $318,900+0%$204/sqft |
Source: Public Record Report a problem | ||
| 3/10/2021 | Pending sale | $318,845$204/sqft |
Source: MARGE F MALTBIE #W7829536 Report a problem | ||
| 3/10/2021 | Listed for sale | $318,845$204/sqft |
Source: MARGE F MALTBIE #W7829536 Report a problem | ||
| 3/10/2021 | Pending sale | $318,845$204/sqft |
Source: Stellar MLS #W7829536 Report a problem | ||
| 3/10/2021 | Listing removed | $318,845+4.5%$204/sqft |
Source: Stellar MLS #W7829536 Report a problem | ||
| 1/29/2021 | Price change | $304,990+2.7%$196/sqft |
Source: Stellar MLS #W7829536 Report a problem | ||
| 1/8/2021 | Listed for sale | $296,990$190/sqft |
Source: MARGE F MALTBIE #W7829536 Report a problem | ||
Public tax history
| Year | Property taxes | Tax assessment |
|---|---|---|
| 2024 | $5,300 +7.2% | $336,374 +3.2% |
| 2023 | $4,942 +1.1% | $325,892 +14.7% |
| 2022 | $4,891 +358.4% | $284,098 +416.5% |
| 2021 | $1,067 -2.4% | $55,000 |
| 2020 | $1,093 +22.3% | $55,000 |
| 2019 | $894 | $55,000 |
Find assessor info on the county website
Neighborhood: 34787
Nearby homes
- $405,300-- bd-- ba1.6k sqft6061 Blue Lily Way, Winter Garden, FL 34787Off Market
- $435,200-- bd-- ba1.8k sqft6073 Blue Lily Way, Winter Garden, FL 34787Off Market
- $434,2003 bd3 ba1.7k sqft6055 Blue Lily Way, Winter Garden, FL 34787Off Market
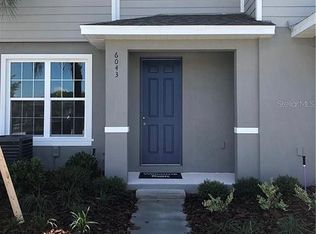
- $397,1003 bd3 ba1.5k sqft6043 Blue Lily Way, Winter Garden, FL 34787Off Market
- $410,2003 bd3 ba1.5k sqft6037 Blue Lily Way, Winter Garden, FL 34787Off Market
- $402,1003 bd-- ba1.5k sqft6190 Elfin Herb Way, Winter Garden, FL 34787Off Market
- $395,500-- bd-- ba1.6k sqft6184 Elfin Herb Way, Winter Garden, FL 34787Off Market
- $425,4003 bd2 ba1.7k sqft6196 Elfin Herb Way, Winter Garden, FL 34787Off Market
Nearby schools
GreatSchools rating
- 10/10Hamlin Elementary SchoolGrades: K-5Distance: 1 mi
- 9/10Hamlin Middle SchoolGrades: 6-8Distance: 0.9 mi
- 6/10Horizon High SchoolGrades: 9-12Distance: 4 mi
Schools provided by the listing agent
- Elementary: Hamlin Elementary
- Middle: Hamlin Middle
- High: Horizon High School
Source: Stellar MLS. This data may not be complete. We recommend contacting the local school district to confirm school assignments for this home.
Get a cash offer in 3 minutes
Find out how much your home could sell for in as little as 3 minutes with a no-obligation cash offer.
Estimated market value
$426,000
Get a cash offer in 3 minutes
Find out how much your home could sell for in as little as 3 minutes with a no-obligation cash offer.
Estimated market value
$426,000
- Florida
- Orange County
- Winter Garden
- 34787
- 6067 BLUE LILY WAY
Nearby cities
Nearby neighborhoods
Nearby zip codes
Other Winter Garden Topics
