Skip main navigation
Closed
  • $400,000

    6067 Canterbury Ln Unit 6067, Hoffman Estates, IL 60192

    2beds
    1,671sqft
    Townhouse, Single Family Residence
    Built in 2004
    -- sqft lot
    $403,000 Zestimate®
    $239/sqft
    $2,766 Estimated rent

    Home value

    $403,000

    $367,000 - $443,000

    $2,766/mo

    Zestimate® history
    Loading
    Loading...

    Owner options

    List your home for rent

    $2,766/mo

    Rent Zestimate®

    Find your next renter with Zillow Rental Manager. Plus, with online applications, you can quickly screen prospective tenants – for free.

    Learn more

    $2,766/mo

    Rent Zestimate®

    Refinance and save

    $3,100/mo

    Est. payment

    Refinancing to a lower rate could help reduce your monthly payments and save thousands over the life of the loan.

    See today's rates

    $3,100/mo

    Est. payment

    Explore your selling options

    Work with a Zillow partner agent

    Leverage their expertise and Zillow's premium Showcase listings to get your home seen by more buyers.

    Get started

    List with your own agent

    Get your home in front of millions of buyers by listing it on Zillow.

    Learn how to do it

    Sell it yourself

    Take full control of how buyers see your home on Zillow by listing For Sale by Owner (FSBO).

    List your home

    What's special

    Soaring ceilingsTwo sizeable bedroomsAbundant natural lightOpen-concept floor planBeautifully remodeled spa-inspired bathUpdated kitchenVaulted ceilings
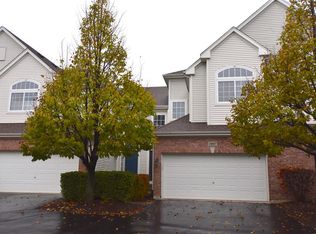
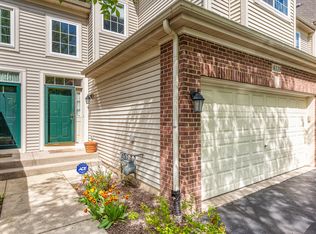
    Welcome to this beautifully updated and meticulously maintained townhome offering the perfect blend of modern updates, spacious living, and a desirable location. Step inside to a dramatic two-story foyer and open-concept floor plan featuring soaring ceilings, abundant natural light, and rich hardwood flooring throughout the main and upper levels, all installed in 2022. The spacious living and dining areas provide the perfect setting for both everyday living and entertaining. The updated kitchen features granite countertops, stainless steel appliances (2022), ample cabinetry, and a convenient layout that opens seamlessly to the main living space. A stylishly remodeled powder room (2022) completes the main level. Upstairs, you'll find two sizeable bedrooms plus a versatile loft overlooking the family room below. This flexible space can be customized to fit your lifestyle-use it as a play area, home office, reading nook, or TV/media room. Need additional bedroom space? The loft can easily be enclosed to create a 3rd bedroom. The spacious primary suite features vaulted ceilings, generous closet space, and a beautifully remodeled spa-inspired bath (2022). The finished basement provides an incredible amount of additional living space, perfect for a recreation room, home gym, theater room, or work-from-home setup. Step outside to the private deck overlooking mature landscaping and peaceful green space, creating the perfect setting for relaxing or entertaining outdoors. Recent updates include stainless steel kitchen appliances (2022), washer and dryer (2022), all flooring throughout the home (2022), beautifully remodeled bathrooms (2022), and a new furnace and central air conditioning system (2024), providing years of worry-free ownership. Ideally located near parks, shopping, dining, expressways, and highly rated schools, this move-in-ready home combines style, space, and convenience. Don't miss this exceptional opportunity! Multiple offers received. Highest and best due by Saturday (06/13/26) at 5 PM

    Zillow last checked:

    Listing updated:

    Listed by:

    Marcin Krempa, ABR,E-PRO,GRI,PSA (773)719-0584,

    RE/MAX Premier Luxury Collection

    Bought with:

    Iuliia Kedrovska

    KOMAR

    Source: MRED as distributed by MLS GRID,MLS#: 12673745MLS Logo

    Facts & features

    Interior

    Bedrooms & bathrooms
    • Bedrooms: 2
    • Bathrooms: 3
    • Full bathrooms: 2
    • 1/2 bathrooms: 1
    Rooms
    • Room types: Loft
    Primary bedroom
    • Features: Flooring (Engineered Hardwood), Bathroom (Full)
    • Level: Second
    • Area: 154 Square Feet
    • Dimensions: 14X11
    Bedroom 2
    • Features: Flooring (Engineered Hardwood)
    • Level: Second
    • Area: 169 Square Feet
    • Dimensions: 13X13
    Dining room
    • Features: Flooring (Engineered Hardwood)
    • Level: Main
    • Area: 117 Square Feet
    • Dimensions: 13X09
    Family room
    • Features: Flooring (Luxury Vinyl)
    • Level: Basement
    • Area: 456 Square Feet
    • Dimensions: 24X19
    Kitchen
    • Features: Kitchen (Eating Area-Breakfast Bar), Flooring (Engineered Hardwood)
    • Level: Main
    • Area: 169 Square Feet
    • Dimensions: 13X13
    Laundry
    • Features: Flooring (Luxury Vinyl)
    • Level: Second
    • Area: 42 Square Feet
    • Dimensions: 7X6
    Living room
    • Features: Flooring (Engineered Hardwood)
    • Level: Main
    • Area: 312 Square Feet
    • Dimensions: 26X12
    Loft
    • Features: Flooring (Engineered Hardwood)
    • Level: Second
    • Area: 169 Square Feet
    • Dimensions: 13X13
    Heating
    • Natural Gas, Forced Air
    Cooling
    • Central Air
    Appliances
    • Included: Range, Microwave, Dishwasher, Refrigerator, Washer, Dryer, Disposal, Humidifier
    • Laundry: Washer Hookup, In Unit
    Features
    • Cathedral Ceiling(s), Walk-In Closet(s), Granite Counters
    • Flooring: Hardwood
    • Windows: Screens
    • Basement: Partially Finished,Full
    Interior area
    • Total structure area: 0
    • Total interior livable area: 1,671 sqft

    Property

    Parking
    • Total spaces: 2
    • Parking features: Asphalt, Garage Door Opener, Yes, Attached, Garage
    • Attached garage spaces: 2
    • Has uncovered spaces: Yes
    Accessibility
    • Accessibility features: No Disability Access
    Features
    • Patio & porch: Deck
    Lot
    • Features: Common Grounds
    Details
    • Parcel number: 06081110071179
    • Special conditions: None
    • Other equipment: TV-Cable, Ceiling Fan(s), Sump Pump

    Construction

    Type & style
    • Home type: Townhouse
    • Property subtype: Townhouse, Single Family Residence
    Materials
    • Vinyl Siding, Brick
    • Foundation: Concrete Perimeter
    • Roof: Asphalt
    Condition
    • New construction: No
    • Year built: 2004

    Utilities & green energy

    • Electric: Circuit Breakers
    • Sewer: Public Sewer
    • Water: Public

    Community & HOA

    Community
    • Security: Fire Sprinkler System
    • Subdivision: Canterbury Fields
    HOA
    • Has HOA: Yes
    • Services included: Parking, Insurance, Exterior Maintenance, Lawn Care, Snow Removal
    • HOA fee: $245 monthly
    Location
    • Region: Hoffman Estates

    Financial & listing details

    • Price per square foot: $239/sqft
    • Annual tax amount: $6,714
    • Date on market: 6/10/2026
    • Listing terms: Conventional
    • Ownership: Condo

    Price history

    DateEventPrice
    7/10/2026Sold$400,000+5.3%$239/sqft
    Source: MRED as distributed by MLS GRID #12673745 Report a problem
    6/15/2026Contingent$379,900$227/sqft
    Source: MRED as distributed by MLS GRID #12673745 Report a problem
    6/10/2026Listed for sale$379,900+49%$227/sqft
    Source: MRED as distributed by MLS GRID #12673745 Report a problem
    12/17/2021Sold$255,000-1.9%$153/sqft
    Source: MRED as distributed by MLS GRID #11218848 Report a problem
    11/6/2021Contingent$260,000$156/sqft
    Source: MRED as distributed by MLS GRID #11218848 Report a problem
    9/28/2021Listed for sale$260,000$156/sqft
    Source: MRED as distributed by MLS GRID #11218848 Report a problem

    Public tax history

    Tax history is unavailable.

    Neighborhood: 60192

    Nearby schools

    GreatSchools rating
    Schools provided by the listing agent
    • District: 46

    Source: MRED as distributed by MLS GRID. This data may not be complete. We recommend contacting the local school district to confirm school assignments for this home.

    Get a cash offer in 3 minutes
    Find out how much your home could sell for in as little as 3 minutes with a no-obligation cash offer.
    Estimated market value
    $403,000
    Get a cash offer in 3 minutes
    Find out how much your home could sell for in as little as 3 minutes with a no-obligation cash offer.
    Estimated market value
    $403,000