Experience a life where every day feels like a vacation. Featured in design publications, this showcase home combines elegance with comfort. This exceptional property is nestled in Promontory, a gated community offering you the tranquility, privacy and active lifestyle you've always deserved.
Step inside to be greeted by high ceilings, bold lighting and floor to ceiling sliding doors that open to a grand entertaining deck, bringing you closer to nature and fresh mountain air. Sophisticated interiors by HGTV star Vern Yip beckon you to linger, whether it's savoring a meal with good friends, or enjoying an evening by the fire with your kids and grandkids. The lower level is fun and games for the whole family, with billiards, a wet bar and kitchen, a theater and climate controlled wine room.
The lush landscaping and water features create a serene ambiance. The main level deck has an outdoor kitchen, dining and soft outdoor seating for large groups to enjoy sunny spring afternoons, cool summer evenings, and spectacular sunsets. The covered patio has an oversized hot tub for soaking the muscles after a long day on the ski slopes or golf course.
The main level Owner's suite is a haven of relaxation with its walk-in closet and stunning bathroom with free standing tub. A second luxe primary suite on the main level allows guests to feel as pampered as the owners. Each bedroom is its own sanctuary, with mountain views, ensuite bathrooms, and countless designer touches, so everyone can greet the next day's adventure fully refreshed. Living in Promontory means having access to amenities right at your doorstep. From hiking and biking trails for outdoor enthusiasts, to being close to the new Sage Hills golf course and clubhouse - there's something here for everyone. With a Promontory Full Golf membership available, golf lovers can enjoy three golf courses, great restaurants, and incredible amenities like the Beach Club and the Shed without ever leaving the gates. In winter, shuttles and ski lodges at Deer Valley and Park City Mountain Resort make getting on the mountain a breeze.
Park City is renowned not only for its natural beauty but also its vibrant lifestyle offerings including world-class restaurants, the Sundance Film Festival, community events, and friendly residents. Whether you're seeking adventure or relaxation, Park City has it all.
Sold
Price Unknown
6067 Dakota Trl, Park City, UT 84098
5beds
5,980sqft
Single Family Residence
Built in 2017
1.17 Acres Lot
$6,198,700 Zestimate®
$--/sqft
$18,075 Estimated rent
Home value
$6,198,700
$5.39M - $7.13M
$18,075/mo
Zestimate® history
Owner options
List your home for rent
$18,075/mo
Rent Zestimate®
Find your next renter with Zillow Rental Manager. Plus, with online applications, you can quickly screen prospective tenants – for free.
$18,075/mo
Rent Zestimate®
Refinance and save
$500/mo
Est. payment
Refinancing to a lower rate could help reduce your monthly payments and save thousands over the life of the loan.
$500/mo
Est. payment
Explore your selling options
Work with a Zillow partner agent
Leverage their expertise and Zillow's premium Showcase listings to get your home seen by more buyers.
Get startedList with your own agent
Get your home in front of millions of buyers by listing it on Zillow.
Learn how to do itSell it yourself
Take full control of how buyers see your home on Zillow by listing For Sale by Owner (FSBO).
List your homeWhat's special
Water featuresLush landscapingMountain viewsGrand entertaining deckOutdoor kitchenEnsuite bathroomsHigh ceilings
Zillow last checked:
Listing updated:
Listed by:
Brian Wilson 435-647-6301,
Summit Sotheby's International Realty
Bought with:
Lauren McLaughlin, 9023863-AB00
BHHS Utah Promontory
Source: PCBR,MLS#: 12501121
Facts & features
Interior
Bedrooms & bathrooms
- Bedrooms: 5
- Bathrooms: 6
- Full bathrooms: 3
- 3/4 bathrooms: 2
- 1/2 bathrooms: 1
Heating
- Fireplace(s), Forced Air, Natural Gas
Cooling
- Central Air
Appliances
- Included: Dishwasher, Disposal, Double Oven, Gas Range, Microwave, Refrigerator, Washer, Gas Water Heater, Water Softener Owned
- Laundry: Washer Hookup, Electric Dryer Hookup
Features
- Storage, High Ceilings, Double Vanity, Kitchen Island, Main Level Master Bedroom, Pantry, Ski Storage, Vaulted Ceiling(s), Walk-In Closet(s), Wet Bar, Breakfast Bar
- Flooring: Carpet, Tile, Wood
- Basement: Walk-Out Access
- Number of fireplaces: 3
- Fireplace features: Gas
Interior area
- Total structure area: 5,980
- Total interior livable area: 5,980 sqft
Property
Parking
- Total spaces: 3
- Parking features: Hose Bibs, Oversized, Garage Door Opener
- Garage spaces: 3
Accessibility
- Accessibility features: None
Features
- Exterior features: Drip Irrigation
- Has spa: Yes
- Spa features: Private
- Has view: Yes
- View description: Mountain(s), Ski Area
Lot
- Size: 1.17 Acres
- Features: Few Trees, Gentle Sloping, Native Plants
Details
- Additional structures: None
- Parcel number: Palsds23
- Other equipment: Appliances, Audio System, Thermostat - Programmable
Construction
Type & style
- Home type: SingleFamily
- Architectural style: Mountain Contemporary
- Property subtype: Single Family Residence
Materials
- Siding - Reclaimed Wood, Stone
- Foundation: Slab
- Roof: Asphalt,Metal
Condition
- New construction: No
- Year built: 2017
Utilities & green energy
- Sewer: Public Sewer
- Water: Public
- Utilities for property: Cable Available, Electricity Connected, High Speed Internet Available, Natural Gas Connected, Phone Available
Community & HOA
Community
- Security: Fire Pressure System, Security System - Installed, Smoke Alarm
- Subdivision: The Palisades
HOA
- Has HOA: Yes
- Amenities included: Security System - Entrance, Shuttle Service
- Services included: Com Area Taxes, Reserve Fund, Security, Shuttle Service
- HOA fee: $500 monthly
- HOA phone: 435-333-4063
Location
- Region: Park City
Financial & listing details
- Tax assessed value: $4,442,612
- Annual tax amount: $13,927
- Date on market: 3/21/2025
- Cumulative days on market: 16 days
- Listing terms: Cash,Conventional
- Electric utility on property: Yes
- Road surface type: Paved
Price history
Price history is unavailable.
Public tax history
| Year | Property taxes | Tax assessment |
|---|---|---|
| 2025 | $13,904 -0.2% | $2,443,590 +2.8% |
| 2024 | $13,927 +10.8% | $2,376,957 +9.7% |
| 2023 | $12,565 -10.8% | $2,167,112 +2.6% |
| 2022 | $14,094 +21.3% | $2,112,112 +50.1% |
| 2021 | $11,623 -50.4% | $1,406,848 -47.5% |
| 2020 | $23,411 +18.4% | $2,680,162 +18.4% |
| 2019 | $19,770 +7.7% | $2,263,259 +13.4% |
| 2018 | $18,361 -3.7% | $1,996,636 +20.2% |
| 2017 | $19,076 +707.3% | $1,660,592 +590.9% |
| 2016 | $2,363 | $240,340 +4.3% |
| 2015 | $2,363 +129.4% | $230,340 +141.6% |
| 2013 | $1,030 | $95,340 |
Find assessor info on the county website
Neighborhood: East Basin
Nearby homes
- $6,570,300-- bd6 ba3.9k sqft6139 Dakota Trl, Park City, UT 84098Off Market
- $4,716,8005 bd6 ba4.4k sqft5965 Dakota Trl, Park City, UT 84098Off Market

- $5,611,2005 bd8 ba6.2k sqft6088 Dakota Trl, Park City, UT 84098Off Market
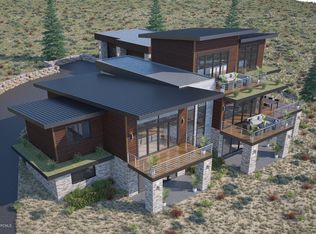
- $3,700,6441.23 acres6040 Dakota Trl, Park City, UT 84098Off Market
- $6,919,3004 bd7 ba8.7k sqft6068 Dakota Trl, Park City, UT 84098Off Market
- $--1.53 acres6068 Dakota Trl #26, Park City, UT 84098Off Market
- $750,700-- bd-- ba-- sqft6110 Dakota Trl, Park City, UT 84098Off Market
- $750,1601.08 acres6016 Dakota Trl, Park City, UT 84098Off Market
Nearby schools
GreatSchools rating
- 6/10South Summit Middle SchoolGrades: 5-8Distance: 11.4 mi
- 6/10South Summit High SchoolGrades: 9-12Distance: 11.3 mi
- 5/10South Summit SchoolGrades: PK-4Distance: 11.6 mi
Get a cash offer in 3 minutes
Find out how much your home could sell for in as little as 3 minutes with a no-obligation cash offer.
Estimated market value
$6,198,700
Get a cash offer in 3 minutes
Find out how much your home could sell for in as little as 3 minutes with a no-obligation cash offer.
Estimated market value
$6,198,700
- Utah
- Summit County
- Park City
- 84098
- East Basin
- 6067 Dakota Trl
