Move-In Ready 2023 Home with Premium Pond View Setting Premium water-view lot meets modern luxury in this beautifully maintained 2023 Pulte Winthrop located in the highly desirable Amelia Groves community of Saint Cloud. Offering 4 bedrooms, 3.5 bathrooms, a spacious loft, flex room, and nearly 2,900 square feet of thoughtfully designed living space, this move-in ready home blends comfort, style, and functionality with serene Florida living. Enjoy peaceful pond views from the covered lanai and first-floor primary suite, creating the perfect setting for relaxing evenings and effortless entertaining. The open-concept layout is filled with natural light and features elegant tray ceilings, upgraded finishes, and seamless flow from the kitchen to the café and gathering room. The upgraded gourmet kitchen serves as the heart of the home with premium quartz countertops, oversized island seating, full-height tile backsplash, soft-close cabinetry with crown molding, spacious pantry, pendant lighting, and a complete stainless steel appliance suite including range, built-in microwave, dishwasher, and refrigerator. The luxurious first-floor primary suite offers tranquil water views and a spa-inspired ensuite bath featuring dual vanities, frameless glass shower with built-in bench, designer tile, and spacious closets. Upstairs features three generously sized bedrooms, two full bathrooms, and an oversized loft ideal for a media room, second living area, fitness space, or additional entertaining area. A versatile first-floor flex room provides added flexibility for an office, studio, or lounge space. Additional highlights include premium vinyl plank flooring throughout the main living areas, energy-efficient construction, Low-E dual-pane windows, programmable thermostat, irrigation system, mature landscaping, and modern Energy Advantage® features designed for comfort and efficiency. Located near the brand-new Nova Lakes High School opening in 2026, this home also offers convenient access to Lake Nona Medical City, Orlando International Airport, SR-417, Florida Turnpike, shopping, dining, and everyday conveniences. Don’t miss the opportunity to own this exceptional move-in ready home featuring premium pond views, modern upgrades, and one of the most desirable layouts in Amelia Groves.
For sale
$524,900
6067 Forest Perch Dr, Saint Cloud, FL 34771
4beds
2,821sqft
:
Get pre-qualified$3,552/mo
Single Family Residence
Built in 2023
6,098 Square Feet Lot
$513,200 Zestimate®
$186/sqft
$130/mo HOA
What's special
Covered lanaiOversized island seatingSpacious loftUpgraded gourmet kitchenPremium quartz countertopsFlex roomDesigner tile
- 56 days |
- 126 |
- 5 |
Zillow last checked:
Listing updated:
Listed by:
Jonathan Minerick 888-400-2513,
HOMECOIN.COM 888-400-2513
Source: Stellar MLS,MLS#: TB8512533 Originating MLS: Suncoast Tampa
Originating MLS: Suncoast Tampa
Facts & features
Interior
Bedrooms & bathrooms
- Bedrooms: 4
- Bathrooms: 4
- Full bathrooms: 3
- 1/2 bathrooms: 1
Rooms
- Room types: Den/Library/Office, Great Room, Loft
Primary bedroom
- Features: Dual Sinks, Shower No Tub, Stone Counters, Walk-In Closet(s)
- Level: First
- Area: 221 Square Feet
- Dimensions: 13x17
Other
- Features: Walk-In Closet(s)
- Level: Second
- Area: 169 Square Feet
- Dimensions: 13x13
Other
- Features: Walk-In Closet(s)
- Level: Second
- Area: 168 Square Feet
- Dimensions: 14x12
Other
- Features: Walk-In Closet(s)
- Level: Second
- Area: 169 Square Feet
- Dimensions: 13x13
Bathroom 1
- Features: Stone Counters
- Level: Second
- Area: 45 Square Feet
- Dimensions: 5x9
Bathroom 2
- Level: Second
- Area: 45 Square Feet
- Dimensions: 5x9
Kitchen
- Features: Pantry, Stone Counters
- Level: First
- Area: 180 Square Feet
- Dimensions: 12x15
Living room
- Level: First
- Area: 271.6 Square Feet
- Dimensions: 14x19.4
Heating
- Central, Electric
Cooling
- Central Air
Appliances
- Included: Dishwasher, Disposal, Microwave, Range, Refrigerator
- Laundry: Inside, Laundry Room
Features
- Crown Molding, Living Room/Dining Room Combo, Stone Counters, Thermostat, Vaulted Ceiling(s), Walk-In Closet(s)
- Flooring: Laminate
- Doors: Sliding Doors
- Windows: Blinds
- Has fireplace: No
Interior area
- Total structure area: 3,606
- Total interior livable area: 2,821 sqft
Property
Parking
- Total spaces: 4
- Parking features: Garage - Attached, Carport
- Attached garage spaces: 2
- Carport spaces: 2
- Covered spaces: 4
- Details: Garage Dimensions: 20x20
Accessibility
- Accessibility features: Accessible Approach with Ramp, Accessible Bedroom, Accessible Closets, Accessible Common Area, Accessible Doors, Accessible Electrical and Environmental Controls, Accessible Entrance, Accessible Full Bath, Visitor Bathroom, Accessible Hallway(s), Accessible Kitchen, Accessible Kitchen Appliances, Accessible Central Living Area, Accessible Stairway, Accessible Washer/Dryer, Central Living Area
Features
- Levels: One
- Stories: 1
- Patio & porch: Covered, Front Porch, Porch
- Has view: Yes
- View description: Pond
- Has water view: Yes
- Water view: Pond
Lot
- Size: 6,098 Square Feet
Details
- Parcel number: 032631352200011720
- Zoning: X
- Special conditions: None
Construction
Type & style
- Home type: SingleFamily
- Property subtype: Single Family Residence
Materials
- Other
- Foundation: Other
- Roof: Other
Condition
- Completed
- New construction: No
- Year built: 2023
Utilities & green energy
- Sewer: Public Sewer
- Water: Public
- Utilities for property: Cable Available, Electricity Available, Electricity Connected, Fiber Optics, Phone Available, Sprinkler Meter, Street Lights
Green energy
- Energy efficient items: HVAC, Insulation, Thermostat, Water Heater
- Water conservation: Fl. Friendly/Native Landscape
Community & HOA
Community
- Pet fee: $0 monthly
- Subdivision: AMELIA GROVES PH 1
HOA
- Has HOA: Yes
- HOA fee: $130 monthly
- HOA name: Amelia Groves Homeowners Association
Location
- Region: Saint Cloud
Financial & listing details
- Price per square foot: $186/sqft
- Tax assessed value: $422,200
- Annual tax amount: $6,517
- Date on market: 5/29/2026
- Cumulative days on market: 57 days
- Ownership: Fee Simple
- Total actual rent: 0
- Electric utility on property: Yes
- Road surface type: Other
Estimated market value
$513,200
$488,000 - $539,000
$2,702/mo
Price history
| Date | Event | Price |
|---|---|---|
| 5/30/2026 | Listed for sale | $524,900-1%$186/sqft |
Source:  Stellar MLS #TB8512533 Report a problem Stellar MLS #TB8512533 Report a problem | ||
| 11/4/2023 | Sold | $530,000-4.6%$188/sqft |
Source: Stellar MLS #O6144168 Report a problem | ||
| 9/28/2023 | Pending sale | $555,290$197/sqft |
Source: Stellar MLS #O6144168 Report a problem | ||
| 9/22/2023 | Listed for sale | $555,290$197/sqft |
Source: Stellar MLS #O6144168 Report a problem | ||
Public tax history
| Year | Property taxes | Tax assessment |
|---|---|---|
| 2025 | $6,790 +1.8% | $422,200 +1.5% |
| 2024 | $6,668 +1084.6% | $415,900 +593.2% |
| 2023 | $563 +61.1% | $60,000 +140% |
| 2022 | $349 | $25,000 |
Find assessor info on the county website
Monthly payment
Est. payment
Payment breakdown
Explore the cost of this home by adjusting the details. Changes won't be saved.Climate risks
Neighborhood: 34771
Nearby schools
GreatSchools rating
- 5/10Hickory Tree Elementary SchoolGrades: PK-5Distance: 3.9 mi
- 6/10Middle School AAGrades: 6-8Distance: 5.7 mi
- 5/10Harmony High SchoolGrades: 9-12Distance: 5.5 mi
Schools provided by the listing agent
- Elementary: Hickory Tree Elem
- Middle: Harmony Middle
Source: Stellar MLS. This data may not be complete. We recommend contacting the local school district to confirm school assignments for this home.
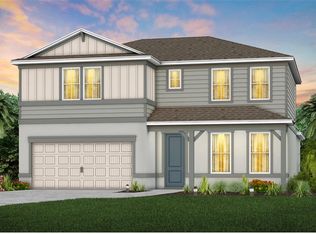
- $519,1904 bd4 ba2.8k sqft6061 Forest Perch Dr, Saint Cloud, FL 34771Sold
- $603,8005 bd4 ba3.3k sqft6073 Forest Perch Dr, Saint Cloud, FL 34771Sold
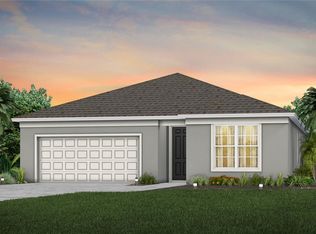
- $449,1903 bd2 ba1.6k sqft6079 Forest Perch Dr, Saint Cloud, FL 34771Sold
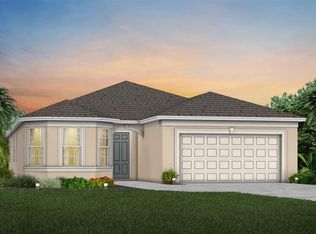
- $477,7904 bd3 ba2.2k sqft6055 Forest Perch Dr, Saint Cloud, FL 34771Sold
- $430,0004 bd3 ba2.2k sqft6085 Forest Perch Dr, Saint Cloud, FL 34771Sold
- $435,5004 bd3 ba2.3k sqft6064 Forest Perch Dr, Saint Cloud, FL 34771Sold
- $449,5905 bd3 ba2.6k sqft6072 Forest Perch Dr, Saint Cloud, FL 34771Sold
- $419,3903 bd3 ba1.8k sqft6068 Forest Perch Dr, Saint Cloud, FL 34771Sold
A local agent can set up tours, give advice and negotiate with sellers.
Similar homes
- $485,0004 bd3 ba2.2k sqft1803 Groveline Rd, Saint Cloud, FL 34771For Sale

 MLS ID #O6423561, Li Xu, AREATE REALTY. Stellar MLS
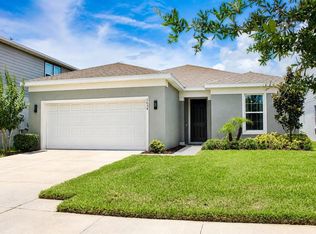
 - $520,0003 bd3 ba2.2k sqft1634 Groveline Rd, Saint Cloud, FL 34771For Sale
 MLS ID #S5152507, Victor Rivera Ortiz, LA ROSA REALTY CW PROPERTIES L. Stellar MLS
 - $420,0004 bd3 ba1.9k sqft1818 Groveline Rd, Saint Cloud, FL 34771For Sale
 MLS ID #O6421052, Wendy Stewart, LLC, TROPICAL SPRINGS REALTY. Stellar MLS
 - $525,0004 bd4 ba3k sqft1111 Lone Palm Way, Saint Cloud, FL 34771For Sale
 MLS ID #O6352685, Michael Salazar, SUNDIAL REAL ESTATE LLC. Stellar MLS
 - $560,0004 bd2 ba2k sqft5785 Wallis Ln, Saint Cloud, FL 34771For SaleMLS ID #O6426004, Sheila Muniz, CENTURY 21 CARIOTI. Stellar MLS
- $420,0005 bd3 ba2.6k sqft1659 Gentle Breeze Dr, Saint Cloud, FL 34771For SaleMLS ID #O6417975, Ann Marie Ursino, LUNA GROUP. Stellar MLS
- $513,0755 bd3 ba3.3k sqft5232 Villa Rosa Ave, Saint Cloud, FL 34771For SaleMLS ID #O6405902, Christopher Groomes, KELLER WILLIAMS ADVANTAGE REALTY. Stellar MLS
- $454,0003 bd3 ba2.3k sqft6074 Windy Leaf Aly, Saint Cloud, FL 34771For SaleMLS ID #O6398803, John Tremblay, THE TEAM REAL ESTATE GROUP INC. Stellar MLS
- $439,0004 bd2 ba2k sqft173 Lavenna Ave, Saint Cloud, FL 34771For SaleMLS ID #S5153972, Tom Longmoore, LLC, SELLSTATE INNOVATION REALTY. Stellar MLS
- $499,0004 bd3 ba2.1k sqft6946 Audobon Osprey Cv, Saint Cloud, FL 34771For SaleMLS ID #O6413971, Pedro Henriq Stuart Lima, DTB FLORIDA REALTY, INC.. Stellar MLS
- $540,9904 bd4 ba2.7k sqft2843 Elio Hammock Dr, Saint Cloud, FL 34773For SaleMLS ID #O6421694, Chris Gillispie, GILLISPIE TEAM REAL ESTATE BUY AND DESIGN LLC. Stellar MLS
- $409,9004 bd2 ba1.8k sqft5634 Winona Dr, Saint Cloud, FL 34771For SaleMLS ID #O6406754, Michael Blank, FL PRO BROKERS LLC. Stellar MLS
- $395,0003 bd2 ba1.6k sqft5629 Western Sun Dr, Saint Cloud, FL 34771For SaleMLS ID #O6391381, Michael Garcia, LPT REALTY, LLC. Stellar MLS
- $520,0004 bd4 ba2.5k sqft1461 Clear Brook Pl, Saint Cloud, FL 34772For SaleMLS ID #O6374682, Rick Cazeau, EXP REALTY LLC. Stellar MLS
- $650,0004 bd3 ba2.6k sqft3020 Ella Way, Saint Cloud, FL 34771For SaleMLS ID #O6423425, Toya Baruso, 920 REAL INC.. Stellar MLS
- $625,0003 bd3 ba2.2k sqft2680 Redblush Ter, Saint Cloud, FL 34772For SaleMLS ID #O6426424, Sean Flatley, KELLER WILLIAMS REALTY AT THE PARKS. Stellar MLS
- $550,0003 bd3 ba2.3k sqft2777 Southland St, Saint Cloud, FL 34772For SaleMLS ID #O6412947, Barbara Liston, KELLER WILLIAMS CLASSIC. Stellar MLS
- $495,0005 bd3 ba2.6k sqft2780 Swooping Sparrow Dr, Saint Cloud, FL 34773For SaleMLS ID #S5145538, Amy Harris, FIERCE REALTY. Stellar MLS
- $499,0005 bd3 ba2k sqft5671 Wood Bridge Pl, Saint Cloud, FL 34771For SaleMLS ID #O6402704, Jenny Wemert, WEMERT GROUP REALTY LLC. Stellar MLS
- $495,0004 bd4 ba2.7k sqft3224 Oxbow Ct, Saint Cloud, FL 34773For SaleMLS ID #S5146906, Rachel Coolidge, FIERCE REALTY. Stellar MLS
