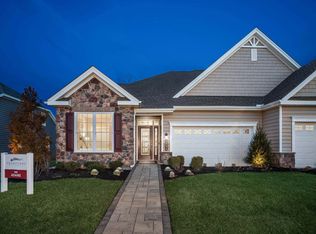
Welcome to the highly desirable Traditions of America community in Richland—where low maintenance living meets an exceptional, resort-style lifestyle in the award-winning Pine-Richland School District. This beautifully designed home offers true one-level living—ideal for ease, comfort, and everyday convenience.
From the moment you arrive, the inviting Craftsman-style front porch sets the tone for relaxed, easy living. Enjoy the beautiful sunsets. Inside, you’ll find an open and airy floor plan enhanced by soaring cathedral ceilings in the family room and luxury vinyl plank flooring in the main living areas, that combines style with durability. The heart of the home is the stunning upgraded white kitchen, featuring quartz countertops, abundant cabinetry, and seamless flow into the dining and family room—perfect for both everyday living and entertaining.
The primary suite boasts a tray ceiling, double closets and ensuite bath with oversized walk-in ceramic shower complete with custom glass door. The guest bedroom is adjacent to another full bath.
The spacious family room is highlighted by a cozy gas log fireplace, creating a warm and welcoming atmosphere. A flexible home office with custom barn doors and custom bookcase provides the option for a third bedroom—ideal for guests or visiting family. The home also includes thoughtful modern features such as an EV outlet in the garage and a very large walk-up storage/furnace room.
Step outside to a private rear patio, pre-wired for a future awning, offering the perfect setting to relax or entertain while enjoying your peaceful surroundings.
Life at Traditions of America is truly second to none. Residents enjoy access to outstanding resort-style amenities, including a clubhouse with a full-time activity director, fitness center, heated pool and spa, pickleball and bocce courts, BBQ areas, yoga classes, and a full calendar of year-round social events. This vibrant community is designed to keep you as active and engaged as you choose to be.
Conveniently located near a wide array of shopping, dining, healthcare facilities, and premier golf courses, this home offers not just a place to live—but a lifestyle to love.
Experience the ease, elegance, and community of low maintenance living at its finest
Sold for $570,000
$570,000
6067 Liberty Blvd, Gibsonia, PA 15044
2beds
1,804sqft
Single Family Residence
Built in 2022
2,256 Square Feet Lot
$571,500 Zestimate®
$316/sqft
$2,363 Estimated rent
Home value
$571,500
$543,000 - $600,000
$2,363/mo
Zestimate® history
Owner options
List your home for rent
$2,363/mo
Rent Zestimate®
Find your next renter with Zillow Rental Manager. Plus, with online applications, you can quickly screen prospective tenants – for free.
$2,363/mo
Rent Zestimate®
Refinance and save
$4,148/mo
Est. payment
Refinancing to a lower rate could help reduce your monthly payments and save thousands over the life of the loan.
$4,148/mo
Est. payment
Explore your selling options
Work with a Zillow partner agent
Leverage their expertise and Zillow's premium Showcase listings to get your home seen by more buyers.
Get startedList with your own agent
Get your home in front of millions of buyers by listing it on Zillow.
Learn how to do itSell it yourself
Take full control of how buyers see your home on Zillow by listing For Sale by Owner (FSBO).
List your homeWhat's special
Private rear patioQuartz countertopsInviting craftsman-style front porchSpacious family roomAbundant cabinetryCozy gas log fireplaceStunning upgraded white kitchen
Zillow last checked:
Listing updated:
Listed by:
Linda Honeywill 412-847-2697,
BERKSHIRE HATHAWAY THE PREFERRED REALTY
Bought with:
Amanda Gomez
RE/MAX SELECT REALTY
Source: WPMLS,MLS#: 1747832 Originating MLS: West Penn Multi-List
Originating MLS: West Penn Multi-ListFacts & features
Interior
Bedrooms & bathrooms
- Bedrooms: 2
- Bathrooms: 2
- Full bathrooms: 2
Primary bedroom
- Level: Main
- Dimensions: 17x12
Bedroom 2
- Level: Main
- Dimensions: 13x11
Den
- Level: Main
- Dimensions: 13x10
Dining room
- Level: Main
- Dimensions: 15X12
Entry foyer
- Level: Main
- Dimensions: 24x6
Family room
- Level: Main
- Dimensions: 18x15
Kitchen
- Level: Main
- Dimensions: 23x11
Laundry
- Level: Main
- Dimensions: 10x6
Heating
- Forced Air, Gas
Cooling
- Central Air
Appliances
- Included: Some Gas Appliances, Convection Oven, Dishwasher, Disposal, Microwave, Refrigerator, Stove
Features
- Kitchen Island
- Flooring: Other, Carpet
- Windows: Multi Pane, Screens
- Has basement: No
- Number of fireplaces: 1
- Fireplace features: Gas Log
Interior area
- Total structure area: 1,804
- Total interior livable area: 1,804 sqft
Property
Parking
- Total spaces: 2
- Parking features: Attached, Garage, Garage Door Opener
- Has attached garage: Yes
Features
- Levels: One
- Stories: 1
Lot
- Size: 2,256 Square Feet
- Dimensions: 38 x 60 x 38 x 60 M?L
Details
- Parcel number: 2004M00004021400
Construction
Type & style
- Home type: SingleFamily
- Architectural style: Cottage,Ranch
- Property subtype: Single Family Residence
Materials
- Stone, Vinyl Siding
- Roof: Asphalt
Condition
- Resale
- Year built: 2022
Utilities & green energy
- Sewer: Public Sewer
- Water: Public
Community & HOA
Community
- Security: Security System
- Subdivision: TOA Richland
HOA
- Has HOA: Yes
- HOA fee: $310 monthly
Location
- Region: Gibsonia
Financial & listing details
- Price per square foot: $316/sqft
- Tax assessed value: $275,200
- Annual tax amount: $7,383
- Date on market: 4/11/2026
Price history
| Date | Event | Price |
|---|---|---|
| 6/8/2026 | Sold | $570,000-0.9%$316/sqft |
Source:  WPMLS #1747832 Report a problem WPMLS #1747832 Report a problem | ||
| 6/8/2026 | Pending sale | $575,000$319/sqft |
Source: WPMLS #1747832 Report a problem | ||
| 4/19/2026 | Contingent | $575,000$319/sqft |
Source: WPMLS #1747832 Report a problem | ||
| 4/11/2026 | Listed for sale | $575,000$319/sqft |
Source: WPMLS #1747832 Report a problem | ||
Public tax history
| Year | Property taxes | Tax assessment |
|---|---|---|
| 2025 | $7,350 +5.8% | $257,200 |
| 2024 | $6,946 +471% | $257,200 -6.5% |
| 2023 | $1,217 | $275,200 |
Find assessor info on the county website
Neighborhood: 15044
Nearby homes
- $549,9003 bd3 ba2.2k sqft6065 Liberty Blvd, Gibsonia, PA 15044Sold
- $589,7002 bd2 ba2.2k sqft6069 Liberty Blvd, Gibsonia, PA 15044Off Market
- $600,5003 bd3 ba2.1k sqft6063 Liberty Blvd, Gibsonia, PA 15044Off Market
- $502,1002 bd2 ba1.6k sqft6071 Liberty Blvd, Gibsonia, PA 15044Off Market
- $615,5003 bd3 ba2.2k sqft6061 Liberty Blvd, Gibsonia, PA 15044Off Market
- $666,5003 bd3 ba3k sqft6064 Liberty Blvd, Gibsonia, PA 15044Off Market
- $621,8002 bd2 ba2.3k sqft402 Freedom Dr, Gibsonia, PA 15044Off Market
- $528,7002 bd2 ba2k sqft6059 Liberty Blvd, Gibsonia, PA 15044Off Market
Nearby schools
GreatSchools rating
- 10/10Richland El SchoolGrades: K-3Distance: 1.1 mi
- 10/10Pine-Richland Middle SchoolGrades: 7-8Distance: 2 mi
- 10/10Pine-Richland High SchoolGrades: 9-12Distance: 1.9 mi
Schools provided by the listing agent
- District: Pine/Richland
Source: WPMLS. This data may not be complete. We recommend contacting the local school district to confirm school assignments for this home.


Get pre-qualified for a loan
At Zillow Home Loans, we can pre-qualify you in as little as 5 minutes with no impact to your credit score.An equal housing lender. NMLS #10287.
Sell for more on Zillow
Get a Zillow Showcase℠ listing at no additional cost and you could sell for .
$571,500
2% more
+$11,430
With Zillow Showcase(estimated)
$582,930
- Pennsylvania
- Allegheny County
- Gibsonia
- 15044
- 6067 Liberty Blvd
Nearby cities
Nearby zip codes
Other Gibsonia Topics
