Skip main navigation
Closed
  • Tax assessed value
    $775,000

    6067 Oak Leaf Place, Rohnert Park, CA 94928

    4beds
    1,810sqft
    Single Family Residence
    Built in 2022
    4,112 Square Feet Lot
    $780,600 Zestimate®
    $428/sqft
    $4,229 Estimated rent

    Home value

    $780,600

    $703,000 - $866,000

    $4,229/mo

    Zestimate® history
    Loading
    Loading...

    Owner options

    List your home for rent

    $4,229/mo

    Rent Zestimate®

    Find your next renter with Zillow Rental Manager. Plus, with online applications, you can quickly screen prospective tenants – for free.

    Learn more

    $4,229/mo

    Rent Zestimate®

    Refinance and save

    $5,068/mo

    Est. payment

    Refinancing to a lower rate could help reduce your monthly payments and save thousands over the life of the loan.

    See today's rates

    $5,068/mo

    Est. payment

    Explore your selling options

    Work with a Zillow partner agent

    Leverage their expertise and Zillow's premium Showcase listings to get your home seen by more buyers.

    Get started

    List with your own agent

    Get your home in front of millions of buyers by listing it on Zillow.

    Learn how to do it

    Sell it yourself

    Take full control of how buyers see your home on Zillow by listing For Sale by Owner (FSBO).

    List your home

    What's special

    Beautifully landscaped backyardPremium synthetic lawnPrimary suiteFamily roomBright and pristine homeDining areaLarge stall shower
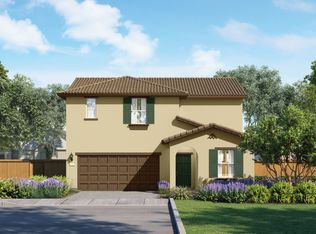
    This bright and pristine home, completed less than three years ago, has most builders warranties still in place, and has been meticulously maintained and thoughtfully upgraded. The spacious kitchen seamlessly connects to the dining area and family room, creating an open and inviting living space perfect for entertaining or everyday comfort. Sliding glass doors lead to a beautifully landscaped backyard featuring a paver patio ideal for outdoor dining and grilling, plus a large, sun-drenched area finished with premium synthetic lawn, perfect for play, lounging, or adding garden beds. The current owners enhanced the home by extending durable laminate flooring up the stairs, into the upstairs hallway, and the primary bedroom. The primary suite features a walk-in closet and bathroom with double sink vanity and large stall shower. Enjoy all the benefits of a newer home built to today's standards, including solar panels, air conditioning, and pre-installed wiring ready for your electric vehicle charger. Nestled in the vibrant University District, you're just steps from a community park and walking paths. This home offers approximately 1,810 sq. ft. with 4 bedrooms, 2.5 bathrooms, and a 2-car garage.

    Zillow last checked:

    Listing updated:

    Listed by:

    Florence Sheffer DRE #01737673 707-483-5439,

    Coldwell Banker Realty 707-527-8567,

    Lenora Kauth DRE #00854564 707-696-3888,

    Coldwell Banker Realty

    Bought with:

    Richard O'Brien, DRE #01226992

    O'Brien Real Estate

    Source: BAREIS,MLS#: 325039626MLS LogoOriginating MLS: Sonoma

    Facts & features

    Interior

    Bedrooms & bathrooms
    • Bedrooms: 4
    • Bathrooms: 3
    • Full bathrooms: 2
    • 1/2 bathrooms: 1
    Rooms
    • Room types: Baths Other, Great Room, Kitchen, Laundry, Living Room, Master Bathroom, Master Bedroom, Possible Guest
    Primary bedroom
    • Features: Walk-In Closet(s)
    Bedroom
    • Level: Upper
    Primary bathroom
    • Features: Double Vanity, Low-Flow Toilet(s), Shower Stall(s)
    Bathroom
    • Features: Low-Flow Toilet(s), Tile, Tub w/Shower Over
    • Level: Main,Upper
    Dining room
    • Features: Dining/Family Combo
    • Level: Main
    Family room
    • Level: Main
    Kitchen
    • Features: Kitchen Island, Quartz Counter
    • Level: Main
    Heating
    • Central
    Cooling
    • Central Air
    Appliances
    • Included: Dishwasher, Disposal, Free-Standing Gas Range, Free-Standing Refrigerator, Gas Plumbed, Range Hood, Ice Maker, Microwave, Self Cleaning Oven, Tankless Water Heater
    • Laundry: Electric, Gas Hook-Up, Hookups Only, Inside Room
    Features
    • Flooring: Carpet, Tile, Vinyl
    • Windows: Dual Pane Full
    • Has basement: No
    • Has fireplace: No
    Interior area
    • Total structure area: 1,810
    • Total interior livable area: 1,810 sqft

    Property

    Parking
    • Total spaces: 4
    • Parking features: Attached, Garage Door Opener, Inside Entrance, Side By Side
    • Attached garage spaces: 2
    Features
    • Stories: 2
    • Patio & porch: Front Porch, Patio
    • Fencing: Back Yard,Wood
    Lot
    • Size: 4,112 Square Feet
    • Features: Cul-De-Sac, Grass Artificial, Landscaped, Landscape Front
    Details
    • Parcel number: 159690037000
    • Special conditions: Standard

    Construction

    Type & style
    • Home type: SingleFamily
    • Property subtype: Single Family Residence
    Materials
    • Stucco
    • Foundation: Slab
    • Roof: Cement
    Condition
    • Year built: 2022
    Details
    • Builder name: D.R. Horton

    Utilities & green energy

    • Electric: Passive Solar
    • Sewer: Public Sewer
    • Water: Public
    • Utilities for property: Cable Available, Electricity Connected, Internet Available, Natural Gas Available, Public, Underground Utilities
    Green energy
    • Energy efficient items: Appliances, Construction, Insulation, Water Heater, Windows
    • Energy generation: Solar

    Community & HOA

    Community
    • Security: Carbon Monoxide Detector(s), Fire Suppression System, Smoke Detector(s)
    HOA
    • Has HOA: Yes
    • Amenities included: Barbecue, Game Court Exterior, Park, Playground, Trail(s)
    • Services included: Common Areas, Maintenance Grounds, Management
    • HOA fee: $105 monthly
    • HOA name: University District Helsing Group
    • HOA phone: 925-355-2100
    Location
    • Region: Rohnert Park

    Financial & listing details

    • Price per square foot: $428/sqft
    • Tax assessed value: $775,000
    • Date on market: 5/2/2025
    • Electric utility on property: Yes

    Price history

    DateEventPrice
    8/4/2025Sold$775,000$428/sqft
    Source: BAREIS #325039626 Report a problem
    7/26/2025Pending sale$775,000$428/sqft
    Source: BAREIS #325039626 Report a problem
    7/24/2025Listing removed$775,000$428/sqft
    Source: BAREIS #325039626 Report a problem
    7/14/2025Contingent$775,000$428/sqft
    Source: BAREIS #325039626 Report a problem
    7/12/2025Listed for sale$775,000$428/sqft
    Source: BAREIS #325039626 Report a problem
    7/9/2025Contingent$775,000$428/sqft
    Source: BAREIS #325039626 Report a problem
    7/4/2025Price change$775,000-3.1%$428/sqft
    Source: BAREIS #325039626 Report a problem
    6/2/2025Price change$799,999-2.4%$442/sqft
    Source: BAREIS #325039626 Report a problem
    5/15/2025Price change$819,999-1.1%$453/sqft
    Source: BAREIS #325039626 Report a problem
    5/2/2025Listed for sale$829,000+12%$458/sqft
    Source: BAREIS #325039626 Report a problem
    2/16/2023Sold$740,000+0%$409/sqft
    Source: Public Record Report a problem
    1/11/2023Pending sale$739,990$409/sqft
    Source: DR Horton Report a problem
    1/6/2023Listed for sale$739,990$409/sqft
    Source: DR Horton Report a problem

    Public tax history

    YearProperty taxesTax assessment
    2026-- $775,000 +0.7%
    2025$12,174 -0.8%$769,884 +2%
    2024$12,277 +98.1%$754,789 +245.8%
    2023$6,199 +37.3%$218,280 +202.7%
    2022$4,515 $72,114
    Find assessor info on the county website

    Neighborhood: 94928

    Nearby schools

    GreatSchools rating
    Get pre-qualified for a loan
    At Zillow Home Loans, we can pre-qualify you in as little as 5 minutes with no impact to your credit score.

    An equal housing lender. NMLS #10287.