Beautifully updated gem nestled in vibrant, sought-after Parkview Pointe. Meticulously updated with a brand-new roof, air conditioner, flooring, and fresh landscaping. The interior shines with new paint, creating a bright and inviting atmosphere throughout. The heart of the home, the kitchen, boasts stunning new counters and cabinets, perfect for both everyday living and entertaining. Also, the house has no rear neighbors backing up to a greenspace which can be enjoyed from the screened patio. There is also a private atrium off the second bedroom. Enjoy the best of both worlds with this home’s prime location. You’ll be just moments away from the excitement of Sea World and other popular attractions, offering endless entertainment options. For those who commute or love to explore, the property’s proximity to the 528 and I4 provides easy access to the beaches and the rest of Orlando. Don’t miss the opportunity to make this beautifully updated home yours. Schedule a tour today and experience the perfect blend of comfort, convenience, and charm.
Sold for $390,000
$390,000
6067 PARKVIEW POINT DRIVE, ORLANDO, FL 32821
2beds
1,232sqft
Single Family Residence
Built in 1990
5,033 Square Feet Lot
$379,500 Zestimate®
$317/sqft
$2,245 Estimated rent
Home value
$379,500
$361,000 - $398,000
$2,245/mo
Zestimate® history
Owner options
List your home for rent
$2,245/mo
Rent Zestimate®
Find your next renter with Zillow Rental Manager. Plus, with online applications, you can quickly screen prospective tenants – for free.
$2,245/mo
Rent Zestimate®
Refinance and save
$3,082/mo
Est. payment
Refinancing to a lower rate could help reduce your monthly payments and save thousands over the life of the loan.
$3,082/mo
Est. payment
Explore your selling options
Work with a Zillow partner agent
Leverage their expertise and Zillow's premium Showcase listings to get your home seen by more buyers.
Get startedList with your own agent
Get your home in front of millions of buyers by listing it on Zillow.
Learn how to do itSell it yourself
Take full control of how buyers see your home on Zillow by listing For Sale by Owner (FSBO).
List your homeWhat's special
Zillow last checked:
Listing updated:
Listed by:
Nick Holcomb 407-920-9096,
H. & H. REALTY, INC. 407-786-0010,
Anne Coburn 407-718-4826,
H. & H. REALTY, INC.
Bought with:
Sasha Hunter, 3301666
KELLER WILLIAMS REALTY AT THE LAKES
Source: Stellar MLS,MLS#: O6232488 Originating MLS: Orlando Regional
Originating MLS: Orlando Regional
Facts & features
Interior
Bedrooms & bathrooms
- Bedrooms: 2
- Bathrooms: 2
- Full bathrooms: 2
Rooms
- Room types: Utility Room
Primary bedroom
- Features: Walk-In Closet(s)
- Level: First
- Dimensions: 15x12
Bedroom 2
- Features: Storage Closet
- Level: First
- Dimensions: 12x12
Dining room
- Level: First
- Dimensions: 11x12
Foyer
- Level: First
- Dimensions: 6.5x12
Kitchen
- Features: Pantry
- Level: First
- Dimensions: 11x11
Living room
- Level: First
- Dimensions: 18x12
Heating
- Central
Cooling
- Central Air
Appliances
- Included: Dishwasher, Disposal, Gas Water Heater, Microwave, Range, Refrigerator
- Laundry: Gas Dryer Hookup, Laundry Room
Features
- Ceiling Fan(s), High Ceilings, Open Floorplan, Solid Wood Cabinets, Stone Counters, Thermostat, Walk-In Closet(s)
- Flooring: Luxury Vinyl
- Doors: French Doors
- Windows: Blinds, Window Treatments
- Has fireplace: No
Interior area
- Total structure area: 1,779
- Total interior livable area: 1,232 sqft
Property
Parking
- Total spaces: 2
- Parking features: Garage Door Opener
- Attached garage spaces: 2
Features
- Levels: One
- Stories: 1
- Patio & porch: Covered, Patio, Screened
- Exterior features: Irrigation System, Private Mailbox, Sidewalk
- Has view: Yes
- View description: Trees/Woods
Lot
- Size: 5,033 Square Feet
- Features: Conservation Area, In County, Landscaped, Sidewalk
Details
- Parcel number: 182429670902530
- Zoning: P-D
- Special conditions: None
Construction
Type & style
- Home type: SingleFamily
- Property subtype: Single Family Residence
Materials
- Block, Stucco
- Foundation: Slab
- Roof: Shingle
Condition
- New construction: No
- Year built: 1990
Utilities & green energy
- Sewer: Public Sewer
- Water: Public
- Utilities for property: Cable Available, Electricity Connected, Natural Gas Connected, Sewer Connected, Water Connected
Community & HOA
Community
- Features: Clubhouse, Deed Restrictions, Playground, Pool, Sidewalks
- Pet fee: $0 monthly
- Subdivision: PARKVIEW POINTE SEC 02
HOA
- Has HOA: Yes
- Amenities included: Clubhouse, Fitness Center, Playground, Pool, Recreation Facilities, Tennis Court(s)
- Services included: Common Area Taxes, Community Pool, Maintenance Grounds, Recreational Facilities
- HOA fee: $95 monthly
- HOA name: Kristina Zelik
- HOA phone: 407-239-3404
Location
- Region: Orlando
Financial & listing details
- Price per square foot: $317/sqft
- Tax assessed value: $288,138
- Annual tax amount: $1,899
- Date on market: 8/16/2024
- Cumulative days on market: 8 days
- Listing terms: Cash,Conventional,FHA,VA Loan
- Ownership: Fee Simple
- Total actual rent: 0
- Electric utility on property: Yes
- Road surface type: Paved, Asphalt
Price history
| Date | Event | Price |
|---|---|---|
| 9/24/2024 | Sold | $390,000-1.3%$317/sqft |
Source:  Stellar MLS #O6232488 Report a problem Stellar MLS #O6232488 Report a problem | ||
| 8/24/2024 | Pending sale | $395,000$321/sqft |
Source: Stellar MLS #O6232488 Report a problem | ||
| 8/16/2024 | Listed for sale | $395,000$321/sqft |
Source: Stellar MLS #O6232488 Report a problem | ||
Public tax history
| Year | Property taxes | Tax assessment |
|---|---|---|
| 2024 | $5,157 +171.5% | $288,138 +111.8% |
| 2023 | $1,899 +2.1% | $136,027 +3% |
| 2022 | $1,860 +3.1% | $132,065 +3% |
| 2021 | $1,805 +1.1% | $128,218 +1.4% |
| 2020 | $1,786 +2% | $126,448 +2.3% |
| 2019 | $1,751 +1.3% | $123,605 +1.9% |
| 2018 | $1,729 0% | $121,300 -17.6% |
| 2017 | $1,729 +2.8% | $147,147 +9.3% |
| 2016 | $1,682 +2.1% | $134,651 +3.9% |
| 2015 | $1,648 -3.5% | $129,629 +8% |
| 2014 | $1,708 +1.8% | $120,044 +6.3% |
| 2013 | $1,679 -0.1% | $112,941 +0.9% |
| 2012 | $1,681 -30.3% | $111,887 -1.8% |
| 2011 | $2,411 +0% | $113,892 -2.8% |
| 2010 | $2,410 | $117,156 -10.9% |
| 2009 | -- | $131,529 -28.2% |
| 2008 | $3,397 +122.3% | $183,313 -12.4% |
| 2007 | $1,528 -5.3% | $209,335 +14% |
| 2006 | $1,614 +3.3% | $183,698 +39.2% |
| 2005 | $1,562 +4.7% | $131,957 +10.2% |
| 2004 | $1,492 +1.5% | $119,707 +1.6% |
| 2003 | $1,471 +3.7% | $117,861 +13.1% |
| 2002 | $1,418 -1.4% | $104,164 +8.4% |
| 2001 | $1,438 +2.2% | $96,055 +13.2% |
| 2000 | $1,407 | $84,824 |
Find assessor info on the county website
Neighborhood: Williamsburg
Nearby homes
- $355,4002 bd2 ba1.5k sqft6073 Parkview Point Dr, Orlando, FL 32821Off Market
- $352,7002 bd2 ba1.5k sqft6061 Parkview Point Dr, Orlando, FL 32821Off Market
- $374,6002 bd2 ba1.6k sqft6079 Parkview Point Dr, Orlando, FL 32821Off Market
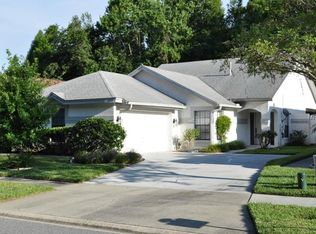
- $349,1002 bd2 ba1.3k sqft6055 Parkview Point Dr, Orlando, FL 32821Off Market

- $397,5003 bd2 ba1.6k sqft6083 Parkview Point Dr, Orlando, FL 32821Off Market
- $350,8002 bd2 ba1.2k sqft11559 Pumpkin Seed Ct, Orlando, FL 32821Off Market
- $400,1003 bd2 ba1.5k sqft6049 Parkview Point Dr, Orlando, FL 32821Off Market
- $365,0002 bd2 ba1.5k sqft6043 Parkview Point Dr, Orlando, FL 32821Off Market
Nearby schools
GreatSchools rating
- 2/10Sunshine ElementaryGrades: PK-5Distance: 2.7 mi
- 5/10Freedom Middle SchoolGrades: 6-8Distance: 2.2 mi
- 5/10LAKE BUENA VISTA HIGH SCHOOL-0932Grades: 9-12Distance: 2.8 mi
Schools provided by the listing agent
- Elementary: Sunshine Elementary
- Middle: Freedom Middle
- High: Lake Buena Vista High School
Source: Stellar MLS. This data may not be complete. We recommend contacting the local school district to confirm school assignments for this home.
Get a cash offer in 3 minutes
Find out how much your home could sell for in as little as 3 minutes with a no-obligation cash offer.
Estimated market value
$379,500
Get a cash offer in 3 minutes
Find out how much your home could sell for in as little as 3 minutes with a no-obligation cash offer.
Estimated market value
$379,500
- Florida
- Orange County
- Orlando
- 32821
- Williamsburg
- 6067 PARKVIEW POINT DRIVE
