Skip main navigation
Off market
  • $1,502,700

    6067 Rustling Oaks Dr, Agoura Hills, CA 91301

    3beds
    2,811sqft
    SingleFamily
    Built in 1980
    6,987 Square Feet Lot
    $1,502,700 Zestimate®
    $535/sqft
    $6,226 Estimated rent

    Home value

    $1,502,700

    $1.40M - $1.61M

    $6,226/mo

    Zestimate® history
    Loading
    Loading...

    Owner options

    List your home for rent

    $6,226/mo

    Rent Zestimate®

    Find your next renter with Zillow Rental Manager. Plus, with online applications, you can quickly screen prospective tenants – for free.

    Learn more

    $6,226/mo

    Rent Zestimate®

    Refinance and save

    $9,631/mo

    Est. payment

    Refinancing to a lower rate could help reduce your monthly payments and save thousands over the life of the loan.

    See today's rates

    $9,631/mo

    Est. payment

    Explore your selling options

    Work with a Zillow partner agent

    Leverage their expertise and Zillow's premium Showcase listings to get your home seen by more buyers.

    Get started

    List with your own agent

    Get your home in front of millions of buyers by listing it on Zillow.

    Learn how to do it

    Sell it yourself

    Take full control of how buyers see your home on Zillow by listing For Sale by Owner (FSBO).

    List your home

    What's special

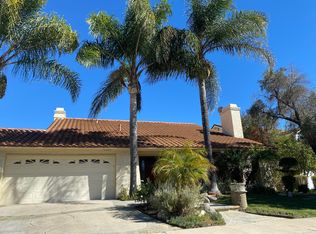
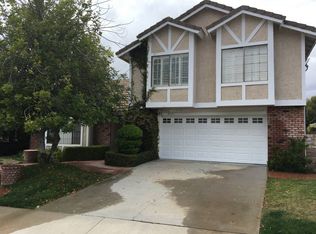
    TURN KEY HOME! This gorgeous house is located in the desirable, serene community of Morrison Ranch Estates! A private front courtyard is the home's defining feature, Great curb appeal, Recently upgraded inside & out, featuring dark French oak flooring, travertine tiles,shutters,custom window treatment & closet systems throughout! The stunning, elegant backyard has been renovated with over 1300 sqft of pavers! Your outdoor oasis awaits you + guests w/amenities abound under a new expansive covered patio, ceiling fans, lights, 3 lounge and dining area,15' island equipped w/top of the line Lynx professional gas grill, and counter seating. Landscaped with easy to care shrubs, lights, stones & perimeter of beautiful new trees. The interior floor plan is inviting, comfortable, & sensible. Over 2800 sqft of indoor living space, spiral staircase, 3 bedrooms + large office w/media center, renovated 2.5 baths, 2 fireplaces, & dual HVAC units. This Smart Home allows you to control security thermostats,smoke detectors & garage doors from your phone.Upgraded electrical panel w/dedicated circuits in living media room,new water heater tank,automatic gas shut off sensor,finished 2 car garage w/epoxy painted floors, & mudroom w/floor to ceiling storage. Spacious, airy kitchen w/granite countertop, Viking stove, garbage compactor, & SS appliances. Easy access to 101, numerous parks, greenbelt, minutes away from the beach, PRESTIGIOUS LVUSD schools. To see it is to love it. Take the 3D Tour!

    This property is off market, which means it's not currently listed for sale or rent on Zillow. This may be different from what's available on other websites or public sources.

    Facts & features

    Interior

    Bedrooms & bathrooms
    • Bedrooms: 3
    • Bathrooms: 3
    • Full bathrooms: 3
    Heating
    • Forced air, Electric
    Cooling
    • Central
    Appliances
    • Included: Dishwasher, Dryer, Garbage disposal, Range / Oven, Trash compactor, Washer
    • Laundry: Individual Room, Dryer Included, Washer Included
    Features
    • Recessed Lighting, Stone Counters, Wired for Sound, Granite Counters, Two Story Ceilings, Copper Plumbing Full, Home Automation System, Open Floorplan, Ceiling Fan(s), High Ceilings, Storage
    • Flooring: Hardwood
    • Has fireplace: Yes
    • Fireplace features: Gas, Gas Starter, Two Way, Wood Burning
    • Common walls with other units/homes: No Common Walls
    Interior area
    • Total interior livable area: 2,811 sqft

    Property

    Parking
    • Total spaces: 2
    • Parking features: Garage - Attached
    Accessibility
    • Accessibility features: 2+ Access Exits
    Features
    • Levels: Two
    • Patio & porch: Covered, Slab, Stone
    • Fencing: Wrought Iron, Stucco Wall
    • Has view: Yes
    • View description: Territorial, City
    Lot
    • Size: 6,987 Square Feet
    • Features: Walkstreet, Paved, Greenbelt, Sprinklers In Rear, Sprinklers On Side, Landscaped, Yard, Sprinkler System, Sprinklers In Front, Lot 6500-9999, Sprinklers Timer, Level, Rectangular Lot
    Details
    • Parcel number: 2051008006
    • Special conditions: Standard

    Construction

    Type & style
    • Home type: SingleFamily
    • Architectural style: Conventional
    Materials
    • Roof: Tile
    Condition
    • Turnkey, Updated/Remodeled
    • Year built: 1980

    Utilities & green energy

    • Electric: Standard
    • Sewer: Public Sewer
    • Water: Public
    • Utilities for property: Water Connected, Sewer Connected, Electricity Connected, Cable Connected

    Community & HOA

    HOA
    • Has HOA: Yes
    • Amenities included: Other, Pets Permitted, Maintenance Grounds
    • HOA fee: $45 monthly
    Location
    • Region: Agoura Hills

    Financial & listing details

    • Price per square foot: $535/sqft
    • Tax assessed value: $1,272,937
    • Annual tax amount: $15,153
    • Road surface type: Paved, Maintained

    Price history

    DateEventPrice
    9/4/2020Sold$1,176,000-5.9%$418/sqft
    Source: CRISNet / SRAR #SR20136183 Report a problem
    8/19/2020Pending sale$1,250,000$445/sqft
    Source: Harcourts Bella Vista Realty #SR20136183 Report a problem
    7/15/2020Listed for sale$1,250,000+42.9%$445/sqft
    Source: Harcourts Bella Vista Realty #SR20136183 Report a problem
    1/12/2015Sold$875,000-9.3%$311/sqft
    Source: CSMAOR #214023721 Report a problem
    6/20/2014Listed for sale$965,000+2.8%$343/sqft
    Source: Sotheby's International Realty #214023721 Report a problem
    12/26/2013Listing removed$939,000$334/sqft
    Source: Sotheby's International Realty - #213002334 Report a problem
    11/1/2013Listed for sale$939,000+4.3%$334/sqft
    Source: Sotheby's International Realty #213002334 Report a problem
    12/13/2008Listing removed$899,900$320/sqft
    Source: NRT #80020238 Report a problem
    10/16/2008Price change$899,900-7.7%$320/sqft
    Source: NRT #80020238 Report a problem
    8/23/2008Listed for sale$975,000+62.5%$347/sqft
    Source: NRT #80020238 Report a problem
    8/10/2007Sold$600,000$213/sqft
    Source: Public Record Report a problem

    Public tax history

    YearProperty taxesTax assessment
    2025$15,153 +6.2%$1,272,937 +2%
    2024$14,263 +1.9%$1,247,978 +2%
    2023$14,004 +3.2%$1,223,509 +2%
    2022$13,570 +0.2%$1,199,520 +2%
    2021$13,547 +20.7%$1,176,000 +22.3%
    2020$11,223 $961,566 +2%
    2019$11,223 +3.6%$942,713 +2%
    2018$10,838 $924,230 +2%
    2017$10,838 +2%$906,109 +2%
    2016$10,622 +3.4%$888,343 +6.9%
    2015$10,272 +6.4%$831,000
    2014$9,657 $831,000 +24.2%
    2012-- $669,000
    2011-- $669,000
    2010-- $669,000
    2009-- $669,000 -29.6%
    2008-- $950,100 +244%
    2007-- $276,229 +2%
    2006-- $270,814
    2005-- $270,814 +4%
    2004-- $260,299 +1.9%
    2003-- $255,529 +2%
    2002-- $250,519 +4%
    2000-- $240,793
    Find assessor info on the county website

    Neighborhood: Upper Downtown

    Nearby schools

    GreatSchools rating
    Schools provided by the listing agent
    • High: Agoura
    • District: Los Angeles Unified

    Source: The MLS. This data may not be complete. We recommend contacting the local school district to confirm school assignments for this home.

    Get a cash offer in 3 minutes
    Find out how much your home could sell for in as little as 3 minutes with a no-obligation cash offer.
    Estimated market value
    $1,502,700
    Get a cash offer in 3 minutes
    Find out how much your home could sell for in as little as 3 minutes with a no-obligation cash offer.
    Estimated market value
    $1,502,700