DREAM RETREAT! Situated on 2.83 acres, this beautifully updated 4-bedroom, 3-bath home combines classic charm with modern comforts. Inside, you’ll find a spacious layout with one bedroom featuring a private ensuite with renovated bathroom on the main level. An additional full bath, laundry room and space for a home office are also conveniently located on the first floor. Upstairs, you'll discover three more bedrooms and a third bathroom, offering plenty of space for everyone. All bathrooms have been tastefully updated. Crown molding and chair rail accents add sophistication to the first floor living spaces, and refinished hardwood floors run throughout. The heart of the home is a chef’s dream kitchen, fully renovated in 2016 with a custom baking center, Bosch double ovens, and Bosch induction cooktop. Updated windows and doors in the kitchen, great room, and breakfast area flood the space with natural light. Relax by the cozy fireplace in the great room, complete with a natural gas insert. Additional upgrades include a new natural gas heating system, a replaced hot water heater, and a professionally encapsulated basement with a commercial-grade dehumidifier. The entire interior, including the 2-car garage, has been freshly painted. Step outside to enjoy a large front porch, an irrigation system, a paver walkway, and a beautifully designed patio area with both paver and concrete surfaces, a built-in firepit, and a hot tub. Gas and electric hookups are already in place for a future outdoor kitchen ideal for entertainment. A standout feature is the detached 20’x32’ two-story barn with a finished front room (drywalled, insulated, painted, and with electric service), windows, a propane wall heater ready for connection, and a 20’x20’ concrete pad perfect making this space perfect for a workshop or studio. Love golf? You're just a short walk from the Southern Delaware Golf Club. Craving great food and drinks? The Big Oyster Brewery Taproom and Kitchen are right across the street too! Conveniently situated near the Bay Health Sussex Campus hospital, downtown Milford, and Coastal Highway, this property offers easy access to the pristine beaches of Lewes and Rehoboth Beach, as well as the Cape May-Lewes ferry, making it an ideal location. Best of all—NO HOA! Don’t miss your chance to own this one-of-a-kind property that perfectly blends comfort, convenience, and coastal charm. Schedule your showing today!
Sold for $729,900
$729,900
6067 S Rehoboth Blvd, Milford, DE 19963
4beds
2,661sqft
Single Family Residence
Built in 1940
2.83 Acres Lot
$585,400 Zestimate®
$274/sqft
$2,909 Estimated rent
Home value
$585,400
$527,000 - $644,000
$2,909/mo
Zestimate® history
Owner options
List your home for rent
$2,909/mo
Rent Zestimate®
Find your next renter with Zillow Rental Manager. Plus, with online applications, you can quickly screen prospective tenants – for free.
$2,909/mo
Rent Zestimate®
Refinance and save
$3,286/mo
Est. payment
Refinancing to a lower rate could help reduce your monthly payments and save thousands over the life of the loan.
$3,286/mo
Est. payment
Explore your selling options
Work with a Zillow partner agent
Leverage their expertise and Zillow's premium Showcase listings to get your home seen by more buyers.
Get startedList with your own agent
Get your home in front of millions of buyers by listing it on Zillow.
Learn how to do itSell it yourself
Take full control of how buyers see your home on Zillow by listing For Sale by Owner (FSBO).
List your homeWhat's special
Home officeHot tubReplaced hot water heaterRenovated bathroomRefinished hardwood floorsBuilt-in firepitBeautifully designed patio area
Zillow last checked:
Listing updated:
Listed by:
Lee Ann Wilkinson 302-645-6664,
Berkshire Hathaway HomeServices PenFed Realty,
Listing Team: The Lee Ann Wilkinson Group
Bought with:
Lee Ann Wilkinson, RA-0002064
Berkshire Hathaway HomeServices PenFed Realty
Source: Bright MLS,MLS#: DESU2083722
Facts & features
Interior
Bedrooms & bathrooms
- Bedrooms: 4
- Bathrooms: 3
- Full bathrooms: 3
- Main level bathrooms: 2
- Main level bedrooms: 1
Rooms
- Room types: Living Room, Dining Room, Primary Bedroom, Kitchen, Basement, Great Room, Office, Attic, Primary Bathroom, Full Bath, Additional Bedroom
Primary bedroom
- Features: Attached Bathroom, Ceiling Fan(s), Flooring - Luxury Vinyl Plank, Walk-In Closet(s)
- Level: Main
Other
- Features: Flooring - Carpet
- Level: Upper
Other
- Features: Flooring - Carpet
- Level: Upper
Other
- Features: Flooring - HardWood
- Level: Upper
Primary bathroom
- Features: Soaking Tub, Bathroom - Walk-In Shower, Double Sink, Flooring - Tile/Brick
- Level: Main
Other
- Features: Attic - Floored, Attic - Walk-Up
- Level: Upper
Basement
- Features: Basement - Unfinished
- Level: Lower
Dining room
- Features: Flooring - HardWood
- Level: Main
Other
- Features: Flooring - HardWood
- Level: Upper
Other
- Features: Flooring - HardWood
- Level: Main
Great room
- Features: Built-in Features, Fireplace - Gas, Flooring - HardWood
- Level: Main
Kitchen
- Features: Breakfast Bar, Kitchen Island, Flooring - HardWood, Granite Counters, Kitchen - Electric Cooking, Skylight(s)
- Level: Main
Living room
- Features: Flooring - HardWood
- Level: Main
Office
- Features: Flooring - HardWood
- Level: Main
Screened porch
- Features: Ceiling Fan(s)
- Level: Main
Heating
- Forced Air, Heat Pump, Zoned, Electric, Natural Gas
Cooling
- Central Air, Electric
Appliances
- Included: Dishwasher, Disposal, Extra Refrigerator/Freezer, Microwave, Double Oven, Oven, Oven/Range - Electric, Cooktop, Down Draft, Refrigerator, Washer, Dryer, Stainless Steel Appliance(s), Water Heater, Water Conditioner - Owned, Gas Water Heater
- Laundry: Main Level
Features
- Bathroom - Walk-In Shower, Soaking Tub, Built-in Features, Ceiling Fan(s), Dining Area, Entry Level Bedroom, Kitchen - Gourmet, Kitchen Island, Primary Bath(s), Recessed Lighting, Upgraded Countertops, Walk-In Closet(s), 9'+ Ceilings
- Flooring: Carpet, Hardwood, Luxury Vinyl, Tile/Brick, Wood
- Basement: Interior Entry,Unfinished
- Number of fireplaces: 1
- Fireplace features: Gas/Propane, Mantel(s)
Interior area
- Total structure area: 5,035
- Total interior livable area: 2,661 sqft
- Finished area above ground: 2,661
- Finished area below ground: 0
Property
Parking
- Total spaces: 12
- Parking features: Garage Faces Side, Inside Entrance, Asphalt, Circular Driveway, Attached, Driveway
- Attached garage spaces: 2
- Uncovered spaces: 10
Accessibility
- Accessibility features: None
Features
- Levels: Two
- Stories: 2
- Patio & porch: Porch, Patio, Deck, Screened Porch
- Exterior features: Bump-outs, Extensive Hardscape, Underground Lawn Sprinkler
- Pool features: None
- Has spa: Yes
- Spa features: Hot Tub
- Fencing: Chain Link,Picket,Back Yard
- Has view: Yes
- View description: Garden, Trees/Woods
Lot
- Size: 2.83 Acres
- Dimensions: 259.00 x 461.72 x 260.16 x 488.00
- Features: Front Yard, Landscaped, Not In Development, Rear Yard
Details
- Additional structures: Above Grade, Below Grade, Outbuilding
- Parcel number: 33011.0045.00
- Zoning: AR-1
- Special conditions: Standard
Construction
Type & style
- Home type: SingleFamily
- Architectural style: Contemporary,Farmhouse/National Folk
- Property subtype: Single Family Residence
Materials
- Frame, Vinyl Siding, Stick Built
- Foundation: Crawl Space, Block, Other
- Roof: Shingle
Condition
- Excellent
- New construction: No
- Year built: 1940
- Major remodel year: 2003
Utilities & green energy
- Sewer: Gravity Sept Fld
- Water: Well
Community & HOA
Community
- Security: Security System
- Subdivision: None Available
HOA
- Has HOA: No
Location
- Region: Milford
Financial & listing details
- Price per square foot: $274/sqft
- Tax assessed value: $416,600
- Annual tax amount: $1,283
- Date on market: 4/25/2025
- Listing agreement: Exclusive Right To Sell
- Listing terms: Cash,Conventional
- Inclusions: Shelving Units In Basement. Metal Shelving In Barn.
- Exclusions: Decorative Water Pump In Backyard
- Ownership: Fee Simple
Price history
| Date | Event | Price |
|---|---|---|
| 5/29/2025 | Sold | $729,900$274/sqft |
Source:  Bright MLS #DESU2083722 Report a problem Bright MLS #DESU2083722 Report a problem | ||
| 5/1/2025 | Pending sale | $729,900$274/sqft |
Source: Bright MLS #DESU2083722 Report a problem | ||
| 4/30/2025 | Contingent | $729,900$274/sqft |
Source: Bright MLS #DESU2083722 Report a problem | ||
| 4/25/2025 | Listed for sale | $729,900$274/sqft |
Source: Bright MLS #DESU2083722 Report a problem | ||
Public tax history
| Year | Property taxes | Tax assessment |
|---|---|---|
| 2025 | $1,278 -0.4% | $208,300 +769.7% |
| 2024 | $1,283 -3.7% | $23,950 |
| 2023 | $1,332 +1.5% | $23,950 |
| 2022 | $1,312 -1.1% | $23,950 |
| 2021 | $1,326 -0.3% | $23,950 |
| 2020 | $1,331 | $23,950 |
| 2019 | $1,331 -0.8% | $23,950 |
| 2018 | $1,341 -0.5% | $23,950 |
| 2017 | $1,348 -8.8% | $23,950 |
| 2016 | $1,478 +42.2% | $23,950 |
| 2015 | $1,040 +3.5% | $23,950 |
| 2014 | $1,005 -0.4% | $23,950 |
| 2013 | $1,009 +1.3% | $23,950 |
| 2012 | $996 -6.3% | $23,950 |
| 2011 | $1,062 | $23,950 |
| 2010 | $1,062 +4.4% | $23,950 |
| 2009 | $1,017 | $23,950 |
| 2008 | -- | -- |
| 2007 | -- | -- |
| 2006 | -- | -- |
| 2005 | -- | -- |
| 2004 | -- | -- |
| 2003 | -- | -- |
| 2002 | -- | -- |
| 2001 | -- | -- |
Find assessor info on the county website
Neighborhood: 19963
Nearby homes
- $699,4003 bd3 ba2.3k sqft33543 Schooner Dr, Rehoboth Beach, DE 19971Off Market
- $790,2004 bd4 ba5k sqft6103 S Rehoboth Blvd, Milford, DE 19963Off Market
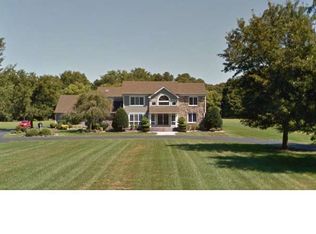
- $486,5004 bd4 ba2.6k sqft45 S Horseshoe Dr, Milford, DE 19963Off Market
- $431,2003 bd2 ba1.8k sqft6046 S Rehoboth Blvd, Milford, DE 19963Off Market
- $416,5003 bd-- ba2.5k sqft32 S Horseshoe Dr, Milford, DE 19963Off Market
- $5,900-- bd-- ba-- sqft2 N Horseshoe Dr, Milford, DE 19963Off Market
- $375,0003 bd3 ba1.9k sqft43 S Horseshoe Dr, Milford, DE 19963Sold
- $398,6003 bd-- ba1.8k sqft6001 S Rehoboth Blvd, Milford, DE 19963Off Market
Nearby schools
GreatSchools rating
- 6/10Ross (Lulu M.) Elementary SchoolGrades: 1-5Distance: 0.6 mi
- 3/10Milford Central AcademyGrades: 6-8Distance: 2.1 mi
- 5/10Milford Senior High SchoolGrades: 9-12Distance: 2.1 mi
Schools provided by the listing agent
- District: Milford
Source: Bright MLS. This data may not be complete. We recommend contacting the local school district to confirm school assignments for this home.
Sell for more on Zillow
Get a Zillow Showcase℠ listing at no additional cost and you could sell for .
$585,400
2% more
+$11,708
With Zillow Showcase(estimated)
$597,108
Sell for more on Zillow
Get a Zillow Showcase℠ listing at no additional cost and you could sell for .
$585,400
2% more
+$11,708
With Zillow Showcase(estimated)
$597,108
- Delaware
- Sussex County
- Milford
- 19963
- 6067 S Rehoboth Blvd
