Welcome Home to this wonderful 3 bedroom, 3 full bath Colonial situated in Medina's Lafayette Twp Dover Highlands Community; this home is sure to check off all the boxes! The exterior showcases easy maintenance rive rock & paver flowerbeds that enhance the already charming curb appeal! Inside you are greeted by the lovely living room with a cozy fireplace with granite chipped surround. You will appreciate the newer carpet & flooring throughout(2019)! The updated eat-in kitchen(2019) is sure to empress with new soft close cabinetry, sprawling center island, Quartz countertops, breakfast bar & included appliances, opening to the expansive sunroom with walls of windows, making entertaining a breeze! The laundry room offers a convenient drop zone space, storage cabinetry, marble shelf, utility tub and access out to the heated garage w/ built-in storage. Upstairs you will find 3 comfortable bedrooms & 2 full bathrooms, showcasing the primary bedroom w/ walk-in closet & en-suite bath w/ double sink vanity, soaking tun & walk-in shower. More living space is found in the finished basement(2015) with a large recreation room, 2 more finished bonus rooms, perfect for a guest suite and private office and a 3rd full bathroom. Tankless Water Heater(2022). You will love spending time outside on the spacious custom patio with built-in firepit, seat wall & lighting. Call today to see what this great home has to offer you!
Closed
$380,000
6067 Tyndale Ln, Medina, OH 44256
3beds
2,530sqft
Single Family Residence
Built in 2009
0.32 Acres Lot
$403,900 Zestimate®
$150/sqft
$3,134 Estimated rent
Home value
$403,900
$384,000 - $424,000
$3,134/mo
Zestimate® history
Owner options
List your home for rent
$3,134/mo
Rent Zestimate®
Find your next renter with Zillow Rental Manager. Plus, with online applications, you can quickly screen prospective tenants – for free.
$3,134/mo
Rent Zestimate®
Refinance and save
$2,627/mo
Est. payment
Refinancing to a lower rate could help reduce your monthly payments and save thousands over the life of the loan.
$2,627/mo
Est. payment
Explore your selling options
Work with a Zillow partner agent
Leverage their expertise and Zillow's premium Showcase listings to get your home seen by more buyers.
Get startedList with your own agent
Get your home in front of millions of buyers by listing it on Zillow.
Learn how to do itSell it yourself
Take full control of how buyers see your home on Zillow by listing For Sale by Owner (FSBO).
List your homeWhat's special
Finished basementLarge recreation roomCharming curb appealNew soft close cabinetryBreakfast barUpdated eat-in kitchenSeat wall and lighting
Zillow last checked:
Listing updated:
Listed by:
Sylvia Incorvaia sylvia@incteamrealestate.com216-316-1893,
EXP Realty, LLC.
Bought with:
Jessica A Chodaczek, 2014000438
LoFaso Real Estate Services
Mary Martin, 2020008808
LoFaso Real Estate Services
Source: MLS Now,MLS#: 5103014 Originating MLS: Akron Cleveland Association of REALTORS
Originating MLS: Akron Cleveland Association of REALTORSFacts & features
Interior
Bedrooms & bathrooms
- Bedrooms: 3
- Bathrooms: 4
- Full bathrooms: 3
- 1/2 bathrooms: 1
- Main level bathrooms: 1
Primary bedroom
- Level: Second
- Dimensions: 17.00 x 14.00
Bedroom
- Level: Second
- Dimensions: 12.00 x 10.00
Bedroom
- Level: Second
- Dimensions: 14.00 x 11.00
Bonus room
- Level: Lower
Bonus room
- Level: Lower
Dining room
- Level: First
- Dimensions: 16.00 x 10.00
Kitchen
- Level: First
- Dimensions: 19.00 x 13.00
Living room
- Features: Fireplace
- Level: First
- Dimensions: 19.00 x 15.00
Recreation
- Level: Lower
Heating
- Forced Air, Fireplace(s), Gas
Cooling
- Central Air
Appliances
- Included: Dishwasher, Microwave, Range, Refrigerator
- Laundry: Main Level
Features
- Vaulted Ceiling(s), Walk-In Closet(s)
- Basement: Full,Partially Finished
- Number of fireplaces: 1
- Fireplace features: Gas
Interior area
- Total structure area: 2,530
- Total interior livable area: 2,530 sqft
- Finished area above ground: 1,730
- Finished area below ground: 800
Property
Parking
- Total spaces: 2
- Parking features: Attached, Garage, Garage Door Opener, Paved
- Attached garage spaces: 2
Features
- Levels: Two
- Stories: 2
- Patio & porch: Patio
- Fencing: Back Yard
Lot
- Size: 0.32 Acres
Details
- Parcel number: 02110B26099
Construction
Type & style
- Home type: SingleFamily
- Architectural style: Colonial
- Property subtype: Single Family Residence
Materials
- Vinyl Siding
- Roof: Asphalt,Fiberglass
Condition
- Year built: 2009
Utilities & green energy
- Sewer: Public Sewer
- Water: Public
Community & HOA
Community
- Subdivision: Dover Highlands
HOA
- Has HOA: Yes
- Services included: Association Management, Common Area Maintenance
- HOA fee: $165 annually
- HOA name: Dover Highlands
Location
- Region: Medina
Financial & listing details
- Price per square foot: $150/sqft
- Tax assessed value: $365,870
- Annual tax amount: $3,657
- Date on market: 2/28/2025
- Cumulative days on market: 4 days
- Listing terms: Cash,Conventional,FHA,VA Loan
Price history
| Date | Event | Price |
|---|---|---|
| 4/8/2025 | Sold | $380,000-4.8%$150/sqft |
Source:  MLS Now #5103014 Report a problem MLS Now #5103014 Report a problem | ||
| 3/4/2025 | Pending sale | $399,000$158/sqft |
Source: MLS Now #5103014 Report a problem | ||
| 2/28/2025 | Listed for sale | $399,000+115.7%$158/sqft |
Source: MLS Now #5103014 Report a problem | ||
| 9/3/2014 | Sold | $185,000$73/sqft |
Source: MLS Now #3626372 Report a problem | ||
| 7/20/2014 | Pending sale | $185,000$73/sqft |
Source: Real Living Joseph Schmidt #3626372 Report a problem | ||
| 6/11/2014 | Listed for sale | $185,000+5.4%$73/sqft |
Source: Real Living Joseph Schmidt #3626372 Report a problem | ||
| 4/2/2013 | Sold | $175,500-2.4%$69/sqft |
Source: Public Record Report a problem | ||
| 2/27/2013 | Pending sale | $179,900$71/sqft |
Source: Ohio Connect Realty #3375690 Report a problem | ||
| 1/23/2013 | Price change | $179,900-3.5%$71/sqft |
Source: Owner Report a problem | ||
| 1/16/2013 | Listed for sale | $186,400+3.6%$74/sqft |
Source: Owner Report a problem | ||
| 6/4/2011 | Listing removed | $179,990$71/sqft |
Source: Unmistakably Premier Homes Report a problem | ||
| 6/3/2011 | Listed for sale | $179,990$71/sqft |
Source: Unmistakably Premier Homes Report a problem | ||
| 4/2/2011 | Listing removed | $179,990$71/sqft |
Source: Unmistakably Premier Homes Report a problem | ||
| 11/20/2010 | Listed for sale | $179,990$71/sqft |
Source: Unmistakably Premier Homes Report a problem | ||
| 10/6/2010 | Listing removed | $179,990$71/sqft |
Source: NewHomeSource.com Report a problem | ||
| 9/15/2010 | Listed for sale | $179,990+0.1%$71/sqft |
Source: NewHomeSource.com Report a problem | ||
| 3/26/2010 | Sold | $179,900$71/sqft |
Source: Public Record Report a problem | ||
Public tax history
| Year | Property taxes | Tax assessment |
|---|---|---|
| 2025 | $4,056 +10.9% | $128,050 +46.9% |
| 2024 | $3,657 +18.6% | $87,160 |
| 2023 | $3,083 -4.2% | $87,160 |
| 2022 | $3,218 -14.1% | $87,160 +28% |
| 2021 | $3,746 | $68,090 |
| 2020 | $3,746 -0.2% | $68,090 |
| 2019 | $3,752 +1.3% | $68,090 +8.5% |
| 2018 | $3,704 -1.3% | $62,760 |
| 2017 | $3,753 -0.7% | $62,760 |
| 2016 | $3,780 +4.7% | $62,760 +10% |
| 2015 | $3,609 +0.2% | $57,050 |
| 2014 | $3,600 -0.1% | $57,050 |
| 2013 | $3,605 +7.5% | $57,050 -3.9% |
| 2012 | $3,353 +5.4% | $59,390 +1% |
| 2011 | $3,180 +38.3% | $58,790 +39% |
| 2010 | $2,299 +117.2% | $42,280 +110.3% |
| 2009 | $1,058 -0.5% | $20,100 |
| 2008 | $1,064 -7.9% | $20,100 |
| 2007 | $1,155 +13% | $20,100 +19.9% |
| 2006 | $1,022 | $16,770 |
Find assessor info on the county website
Neighborhood: 44256
Nearby homes
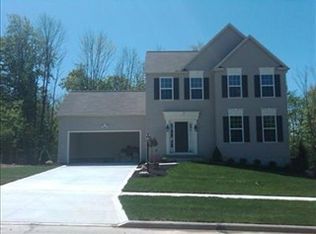
- $417,7004 bd4 ba2.3k sqft6059 Tyndale Ln, Medina, OH 44256Off Market
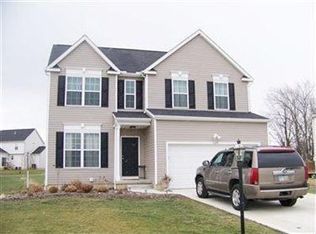
- $400,9004 bd3 ba2.1k sqft6075 Tyndale Ln, Medina, OH 44256Off Market
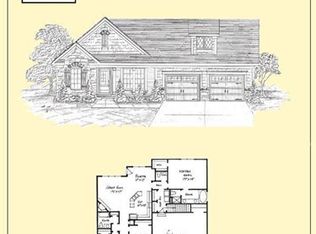
- $406,4003 bd2 ba1.6k sqft6051 Tyndale Ln, Medina, OH 44256Off Market
- $448,2004 bd2 ba2.5k sqft6083 Tyndale Ln, Medina, OH 44256Off Market
- $317,5003 bd3 ba1.6k sqft5534 Catmere Dr, Medina, OH 44256Off Market
- $304,8002 bd2 ba1.4k sqft5528 Catmere Dr, Medina, OH 44256Off Market
- $406,9004 bd2 ba2.2k sqft6078 Tyndale Ln, Medina, OH 44256Off Market
- $562,0000.38 Acres5552 Frith Ct, Medina, OH 44256Off Market
Nearby schools
GreatSchools rating
- 9/10Ella Canavan Elementary SchoolGrades: K-5Distance: 1.6 mi
- 7/10A. I. Root Middle SchoolGrades: 6-8Distance: 1.3 mi
- 7/10Medina High SchoolGrades: 9-12Distance: 3.2 mi
Schools provided by the listing agent
- District: Medina CSD - 5206
Source: MLS Now. This data may not be complete. We recommend contacting the local school district to confirm school assignments for this home.
Get a cash offer in 3 minutes
Find out how much your home could sell for in as little as 3 minutes with a no-obligation cash offer.
Estimated market value
$403,900
Get a cash offer in 3 minutes
Find out how much your home could sell for in as little as 3 minutes with a no-obligation cash offer.
Estimated market value
$403,900
- Ohio
- Medina County
- Medina
- 44256
- 6067 Tyndale Ln
Nearby cities
Nearby zip codes
Other Medina Topics
