Skip main navigation
Closed
  • $965,000

    6068 Bluewater Blvd, Gainesville, GA 30506

    5beds
    4,735sqft
    Single Family Residence, Residential
    Built in 2025
    1.01 Acres Lot
    $969,800 Zestimate®
    $204/sqft
    $3,658 Estimated rent

    Home value

    $969,800

    Estimated sales range

    Not available

    $3,658/mo

    Zestimate® history
    Loading
    Loading...

    Owner options

    List your home for rent

    $3,658/mo

    Rent Zestimate®

    Find your next renter with Zillow Rental Manager. Plus, with online applications, you can quickly screen prospective tenants – for free.

    Learn more

    $3,658/mo

    Rent Zestimate®

    Refinance and save

    $7,463/mo

    Est. payment

    Refinancing to a lower rate could help reduce your monthly payments and save thousands over the life of the loan.

    See today's rates

    $7,463/mo

    Est. payment

    Explore your selling options

    Work with a Zillow partner agent

    Leverage their expertise and Zillow's premium Showcase listings to get your home seen by more buyers.

    Get started

    List with your own agent

    Get your home in front of millions of buyers by listing it on Zillow.

    Learn how to do it

    Sell it yourself

    Take full control of how buyers see your home on Zillow by listing For Sale by Owner (FSBO).

    List your home

    What's special

    Gas and wood-burning fireplaceLarge flat backyardLarge islandOpen floor planHigh-end stainless steel appliancesSubstantial covered patioTwo tankless water heaters
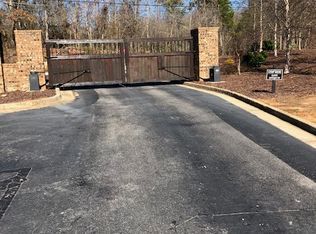
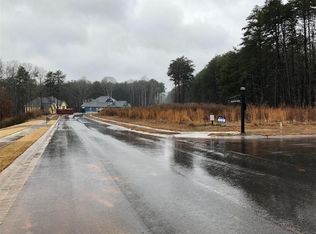
    Welcome to this beautiful, new construction, custom-built craftsman style home located in the prestigious Dockside Cove Gated Community, complete with a private community boat dock slip and stunning lake access. This exceptional home features a spacious owner's suite on the main level, as well as a convenient in-law suite on the same floor. Upstairs, you’ll find generously-sized additional bedrooms and a bonus room. The main level also offers a well-appointed laundry room, with a second laundry room on the upper floor for added convenience. The large, flat backyard, which includes a wooded area for added privacy, provides ample space for a pool or other outdoor activities. Enjoy relaxing or entertaining guests on the substantial covered patio, complete with a fireplace and an outdoor kitchen featuring a built-in grill, sink, refrigerator, and countertop. Inside, the open floor plan is perfect for modern living. The great room boasts both a gas and wood-burning fireplace, creating a cozy ambiance, while the chef’s dream kitchen is designed for culinary excellence with dual exhaust vents, an 8-burner double oven gas range, and high-end stainless steel appliances. White cabinetry and a large island complete this stylish space. From the Zip System waterproof wall sheathing to the foam insulation, the builder spared no expense with making sure the construction was upgraded and far above builder grade. Storage is abundant, with over 1,000 square feet of space, including a walk-in attic. Two tankless water heaters ensure continuous hot water throughout the home. Sitting on more than an acre of land, this home also features a side-entry three-car garage. The front and rear yard is beautifully sodded with a sprinkler system. All of this is just 15 minutes from the shops, outlets, and restaurants in Dawsonville. This home offers a perfect blend of luxury, comfort, and convenience—ideal for those seeking a modern farmhouse lifestyle in an exclusive community. No luxury was spared in designing and building this very custom home.

    Zillow last checked:

    Listing updated:

    Listing Provided by:

    Karen LundgrenStarnes,

    Keller Williams Realty Community Partners

    Bought with:

    MIKEL MUFFLEY, 265052

    Weichert, Realtors - The Collective

    Source: FMLS GA,MLS#: 7536809MLS Logo

    Facts & features

    Interior

    Bedrooms & bathrooms
    • Bedrooms: 5
    • Bathrooms: 5
    • Full bathrooms: 4
    • 1/2 bathrooms: 1
    • Main level bathrooms: 2
    • Main level bedrooms: 2
    Primary bedroom
    • Features: In-Law Floorplan, Master on Main
    • Level: In-Law Floorplan, Master on Main
    Bedroom
    • Features: In-Law Floorplan, Master on Main
    Primary bathroom
    • Features: Double Vanity, Separate Tub/Shower
    Dining room
    • Features: None
    Kitchen
    • Features: Cabinets White, Kitchen Island, Pantry Walk-In, Stone Counters, View to Family Room
    Heating
    • Central, Natural Gas
    Cooling
    • Ceiling Fan(s), Central Air
    Appliances
    • Included: Dishwasher, Disposal, Double Oven, Gas Oven, Gas Range, Gas Water Heater, Microwave, Refrigerator, Tankless Water Heater
    • Laundry: Laundry Room, Mud Room, Upper Level
    Features
    • Beamed Ceilings, Bookcases, High Ceilings 10 ft Main, Walk-In Closet(s)
    • Flooring: Vinyl
    • Windows: Insulated Windows
    • Basement: None
    • Number of fireplaces: 2
    • Fireplace features: Gas Log, Gas Starter
    • Common walls with other units/homes: No Common Walls
    Interior area
    • Total structure area: 4,735
    • Total interior livable area: 4,735 sqft

    Property

    Parking
    • Total spaces: 3
    • Parking features: Driveway, Garage, Garage Door Opener, Garage Faces Side, Kitchen Level, Level Driveway
    • Garage spaces: 3
    • Has uncovered spaces: Yes
    Accessibility
    • Accessibility features: None
    Features
    • Levels: Two
    • Stories: 2
    • Patio & porch: Covered, Front Porch, Rear Porch
    • Exterior features: Gas Grill, Private Yard, No Dock
    • Pool features: None
    • Spa features: None
    • Fencing: None
    • Has view: Yes
    • View description: Trees/Woods
    • Waterfront features: None
    • Body of water: Lanier
    Lot
    • Size: 1.01 Acres
    • Features: Back Yard, Landscaped, Level
    Details
    • Additional structures: None
    • Parcel number: 10010 000024
    • Other equipment: Irrigation Equipment
    • Horse amenities: None

    Construction

    Type & style
    • Home type: SingleFamily
    • Architectural style: Craftsman,Farmhouse
    • Property subtype: Single Family Residence, Residential
    Materials
    • HardiPlank Type
    • Foundation: Slab
    • Roof: Shingle
    Condition
    • New Construction
    • New construction: Yes
    • Year built: 2025

    Utilities & green energy

    • Electric: 110 Volts, 220 Volts
    • Sewer: Septic Tank
    • Water: Private
    • Utilities for property: Cable Available, Electricity Available, Natural Gas Available, Phone Available, Underground Utilities, Water Available
    Green energy
    • Energy efficient items: None
    • Energy generation: None

    Community & neighborhood

    Security
    • Security features: Carbon Monoxide Detector(s), Smoke Detector(s)
    Community
    • Community features: Community Dock, Gated, Lake, Powered Boats Allowed, Sidewalks
    Location
    • Region: Gainesville
    • Subdivision: Dockside Cove

    HOA & financial

    HOA
    • Has HOA: Yes
    • HOA fee: $1,565 annually
    • Services included: Maintenance Grounds
    • Association phone: 470-228-3448

    Other

    Other facts
    • Road surface type: Asphalt

    Price history

    DateEventPrice
    5/23/2025Sold$965,000-3.3%$204/sqft
    Source: FMLS GA #7536809 Report a problem
    3/24/2025Price change$998,000-9.3%$211/sqft
    Source: FMLS GA #7536809 Report a problem
    3/7/2025Listed for sale$1,099,999-8.3%$232/sqft
    Source: FMLS GA #7536809 Report a problem
    2/4/2025Listing removed$1,199,000$253/sqft
    Source: FMLS GA #7480362 Report a problem
    2/1/2025Listed for sale$1,199,000$253/sqft
    Source: FMLS GA #7480362 Report a problem
    1/19/2025Listing removed$1,199,000$253/sqft
    Source: FMLS GA #7480362 Report a problem
    1/13/2025Price change$1,199,000-1.2%$253/sqft
    Source: FMLS GA #7480362 Report a problem
    1/4/2025Price change$1,214,000-0.1%$256/sqft
    Source: FMLS GA #7480362 Report a problem
    12/24/2024Price change$1,215,000-0.4%$257/sqft
    Source: FMLS GA #7480362 Report a problem
    12/19/2024Price change$1,220,000-0.4%$258/sqft
    Source: FMLS GA #7480362 Report a problem
    12/13/2024Price change$1,225,000-2%$259/sqft
    Source: FMLS GA #7480362 Report a problem
    11/1/2024Listed for sale$1,250,000$264/sqft
    Source: FMLS GA #7480362 Report a problem
    10/25/2024Listing removed$1,250,000$264/sqft
    Source: FMLS GA #7438829 Report a problem
    9/12/2024Price change$1,250,000-3.1%$264/sqft
    Source: FMLS GA #7438829 Report a problem
    8/16/2024Listed for sale$1,290,000+1334.9%$272/sqft
    Source: FMLS GA #7438829 Report a problem
    9/12/2023Sold$89,900-5.3%$19/sqft
    Source: Public Record Report a problem
    7/31/2023Pending sale$94,900$20/sqft
    Source: GAMLS #10185148 Report a problem
    7/26/2023Listed for sale$94,900$20/sqft
    Source: GAMLS #10185148 Report a problem

    Public tax history

    YearProperty taxesTax assessment
    2025$8,662 +805.8%$357,760 +859.7%
    2024$956 -14.5%$37,280 -8.5%
    2023$1,119 +91.4%$40,760 +105%
    2022$584 -8%$19,880
    2021$635 +16.9%$19,880 +20%
    2020$543 -2.7%$16,560
    2019$559 +12.6%$16,560
    2018$496 -8.8%$16,560
    2017$544 +533.9%$16,560 +424.1%
    2016$86 $3,160

    Find assessor info on the county website

    Neighborhood: 30506

    Nearby schools

    GreatSchools rating
    Schools provided by the listing agent
    • Elementary: Lanier
    • Middle: North Hall
    • High: Flowery Branch

    Source: FMLS GA. This data may not be complete. We recommend contacting the local school district to confirm school assignments for this home.

    Get a cash offer in 3 minutes
    Find out how much your home could sell for in as little as 3 minutes with a no-obligation cash offer.
    Estimated market value
    $969,800
    Get a cash offer in 3 minutes
    Find out how much your home could sell for in as little as 3 minutes with a no-obligation cash offer.
    Estimated market value
    $969,800