Gas-log fireplaceCathedral ceilingFreshly paintedLarge kitchenPrivacy on the patio
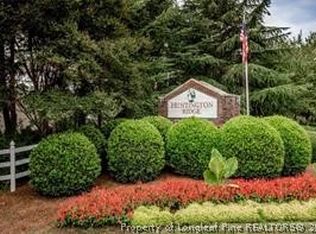
FEELS LIKE HOME! This charming, freshly painted, END-unit townhome is just what you've been waiting for! The great room is bright and airy, the spaciousness enhanced by the cathedral ceiling. With a large kitchen on one end and a patio on the other, this home was built to entertain. Need a quiet night in? Enjoy the comforts of home and create a cozy atmosphere with the gas-log fireplace! The primary bedroom is on the main level; an additional bedroom, a bedroom/loft, and full bath are upstairs. The third bedroom can easily be used as your own flex space... office, chill zone, workout area, gaming or craft area - you name it! Enjoy privacy on the patio which has a natural/wooded view and is also buffered by an established hedgerow on the side of the home. But wait, there's more - Huntington Ridge has a swimming pool, clubhouse, and picnic tables. Convenience abounds here - shopping, dining, UNCC, Mallard Park Greenway, and access to interstates all within minutes. With so much nearby you might not expect the feels-like-home retreat of Huntington Ridge. Schedule a showing today so you can begin enjoying all that the neighborhood and University City areas have to offer!
1 day
|
276
|
38
|
Likely to sell faster than
Zillow last checked:
Listing updated:
Listed by:
Amy Douglasamy@farmsandestates.com,
Farms & Estates Realty Inc
Source: Canopy MLS as distributed by MLS GRID,MLS#: 4383046
Loading...
Facts & features
Interior
Bedrooms & bathrooms
Bedrooms: 3
Bathrooms: 2
Full bathrooms: 2
Main level bedrooms: 1
Primary bedroom
Level: Main
Bedroom s
Level: Upper
Bathroom full
Level: Main
Bathroom full
Level: Upper
Great room
Level: Main
Kitchen
Level: Main
Laundry
Level: Main
Loft
Level: Upper
Heating
Forced Air
Cooling
Central Air
Appliances
Included: Dishwasher, Electric Cooktop, Electric Oven
Laundry: In Kitchen, Laundry Closet
Features
Has basement: No
Fireplace features: Gas, Great Room
Interior area
Total structure area: 1,565
Total interior livable area: 1,565 sqft
Finished area above ground: 1,565
Finished area below ground: 0
Property
Parking
Total spaces: 1
Parking features: Driveway, Attached Garage, Other - See Remarks, Garage on Main Level
Attached garage spaces: 1
Has uncovered spaces: Yes
Details: Guest parking spaces
Features
Levels: Two
Stories: 2
Entry location: Main
Patio & porch: Patio
Exterior features: Lawn Maintenance
Lot
Size: 0.04 Acres
Dimensions: 31' x 65' x 31' x 64'
Features: End Unit
Details
Parcel number: 04323248
Zoning: R-12MF(CD)
Special conditions: Standard
Construction
Type & style
Home type: Townhouse
Architectural style: Traditional
Property subtype: Townhouse
Materials
Brick Partial, Vinyl
Foundation: Slab
Condition
New construction: No
Year built: 1997
Details
Builder model: Alexander
Builder name: Portrait Homes
Utilities & green energy
Sewer: Public Sewer
Water: City
Community & HOA
Community
Subdivision: Huntington Ridge
HOA
Has HOA: Yes
HOA fee: $254 monthly
HOA name: CAMS Assoc. Mgmt.
HOA phone: 704-731-5560
Location
Region: Charlotte
Financial & listing details
Price per square foot: $159/sqft
Tax assessed value: $243,600
Date on market: 7/18/2026
Listing terms: Cash,Conventional,FHA,VA Loan
Road surface type: Concrete, Paved
Estimated market value
Zestimate®
$241,700
Estimated sales range
$230,000 - $254,000
Rent Zestimate®
$1,914/mo
Price history
Date
Event
Price
7/18/2026
Listed for sale
$249,000+91.5%$159/sqft
Source: Canopy MLS as distributed by MLS GRID #4383046Report a problem
Explore the cost of this home by adjusting the details. Changes won't be saved.
Principal & interest
$1,547
Mortgage insurance
$0
Property taxes
$170
Home insurance
$105
HOA fees
$0
Utilities
Not included
All calculations are estimates and provided by Zillow, Inc. for informational purposes only. Actual amounts may vary.
HOA fees may include property taxes on listings classified as Co-Ops. Contact the listing agent and/or owner for fee details.
Mortgage interest rates are dependent on a number of factors, including credit score, down payment, and repayment length. Interest rate data provided by Zillow Group Marketplace, Inc. as of 1/1/1970 from various mortgage lenders with which we have lead or other similar arrangements; the Estimated Payment is an average of those rates.
See how much you could borrow to make a competitive offer.
Source: Canopy MLS as distributed by MLS GRID. This data may not be complete. We recommend contacting the local school district to confirm school assignments for this home.