.....Still Looks & Smells like New construction.... Move in Condition with the finest finishes! Unique Floor plan with Wide hallways...No short cuts were taken when they built this Beauty. Gorgeous Sun room over Looking the water & a side porch for outdoor entertaining. Formal Dining room, Eat-in Kitchen or Snack Bar So many Choices to Entertain. 3 Car Garage is icing on the Cake! Possession at closing.
Sold for $450,000
$450,000
6068 Double Eagle Ct, Waterville, OH 43566
2beds
2,536sqft
Single Family Residence
Built in 2017
0.25 Acres Lot
$452,600 Zestimate®
$177/sqft
$2,687 Estimated rent
Home value
$452,600
$407,000 - $507,000
$2,687/mo
Zestimate® history
Owner options
List your home for rent
$2,687/mo
Rent Zestimate®
Find your next renter with Zillow Rental Manager. Plus, with online applications, you can quickly screen prospective tenants – for free.
$2,687/mo
Rent Zestimate®
Refinance and save
$3,301/mo
Est. payment
Refinancing to a lower rate could help reduce your monthly payments and save thousands over the life of the loan.
$3,301/mo
Est. payment
Explore your selling options
Work with a Zillow partner agent
Leverage their expertise and Zillow's premium Showcase listings to get your home seen by more buyers.
Get startedList with your own agent
Get your home in front of millions of buyers by listing it on Zillow.
Learn how to do itSell it yourself
Take full control of how buyers see your home on Zillow by listing For Sale by Owner (FSBO).
List your homeWhat's special
Zillow last checked:
Listing updated:
Listed by:
Debbie Lin Katich 419-290-0436,
The Danberry Co
Bought with:
Yvonne Burlingame, 2002014651
Serenity Realty LLC
Source: NORIS,MLS#: 10005203
Facts & features
Interior
Bedrooms & bathrooms
- Bedrooms: 2
- Bathrooms: 2
- Full bathrooms: 2
Bedroom 2
- Features: Ceiling Fan(s)
- Level: Main
- Dimensions: 14 x 12
Other
- Description: 2 Walk-ins
- Features: Ceiling Fan(s)
- Level: Main
- Dimensions: 17 x 17
Other
- Level: Main
- Dimensions: 10 x 6
Great room
- Description: Floor Plugs
- Features: Fireplace
- Level: Main
- Dimensions: 20 x 16
Kitchen
- Description: Granite/Stainless, eat-in
- Level: Main
- Dimensions: 23 x 14
Laundry
- Description: Storage
- Level: Main
- Dimensions: 14 x 6
Office
- Level: Main
- Dimensions: 7 x 6
Office
- Features: Vaulted Ceiling(s)
- Level: Main
- Dimensions: 14 x 13
Other
- Description: Butler Pantry, Granite
- Level: Main
- Dimensions: 6 x 5
Sun room
- Description: Waterview
- Features: Ceiling Fan(s)
- Level: Main
- Dimensions: 17 x 13
Heating
- Forced Air, Natural Gas
Cooling
- Central Air
Appliances
- Included: Dishwasher, Ice Maker, Microwave, Water Heater, Disposal, Dryer, Electric Range, Refrigerator, Washer
- Laundry: Main Level
Features
- Ceiling Fan(s), Double Vanity, Dry Bar, Dual Closets, Eat-in Kitchen, Entrance Foyer, No Interior Steps, Primary Bathroom, Storage, Vaulted Ceiling(s), Walk-In Closet(s)
- Flooring: Carpet, Ceramic Tile, Luxury Vinyl
- Doors: Storm Door(s)
- Windows: Double Pane Windows, Shutters
- Has basement: No
- Number of fireplaces: 1
- Fireplace features: Gas Log
- Common walls with other units/homes: No Common Walls
Interior area
- Total structure area: 2,536
- Total interior livable area: 2,536 sqft
Property
Parking
- Total spaces: 3
- Parking features: Concrete, Attached Garage, Driveway, Garage Door Opener
- Garage spaces: 3
- Has uncovered spaces: Yes
Features
- Levels: One
- Patio & porch: Side Porch
- Has view: Yes
- View description: Water
- Has water view: Yes
- Water view: Water
- Waterfront features: Pond
Lot
- Size: 0.25 Acres
- Dimensions: 64x130
- Features: Landscaped, Near Golf Course
Details
- Parcel number: 3814735
Construction
Type & style
- Home type: SingleFamily
- Architectural style: Traditional
- Property subtype: Single Family Residence
Materials
- Brick
- Foundation: Block, Crawl Space
- Roof: Asphalt
Condition
- New construction: No
- Year built: 2017
Utilities & green energy
- Electric: 150 Amp Service, Circuit Breakers
- Sewer: Sanitary Sewer
- Water: Public
- Utilities for property: Cable Available, Electricity Connected, Sewer Connected, Water Connected
Community & HOA
Community
- Subdivision: The Legends at Fallen Timbers
HOA
- Has HOA: No
Location
- Region: Waterville
Financial & listing details
- Price per square foot: $177/sqft
- Tax assessed value: $375,700
- Annual tax amount: $7,234
- Date on market: 3/20/2026
- Listing terms: Cash,Conventional,FHA,VA Loan
- Electric utility on property: Yes
- Road surface type: Asphalt
Price history
| Date | Event | Price |
|---|---|---|
| 5/6/2026 | Sold | $450,000+0.2%$177/sqft |
Source: NORIS #10005203 Report a problem | ||
| 4/15/2026 | Pending sale | $449,000$177/sqft |
Source: NORIS #10005203 Report a problem | ||
| 4/13/2026 | Price change | $449,000-4.4%$177/sqft |
Source: NORIS #10005203 Report a problem | ||
| 3/20/2026 | Listed for sale | $469,900+841.7%$185/sqft |
Source: NORIS #10005203 Report a problem | ||
| 1/26/2017 | Sold | $49,900$20/sqft |
Source: Public Record Report a problem | ||
Public tax history
| Year | Property taxes | Tax assessment |
|---|---|---|
| 2025 | $7,234 +2% | $131,495 |
| 2024 | $7,093 -0.3% | $131,495 +11.5% |
| 2023 | $7,113 +0.3% | $117,915 |
| 2022 | $7,090 +4.5% | $117,915 |
| 2021 | $6,783 -1.4% | $117,915 +9.6% |
| 2020 | $6,882 +2.9% | $107,590 |
| 2019 | $6,689 +0.5% | $107,590 |
| 2018 | $6,659 +1141.8% | $107,590 +1213.7% |
| 2017 | $536 | $8,190 |
Find assessor info on the county website
Neighborhood: 43566
Nearby homes
- $418,2002 bd2 ba1.8k sqft6060 Double Eagle Ct, Waterville, OH 43566Off Market
- $449,9002 bd2 ba2.6k sqft6102 Double Eagle Ct, Waterville, OH 43566Sold
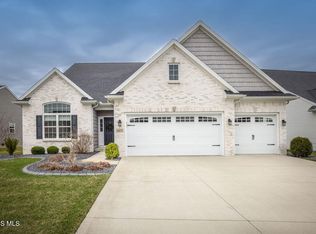
- $434,1002 bd3 ba1.8k sqft6060 Double Eagle, Waterville, OH 43566Off Market
- $200-- bd-- ba-- sqftDouble Eagle Ct, Waterville, OH 43566Off Market
- $---- bd-- ba-- sqftDouble Eagle Ct, Waterville, OH 43566Off Market
- $---- bd-- ba-- sqftDouble Eagle Ct, Waterville, OH 43566Off Market
- $341,9002 bd2 ba1.5k sqft6052 Double Eagle Ct, Waterville, OH 43566Off Market
- $442,5003 bd3 ba1.9k sqft6110 Double Eagle Ct, Waterville, OH 43566Off Market
Nearby schools
GreatSchools rating
- 9/10Waterville Primary SchoolGrades: K-4Distance: 1.3 mi
- 8/10Anthony Wayne Junior High SchoolGrades: 7-8Distance: 2.6 mi
- 7/10Anthony Wayne High SchoolGrades: 9-12Distance: 2.6 mi
Schools provided by the listing agent
- Elementary: Waterville
- Middle: Fallen Timbers
- High: Anthony Wayne
Source: NORIS. This data may not be complete. We recommend contacting the local school district to confirm school assignments for this home.
Get a cash offer in 3 minutes
Find out how much your home could sell for in as little as 3 minutes with a no-obligation cash offer.
Estimated market value
$452,600
Get a cash offer in 3 minutes
Find out how much your home could sell for in as little as 3 minutes with a no-obligation cash offer.
Estimated market value
$452,600
- Ohio
- Lucas County
- Waterville
- 43566
- 6068 Double Eagle Ct
