Experience luxury country living with plenty of elbow room and everything you need—just 15 minutes from Bellingham. Live, work, and play seamlessly with a detached ADU for multi-generational living or rental income, two expansive shops, an in-ground pool with auto cover, room for your RV, and covered parking for up to 17 vehicles. The newly remodeled gourmet kitchen features top-tier JennAir and Wolf appliances, while the spa-inspired primary bath offers smart features, a soaking tub, heated tile floors, & Grohe fixtures. Outside, the luxurious poolside deck is made for entertaining and relaxing with an in-ground gas fire pit, covered lounge area, outdoor shower, and changing room with attached 3/4 bathroom. Your dream home awaits you!
Sold
Listed by: COMPASS • Kristal Grimstead
Bought with: ZNonMember-Office-MLS
$1,725,000
6068 E Hemmi Lane, Bellingham, WA 98226
5beds
4,457sqft
Single Family Residence
Built in 2009
3.34 Acres Lot
$1,744,700 Zestimate®
$387/sqft
$6,567 Estimated rent
Home value
$1,744,700
$1.61M - $1.90M
$6,567/mo
Zestimate® history
Owner options
List your home for rent
$6,567/mo
Rent Zestimate®
Find your next renter with Zillow Rental Manager. Plus, with online applications, you can quickly screen prospective tenants – for free.
$6,567/mo
Rent Zestimate®
Refinance and save
$10,411/mo
Est. payment
Refinancing to a lower rate could help reduce your monthly payments and save thousands over the life of the loan.
$10,411/mo
Est. payment
Explore your selling options
Work with a Zillow partner agent
Leverage their expertise and Zillow's premium Showcase listings to get your home seen by more buyers.
Get startedList with your own agent
Get your home in front of millions of buyers by listing it on Zillow.
Learn how to do itSell it yourself
Take full control of how buyers see your home on Zillow by listing For Sale by Owner (FSBO).
List your homeWhat's special
Smart featuresGrohe fixturesLuxurious poolside deckHeated tile floorsSoaking tubSpa-inspired primary bathExpansive shops
Zillow last checked:
Listing updated:
Listed by:
Kristal Grimstead,
COMPASS
Bought with:
Unrepresentd ZDefault
ZNonMember-Office-MLS
Source: NWMLS as distributed by MLS GRID,MLS#: 2415630
Facts & features
Interior
Bedrooms & bathrooms
- Bedrooms: 5
- Bathrooms: 6
- Full bathrooms: 4
- 3/4 bathrooms: 1
- 1/2 bathrooms: 1
- Main level bathrooms: 4
- Main level bedrooms: 2
Primary bedroom
- Level: Main
Bedroom
- Level: Main
Bathroom full
- Level: Main
Bathroom full
- Level: Main
Bathroom three quarter
- Level: Main
Other
- Level: Main
Family room
- Level: Main
Utility room
- Level: Main
Heating
- Fireplace, 90%+ High Efficiency, Heat Pump, Hot Water Recirc Pump, Radiant, Electric, Geothermal, Propane, Wood
Cooling
- 90%+ High Efficiency, Forced Air, Heat Pump, HEPA Air Filtration
Appliances
- Included: Dishwasher(s), Disposal, Double Oven, Dryer(s), Microwave(s), Refrigerator(s), Stove(s)/Range(s), Washer(s), Garbage Disposal
Features
- Bath Off Primary, Central Vacuum, Ceiling Fan(s), Dining Room
- Flooring: Ceramic Tile, Hardwood, Slate, Carpet
- Doors: French Doors
- Windows: Double Pane/Storm Window, Skylight(s)
- Basement: None
- Number of fireplaces: 2
- Fireplace features: Gas, Wood Burning, Main Level: 2, Fireplace
Interior area
- Total structure area: 4,457
- Total interior livable area: 4,457 sqft
Property
Parking
- Total spaces: 17
- Parking features: Attached Garage, Detached Garage, RV Parking
- Has attached garage: Yes
- Covered spaces: 17
Features
- Levels: Two
- Stories: 2
- Entry location: Main
- Patio & porch: Second Primary Bedroom, Bath Off Primary, Built-In Vacuum, Ceiling Fan(s), Double Pane/Storm Window, Dining Room, Fireplace, French Doors, Security System, Skylight(s), Vaulted Ceiling(s), Walk-In Closet(s), Wet Bar, Wired for Generator
- Has view: Yes
- View description: Territorial
Lot
- Size: 3.34 Acres
- Features: Dead End Street, Paved, Secluded, Barn, Deck, Dog Run, Fenced-Partially, High Speed Internet, Outbuildings, Patio, Propane, RV Parking, Shop, Sprinkler System
- Topography: Equestrian,Level
- Residential vegetation: Garden Space
Details
- Additional structures: ADU Beds: 1, ADU Baths: 1
- Parcel number: 3903243504230000
- Special conditions: Standard
- Other equipment: Wired for Generator
Construction
Type & style
- Home type: SingleFamily
- Architectural style: 2 Story
- Property subtype: Single Family Residence
Materials
- Cement/Concrete, Stone
- Foundation: Poured Concrete
- Roof: Composition
Condition
- Year built: 2009
Details
- Builder name: Mason
Utilities & green energy
- Electric: Company: PSE
- Sewer: Septic Tank, Company: Septic
- Water: Shared Well, Company: Shared Well
Community & HOA
Community
- Security: Security System
- Subdivision: Bellingham
Location
- Region: Bellingham
Financial & listing details
- Price per square foot: $387/sqft
- Tax assessed value: $1,412,251
- Annual tax amount: $10,950
- Date on market: 7/31/2025
- Cumulative days on market: 356 days
- Listing terms: Conventional,VA Loan
- Inclusions: Dishwasher(s), Double Oven, Dryer(s), Garbage Disposal, Microwave(s), Refrigerator(s), Stove(s)/Range(s), Washer(s)
Price history
| Date | Event | Price |
|---|---|---|
| 12/30/2025 | Sold | $1,725,000-4.1%$387/sqft |
Source:  NWMLS as distributed by MLS GRID #2415630 Report a problem NWMLS as distributed by MLS GRID #2415630 Report a problem | ||
| 12/17/2025 | Pending sale | $1,799,000$404/sqft |
Source: NWMLS as distributed by MLS GRID #2415630 Report a problem | ||
| 11/1/2025 | Listed for sale | $1,799,000+71.3%$404/sqft |
Source: NWMLS as distributed by MLS GRID #2415630 Report a problem | ||
| 12/20/2019 | Sold | $1,050,000-4.3%$236/sqft |
Source: NWMLS as distributed by MLS GRID #1521230 Report a problem | ||
| 11/9/2019 | Pending sale | $1,097,000$246/sqft |
Source: Windermere Real Estate/Whatcom, Inc. #1521230 Report a problem | ||
| 9/26/2019 | Listed for sale | $1,097,000+56.7%$246/sqft |
Source: Windermere Real Estate/Whatcom, Inc. #1521230 Report a problem | ||
| 2/1/2017 | Sold | $700,000-4.8%$157/sqft |
Source: NWMLS as distributed by MLS GRID #1058480 Report a problem | ||
| 1/2/2017 | Pending sale | $735,000$165/sqft |
Source: Muljat Group #1058824 Report a problem | ||
| 12/7/2016 | Listed for sale | $735,000+286.3%$165/sqft |
Source: Muljat Group #1058824 Report a problem | ||
| 7/29/2011 | Sold | $190,280+51.2%$43/sqft |
Source: Public Record Report a problem | ||
| 8/4/2008 | Sold | $125,888$28/sqft |
Source: Public Record Report a problem | ||
Public tax history
| Year | Property taxes | Tax assessment |
|---|---|---|
| 2024 | $10,950 +10.2% | $1,412,251 +2.4% |
| 2023 | $9,936 +5.2% | $1,378,779 +22% |
| 2022 | $9,440 +8.3% | $1,130,120 +24% |
| 2021 | $8,717 +10.7% | $911,379 +18% |
| 2020 | $7,874 | $772,353 +13.5% |
| 2019 | $7,874 +8.7% | $680,500 +3.7% |
| 2018 | $7,246 +12% | $656,093 -10% |
| 2017 | $6,468 -29.6% | $729,165 +3.6% |
| 2016 | $9,181 +15% | $703,847 +4.7% |
| 2015 | $7,985 | $672,199 +6.2% |
| 2014 | $7,985 +8.5% | $632,956 |
| 2013 | $7,359 | $632,956 +11.5% |
| 2012 | -- | $567,826 -2.5% |
| 2011 | -- | $582,392 -3.7% |
| 2010 | -- | $604,609 -13% |
| 2009 | $1,266 | $694,955 +447.6% |
| 2008 | -- | $126,920 |
Find assessor info on the county website
Neighborhood: 98226
Nearby homes
- $755,0003 bd3 ba2.1k sqft6075 E Hemmi Ln, Bellingham, WA 98226Sold

- $1,050,0003 bd3 ba2.5k sqft5960 Cedarsong Ln, Bellingham, WA 98226Sold
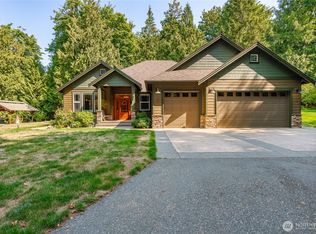
- $825,0005 bd4 ba3.6k sqft2403 E Hemmi Rd, Bellingham, WA 98226Sold
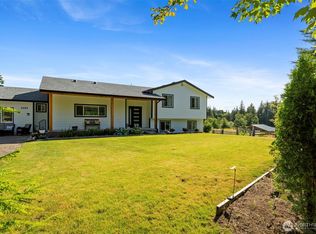
- $1,620,0004 bd4 ba3.9k sqft5941 Cedarsong Ln, Bellingham, WA 98226Sold
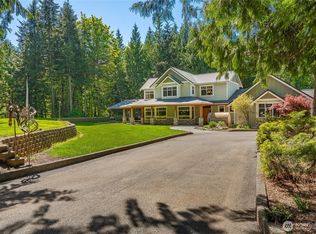
- $1,150,0004 bd4 ba3.1k sqft6055 E Hemmi Ln, Bellingham, WA 98226Sold
- $875,0003 bd2 ba2.7k sqft2490 Goshen Rd, Bellingham, WA 98226Sold
- $998,0004 bd4 ba3.1k sqft2262 E Hemmi Rd, Bellingham, WA 98226Sold
- $744,2853 bd4 ba2.6k sqft2364 Goshen Dr, Bellingham, WA 98226Sold
Nearby schools
GreatSchools rating
- 6/10Harmony Elementary SchoolGrades: K-6Distance: 2.8 mi
- 3/10Mount Baker Junior High SchoolGrades: 7-8Distance: 6.8 mi
- 5/10Mount Baker Senior High SchoolGrades: 9-12Distance: 6.8 mi


Get pre-qualified for a loan
At Zillow Home Loans, we can pre-qualify you in as little as 5 minutes with no impact to your credit score.An equal housing lender. NMLS #10287.
- Washington
- Whatcom County
- Bellingham
- 98226
- 6068 E Hemmi Lane
Nearby cities
Nearby neighborhoods
Nearby zip codes
Other Bellingham Topics
