Skip main navigation
Sold
  • $499,900

    6068 Gleneagle Highlands Dr, Hudsonville, MI 49426

    3beds
    2,130sqft
    Condominium
    Built in 2018
    -- sqft lot
    $509,100 Zestimate®
    $235/sqft
    $2,863 Estimated rent

    Home value

    $509,100

    $484,000 - $535,000

    $2,863/mo

    Zestimate® history
    Loading
    Loading...

    Owner options

    List your home for rent

    $2,863/mo

    Rent Zestimate®

    Find your next renter with Zillow Rental Manager. Plus, with online applications, you can quickly screen prospective tenants – for free.

    Learn more

    $2,863/mo

    Rent Zestimate®

    Refinance and save

    $3,465/mo

    Est. payment

    Refinancing to a lower rate could help reduce your monthly payments and save thousands over the life of the loan.

    See today's rates

    $3,465/mo

    Est. payment

    Explore your selling options

    Work with a Zillow partner agent

    Leverage their expertise and Zillow's premium Showcase listings to get your home seen by more buyers.

    Get started

    List with your own agent

    Get your home in front of millions of buyers by listing it on Zillow.

    Learn how to do it

    Sell it yourself

    Take full control of how buyers see your home on Zillow by listing For Sale by Owner (FSBO).

    List your home

    What's special

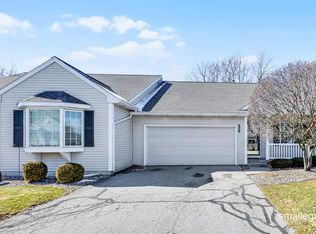
    Don't miss this 2018 Parade of Homes condo on a large corner lot with a beautiful view of the 12th tee of Gleneagle Golf Course Enjoy zero entry access into the spacious first floor with an open kitchen, plenty of lighting including recessed, pendant lights, and above/below cabinet lighting. The center island has seating and extra storage. Beautiful granite countertops, stainless steel appliances, and white subway tile backsplash make for a bright, open area to cook and gather. Enter the bedroom/study off the main entrance through paned French doors. A full bathrooms is a few steps away, and conveniently located near the entrance to the 3 car garage, which is finished, painted, and includes an epoxy floor. The dining area adjoins the kitchen, with access through through a sliding door to the concrete, railed patio. Grilling and entertaining outside are convenient with this centrally located outdoor space. A walk through the living area with a 9 foot tray ceiling, and you're already anxious to take in the view of the golf course from the four-season room. Large walls of windows make you feel as if you're outside, and you can be with only a few steps to the sliding door that takes you out to the private deck overlooking the course. The four-season room has a center ceiling fan, and is just as inviting in the winter with an electric fireplace complete with remote control of flame, temperature and color. The main bedroom suite off the living area also features a tray ceiling and ceiling fan, white Florida shutters, large tiled, zero- entry shower, double vanities, granite countertop, large framed mirror, spacious walk-in closet with wooden shelving. The laundry room is conveniently and discretely located through the walk in closet room, and features washer, dryer, stainless steel sink, an abundance of cabinet space and added shelving. The lower level has lots of natural light, a large living area with access outdoors through a sliding door to another small sitting area. The bedroom has a large window, and good closet space. The bathroom includes a tub/shower, linen closet and large framed mirror. The unfinished area has great lighting, an entire wall of added shelving, a workbench with storage below, and a deep freezer. Many upgraded finishes are icing on the cake in this beautiful condo. This one won't last long! Close to Chicago Dr, I-196, M-6, Rivertown Mall. Jenison schools. Buyer and buyer's agent to verify all information.

    Zillow last checked:

    Listing updated:

    Listed by:

    Steven S Schuitema 231-739-3501,

    Nexes Realty Muskegon

    Bought with:

    Mary A Perham-Nelson

    EXP Realty LLC

    Source: MichRIC,MLS#: 24026143MLS Logo

    Facts & features

    Interior

    Bedrooms & bathrooms
    • Bedrooms: 3
    • Bathrooms: 3
    • Full bathrooms: 3
    • Main level bedrooms: 2
    Primary bedroom
    • Level: Main
    • Area: 180
    • Dimensions: 15.00 x 12.00
    Bedroom 2
    • Level: Lower
    • Area: 196
    • Dimensions: 14.00 x 14.00
    Bedroom 3
    • Level: Main
    • Area: 132
    • Dimensions: 12.00 x 11.00
    Primary bathroom
    • Level: Main
    • Area: 156
    • Dimensions: 12.00 x 13.00
    Bathroom 2
    • Level: Main
    • Area: 54
    • Dimensions: 9.00 x 6.00
    Bathroom 3
    • Level: Lower
    • Area: 66
    • Dimensions: 11.00 x 6.00
    Dining area
    • Level: Main
    • Area: 126
    • Dimensions: 14.00 x 9.00
    Family room
    • Level: Lower
    • Area: 360
    • Dimensions: 18.00 x 20.00
    Kitchen
    • Level: Main
    • Area: 182
    • Dimensions: 13.00 x 14.00
    Laundry
    • Level: Main
    • Area: 54
    • Dimensions: 6.00 x 9.00
    Living room
    • Level: Main
    • Area: 285
    • Dimensions: 15.00 x 19.00
    Other
    • Description: 4 season Room
    • Level: Main
    • Area: 240
    • Dimensions: 15.00 x 16.00
    Heating
    • Forced Air
    Cooling
    • Central Air
    Appliances
    • Included: Dishwasher, Disposal, Dryer, Freezer, Microwave, Oven, Range, Refrigerator, Washer
    • Laundry: Main Level
    Features
    • Ceiling Fan(s), Center Island, Pantry
    • Flooring: Ceramic Tile
    • Windows: Screens, Insulated Windows, Window Treatments
    • Basement: Full,Walk-Out Access
    • Number of fireplaces: 1
    • Fireplace features: Other
    Interior area
    • Total structure area: 1,508
    • Total interior livable area: 2,130 sqft
    • Finished area below ground: 0

    Property

    Parking
    • Total spaces: 3
    • Parking features: Attached, Garage Door Opener
    • Garage spaces: 3
    Accessibility
    • Accessibility features: 36 Inch Entrance Door, Lever Door Handles, Low Threshold Shower, Accessible Entrance
    Features
    • Stories: 1
    Lot
    • Features: Golf Community, Ground Cover, Shrubs/Hedges
    Details
    • Parcel number: 701426276088
    • Zoning description: HDR

    Construction

    Type & style
    • Home type: Condo
    • Architectural style: Ranch
    • Property subtype: Condominium
    Materials
    • Stone, Vinyl Siding
    • Roof: Composition
    Condition
    • New construction: No
    • Year built: 2018

    Utilities & green energy

    • Sewer: Public Sewer
    • Water: Public
    • Utilities for property: Natural Gas Available, Electricity Available, Cable Available, Natural Gas Connected, Cable Connected

    Community & HOA

    Community
    • Features: Golf
    HOA
    • Has HOA: Yes
    • Services included: Water, Snow Removal, Maintenance Grounds
    • HOA fee: $340 monthly
    • HOA phone: 616-433-9090
    Location
    • Region: Hudsonville

    Financial & listing details

    • Price per square foot: $235/sqft
    • Tax assessed value: $229,100
    • Annual tax amount: $6,181
    • Date on market: 5/24/2024
    • Listing terms: Cash,Conventional
    • Electric utility on property: Yes
    • Road surface type: Paved

    Price history

    DateEventPrice
    7/15/2024Sold$499,900$235/sqft
    Source: MichRIC #24026143 Report a problem
    6/10/2024Pending sale$499,900$235/sqft
    Source: MichRIC #24026143 Report a problem
    5/24/2024Listed for sale$499,900+12.3%$235/sqft
    Source: MichRIC #24026143 Report a problem
    6/2/2022Sold$445,000-5.1%$209/sqft
    Source: Public Record Report a problem
    11/8/2021Listing removed--
    Source: AAABOR #486654407 Report a problem
    11/2/2021Listed for sale$469,000+17.3%$220/sqft
    Source: AAABOR #486654407 Report a problem
    6/28/2018Sold$400,000+0%$188/sqft
    Source: Public Record Report a problem
    4/12/2018Listed for sale$399,900$188/sqft
    Source: City2Shore Real Estate Inc. #18014235 Report a problem

    Public tax history

    YearProperty taxesTax assessment
    2025$6,468 +4.6%$244,300 +6.6%
    2024$6,181 -31.1%$229,100 +4.9%
    2023$8,965 +1170.3%$218,400
    2022$706 --
    2021-- --
    2020-- $184,846 +385.2%
    2018$1,741 +334%$38,100 +220.2%
    2017$401 $11,900 +14.4%
    2016$401 $10,400 +4%
    2015$401 +3.5%$10,000 +23.5%
    2014$387 $8,100
    2013-- $8,100 -4.7%
    2012-- $8,500 -5.6%
    2011-- $9,000 -6.3%
    2009-- $9,600 -0.4%
    2008-- $9,640 +6.1%
    2005-- $9,087 +4%
    2004-- $8,738
    Find assessor info on the county website

    Neighborhood: 49426

    Nearby schools

    GreatSchools rating
    Get a cash offer in 3 minutes
    Find out how much your home could sell for in as little as 3 minutes with a no-obligation cash offer.
    Estimated market value
    $509,100
    Get a cash offer in 3 minutes
    Find out how much your home could sell for in as little as 3 minutes with a no-obligation cash offer.
    Estimated market value
    $509,100