Skip main navigation
Sold for $1,560,000
  • $1,560,000

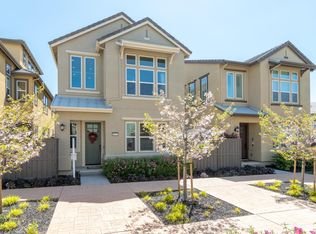
    6068 Golden Vista Dr, San Jose, CA 95123

    5beds
    2,555sqft
    Single Family Residence, Residential
    Built in 2015
    2,380 Square Feet Lot
    $1,565,900 Zestimate®
    $611/sqft
    $5,455 Estimated rent

    Home value

    $1,565,900

    $1.49M - $1.64M

    $5,455/mo

    Zestimate® history
    Loading
    Loading...

    Owner options

    List your home for rent

    $5,455/mo

    Rent Zestimate®

    Find your next renter with Zillow Rental Manager. Plus, with online applications, you can quickly screen prospective tenants – for free.

    Learn more

    $5,455/mo

    Rent Zestimate®

    Refinance and save

    $10,305/mo

    Est. payment

    Refinancing to a lower rate could help reduce your monthly payments and save thousands over the life of the loan.

    See today's rates

    $10,305/mo

    Est. payment

    Explore your selling options

    Work with a Zillow partner agent

    Leverage their expertise and Zillow's premium Showcase listings to get your home seen by more buyers.

    Get started

    List with your own agent

    Get your home in front of millions of buyers by listing it on Zillow.

    Learn how to do it

    Sell it yourself

    Take full control of how buyers see your home on Zillow by listing For Sale by Owner (FSBO).

    List your home

    What's special

    Huge loft roomLots of windowsWalk in closetLarge base boardsHigh quality cabinetsLarge moldingsGranite kitchen counter
    This single family home has hardly been lived in. Looks "BRAND NEW" with Upgrades Galore. many amenities in the community, pool, spa, parks, and gym and much, much more available here. Most bedrooms have not been used! Some showers and bathroom never used at all. Solar system is OWNED! Granite Kitchen counter and walls around the Counter tops and under cabinets are all Granite! High Quality Cabinets! Built in Desk that matches the high quality Cabinets, plus a huge one piece slab of Granite on the kitchen Island!! Over $40K in Extra Upgrades were put in! Very High Ceilings and lots of Windows allow the Natural light. Stainless Steel Appliances with Monogram 6 Burner Gas Range. Upgraded light color Large Tiles down stairs. Large base boards and Large Moldings on 1st floor. lights built right into the Stairway leading upstairs. 4 Bedrooms and 3.5 Baths, plus a Huge Loft Room with a Walk in closet and a Full Bathroom on top floor! This home is the only one with two Side yards/patios -

    Zillow last checked:

    Listing updated:

    Listed by:

    Fariba Lance 00899257 408-859-9098,

    BRG Realty 408-558-3600

    Bought with:

    Keith Walker, 01244287

    Intero Real Estate Services

    , 01494384

    Intero Real Estate Services

    Source: MLSListings Inc,MLS#: ML81938013MLS Logo

    Facts & features

    Interior

    Bedrooms & bathrooms
    • Bedrooms: 5
    • Bathrooms: 4
    • Full bathrooms: 3
    • 1/2 bathrooms: 1
    Rooms
    • Room types: Laundry, Loft, Office
    Bedroom
    • Features: LoftBedroom, WalkinCloset
    Bathroom
    • Features: DoubleSinks, Granite, PrimaryStallShowers, ShowersoverTubs2plus, Tile, PrimaryOversizedTub, HalfonGroundFloor
    Dining room
    • Features: DiningBar, EatinKitchen
    Family room
    • Features: KitchenFamilyRoomCombo
    Kitchen
    • Features: Pantry
    Heating
    • Central Forced Air, 2 plus Zones, Solar
    Cooling
    • Central Air, Zoned
    Appliances
    • Included: Gas Cooktop, Disposal, Microwave, Built In Oven, Self Cleaning Oven, Built In Gas Oven/Range
    • Laundry: Tub/Sink, Upper Floor, In Utility Room
    Features
    • High Ceilings, Video Audio System, Walk-In Closet(s)
    • Flooring: Carpet, Tile
    Interior area
    • Total structure area: 2,555
    • Total interior livable area: 2,555 sqft

    Property

    Parking
    • Total spaces: 2
    • Parking features: Attached, Garage Door Opener, Off Site, Off Street, On Street
    • Attached garage spaces: 2
    Accessibility
    • Accessibility features: Bathroom Features, Accessible Kitchen, Accessible Doors
    Features
    • Stories: 3
    • Patio & porch: Balcony/Patio
    • Exterior features: Fenced, Tennis Court(s), Drought Tolerant Plants
    • Pool features: Community, In Ground
    • Spa features: Other
    • Fencing: Gate,Wood
    • Has view: Yes
    • View description: Mountain(s)
    Lot
    • Size: 2,380 Square Feet
    • Features: Gentle Sloping
    Details
    • Additional structures: TennisRaquetball
    • Parcel number: 70651043
    • Zoning: PD
    • Special conditions: Standard

    Construction

    Type & style
    • Home type: SingleFamily
    • Architectural style: Modern/HighTech
    • Property subtype: Single Family Residence, Residential
    Materials
    • Foundation: Slab
    • Roof: Slate, Tile
    Condition
    • New construction: No
    • Year built: 2015

    Utilities & green energy

    • Gas: IndividualGasMeters, PublicUtilities
    • Sewer: Public Sewer
    • Water: Public
    • Utilities for property: Public Utilities, Water Public, Solar

    Community & HOA

    HOA
    • Has HOA: Yes
    • Amenities included: Community Pool, Playground
    • HOA fee: $230 monthly
    Location
    • Region: San Jose

    Financial & listing details

    • Price per square foot: $611/sqft
    • Tax assessed value: $1,385,000
    • Date on market: 8/10/2023
    • Listing agreement: ExclusiveRightToSell
    • Listing terms: Assumable, CashorConventionalLoan

    Price history

    DateEventPrice
    11/13/2023Sold$1,560,000$611/sqft
    Source: MLSListings Inc #ML81938013 Report a problem
    10/20/2023Pending sale$1,560,000$611/sqft
    Source: MLSListings Inc #ML81938013 Report a problem
    8/10/2023Listed for sale$1,560,000-13.3%$611/sqft
    Source: MLSListings Inc #ML81938013 Report a problem
    5/31/2023Listing removed--
    Source: MLSListings Inc #ML81919275 Report a problem
    3/4/2023Listed for sale$1,799,000+79.7%$704/sqft
    Source: MLSListings Inc #ML81919275 Report a problem
    7/29/2015Sold$1,001,000$392/sqft
    Source: Public Record Report a problem

    Public tax history

    YearProperty taxesTax assessment
    2026-- $1,385,000 -13%
    2025$21,859 -10.6%$1,591,200 +2%
    2024$24,463 +50.6%$1,560,000 +37%
    2023$16,242 +0.7%$1,138,869 +2%
    2022$16,125 +1.3%$1,116,539 +2%
    2021$15,916 +2%$1,094,647 +1%
    2020$15,597 $1,083,424 +2%
    2019$15,597 +3%$1,062,182 +2%
    2018$15,144 $1,041,356 +2%
    2017$15,144 +1.4%$1,020,938 +2%
    2016$14,940 $1,000,920 +308.2%
    2015-- $245,178
    Find assessor info on the county website

    Neighborhood: Santa Teresa

    Nearby schools

    GreatSchools rating
    Schools provided by the listing agent
    • District: OakGroveElementary

    Source: MLSListings Inc. This data may not be complete. We recommend contacting the local school district to confirm school assignments for this home.

    Get a cash offer in 3 minutes
    Find out how much your home could sell for in as little as 3 minutes with a no-obligation cash offer.
    Estimated market value
    $1,565,900
    Get a cash offer in 3 minutes
    Find out how much your home could sell for in as little as 3 minutes with a no-obligation cash offer.
    Estimated market value
    $1,565,900