Tucked within a quiet enclave equidistant from Seven Corners and Bailey’s Crossroads is 6068 Hardwick Place, a charming brick townhome whose improvements, upgrades, and amenities belie its humble initial impression. Approached by a flagstone walkway, the front door opens into a classic foyer framed by the main staircase. Fresh paint, refinished hardwood floors, and new fixtures throughout have created a pristine environment of quality materials and expert workmanship. At the core of the main level is the kitchen, a space curated for the true culinary enthusiast. Custom inset Crystal cabinets complement granite countertops and conceal professional-grade appliances, except for the stunning Wolf range, undoubtedly the centerpiece of the space. Travertine floors laid out in a Versailles pattern, clever storage, an intricate backsplash, and bar seating complete the space. A fully open concept living and dining area spans the width of the home. Generously proportioned, it features direct access to the rear deck and a large brick fireplace wall. Three bedrooms are found on the upper level. The primary bedroom features a luxurious travertine ensuite bath with a granite vanity and walk-in glass shower, while the two additional bedrooms share a hall bath. The 2 full bathrooms on the upper level and the powder room on the main level feature radiant heated floors. Additional living space is provided via the ample lower level recreation room, showcasing a fireplace wall flanked by built-ins. A large rear deck creates the perfect setting for relaxed al fresco entertaining. A further garden area extends off of the deck, backing onto open community green space – a truly coveted amenity for townhome living. Owned solar panels installed on the rear roof enhance energy efficiency while remaining discreetly out of view from the front of the home. Conveniently located and purposefully improved to meet contemporary lifestyle demands, 6068 Hardwick Place is a rare gem.
Sold for $725,000
$725,000
6068 Hardwick Pl, Falls Church, VA 22041
3beds
1,952sqft
Townhouse
Built in 1965
2,626 Square Feet Lot
$728,700 Zestimate®
$371/sqft
$3,577 Estimated rent
Home value
$728,700
$685,000 - $772,000
$3,577/mo
Zestimate® history
Owner options
List your home for rent
$3,577/mo
Rent Zestimate®
Find your next renter with Zillow Rental Manager. Plus, with online applications, you can quickly screen prospective tenants – for free.
$3,577/mo
Rent Zestimate®
Refinance and save
$4,604/mo
Est. payment
Refinancing to a lower rate could help reduce your monthly payments and save thousands over the life of the loan.
$4,604/mo
Est. payment
Explore your selling options
Work with a Zillow partner agent
Leverage their expertise and Zillow's premium Showcase listings to get your home seen by more buyers.
Get startedList with your own agent
Get your home in front of millions of buyers by listing it on Zillow.
Learn how to do itSell it yourself
Take full control of how buyers see your home on Zillow by listing For Sale by Owner (FSBO).
List your homeWhat's special
Large brick fireplace wallGranite countertopsFlagstone walkwayCharming brick townhomeRefinished hardwood floorsFresh paintNew fixtures throughout
Zillow last checked:
Listing updated:
Listed by:
Daniel Heider 202-938-3685,
TTR Sotheby's International Realty,
Co-Listing Agent: Thanasi Axaopoulos 240-855-7672,
TTR Sotheby's International Realty
Bought with:
Keara Norris, 5021224
TTR Sotheby's International Realty
Source: Bright MLS,MLS#: VAFX2294602
Facts & features
Interior
Bedrooms & bathrooms
- Bedrooms: 3
- Bathrooms: 4
- Full bathrooms: 3
- 1/2 bathrooms: 1
- Main level bathrooms: 1
Basement
- Area: 650
Heating
- Forced Air, Natural Gas
Cooling
- Central Air, Electric
Appliances
- Included: Refrigerator, Oven/Range - Gas, Microwave, Electric Water Heater
- Laundry: Washer In Unit
Features
- Dining Area, Built-in Features, Upgraded Countertops, Crown Molding, Primary Bath(s)
- Flooring: Wood
- Basement: Finished
- Number of fireplaces: 2
Interior area
- Total structure area: 1,952
- Total interior livable area: 1,952 sqft
- Finished area above ground: 1,302
- Finished area below ground: 650
Property
Parking
- Parking features: Unassigned, Off Street, Parking Lot, Other
Accessibility
- Accessibility features: Accessible Entrance
Features
- Levels: Three
- Stories: 3
- Patio & porch: Deck
- Exterior features: Barbecue
- Pool features: None
Lot
- Size: 2,626 Square Feet
Details
- Additional structures: Above Grade, Below Grade
- Parcel number: 0612 32 0035
- Zoning: 212
- Special conditions: Standard
Construction
Type & style
- Home type: Townhouse
- Architectural style: Other
- Property subtype: Townhouse
Materials
- Brick
- Foundation: Slab
Condition
- New construction: No
- Year built: 1965
Utilities & green energy
- Sewer: Public Sewer
- Water: Public
Green energy
- Energy generation: PV Solar Array(s) Owned
Community & HOA
Community
- Subdivision: Hardwick Court
HOA
- Has HOA: No
Location
- Region: Falls Church
Financial & listing details
- Price per square foot: $371/sqft
- Tax assessed value: $691,330
- Annual tax amount: $8,733
- Date on market: 3/19/2026
- Listing agreement: Exclusive Right To Sell
- Ownership: Fee Simple
Price history
| Date | Event | Price |
|---|---|---|
| 4/7/2026 | Sold | $725,000+1.4%$371/sqft |
Source:  Bright MLS #VAFX2294602 Report a problem Bright MLS #VAFX2294602 Report a problem | ||
| 3/24/2026 | Contingent | $714,900$366/sqft |
Source: Bright MLS #VAFX2294602 Report a problem | ||
| 3/19/2026 | Listed for sale | $714,900+40.2%$366/sqft |
Source: Bright MLS #VAFX2294602 Report a problem | ||
| 8/10/2017 | Sold | $510,000-1%$261/sqft |
Source: Public Record Report a problem | ||
| 7/16/2017 | Pending sale | $515,000$264/sqft |
Source: Avery-Hess, REALTORS #FX9930570 Report a problem | ||
| 6/10/2017 | Price change | $515,000-1.9%$264/sqft |
Source: Avery-Hess, REALTORS #FX9930570 Report a problem | ||
| 5/14/2017 | Listed for sale | $525,000$269/sqft |
Source: Avery-Hess, REALTORS #FX9930570 Report a problem | ||
| 5/5/2017 | Pending sale | $525,000$269/sqft |
Source: Avery-Hess, REALTORS #FX9930570 Report a problem | ||
| 4/29/2017 | Listed for sale | $525,000+218.2%$269/sqft |
Source: Avery-Hess, REALTORS #FX9930570 Report a problem | ||
| 11/7/1996 | Sold | $165,000$85/sqft |
Source: Public Record Report a problem | ||
Public tax history
| Year | Property taxes | Tax assessment |
|---|---|---|
| 2025 | $8,569 +8.2% | $677,370 +8.3% |
| 2024 | $7,921 +5.6% | $625,530 +1.7% |
| 2023 | $7,502 +7.1% | $614,780 +8.8% |
| 2022 | $7,003 | $564,970 +5.1% |
| 2021 | -- | $537,420 +7.4% |
| 2020 | $6,354 +3.3% | $500,550 +3.8% |
| 2019 | $6,148 +0.5% | $482,070 |
| 2018 | $6,118 +12.1% | $482,070 +10.7% |
| 2017 | $5,458 +2.8% | $435,540 +2.9% |
| 2016 | $5,312 +3.5% | $423,270 |
| 2015 | $5,132 +6.3% | $423,270 +6.5% |
| 2014 | $4,830 | $397,400 +8.8% |
| 2013 | -- | $365,260 +2.9% |
| 2012 | -- | $355,060 +2.1% |
| 2011 | -- | $347,630 +7.5% |
| 2010 | -- | $323,300 +12.7% |
| 2009 | -- | $286,810 -28.8% |
| 2008 | -- | $402,600 -4.1% |
| 2007 | -- | $419,760 +60.5% |
| 2003 | -- | $261,570 +19% |
| 2002 | -- | $219,805 +19% |
| 2001 | -- | $184,710 |
Find assessor info on the county website
Neighborhood: 22041
Nearby homes
- $676,3003 bd2 ba1.3k sqft6066 Hardwick Pl, Falls Church, VA 22041Off Market
- $687,3003 bd2 ba1.3k sqft6070 Hardwick Pl, Falls Church, VA 22041Off Market
- $754,7003 bd3 ba1.3k sqft6064 Hardwick Pl, Falls Church, VA 22041Off Market
- $715,0003 bd3 ba1.9k sqft6072 Hardwick Pl, Falls Church, VA 22041Sold
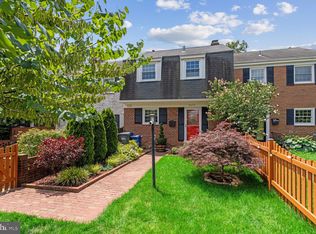
- $741,9003 bd3 ba1.6k sqft6062 Hardwick Pl, Falls Church, VA 22041Off Market
- $681,8003 bd2 ba1.3k sqft6074 Hardwick Pl, Falls Church, VA 22041Off Market
- $810,2003 bd3 ba2.1k sqft6060 Hardwick Pl, Falls Church, VA 22041Off Market
- $879,3004 bd5 ba2.7k sqft5928 Munson Ct, Falls Church, VA 22041Off Market
Nearby schools
GreatSchools rating
- 2/10Glen Forest Elementary SchoolGrades: PK-5Distance: 0.6 mi
- 2/10Glasgow Middle SchoolGrades: 6-8Distance: 1.4 mi
- 2/10Justice High SchoolGrades: 9-12Distance: 0.6 mi
Schools provided by the listing agent
- Elementary: Glen Forest
- Middle: Glasgow
- High: Justice
- District: Fairfax County Public Schools
Source: Bright MLS. This data may not be complete. We recommend contacting the local school district to confirm school assignments for this home.
Get a cash offer in 3 minutes
Find out how much your home could sell for in as little as 3 minutes with a no-obligation cash offer.
Estimated market value
$728,700
Get a cash offer in 3 minutes
Find out how much your home could sell for in as little as 3 minutes with a no-obligation cash offer.
Estimated market value
$728,700
- Virginia
- Fairfax County
- Falls Church
- 22041
- 6068 Hardwick Pl
Nearby cities
Nearby neighborhoods
Nearby zip codes
Other Falls Church Topics
