Rare, true one-of-one single-story by Highland Homes in the highly sought-after Edgestone community. This hard-to-find floor plan is loaded with high-end upgrades and blends thoughtful architecture with a light, elevated design throughout.
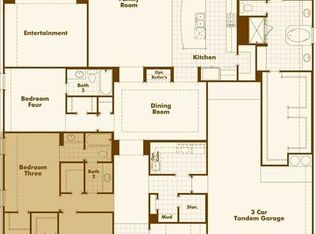
Offering 4 spacious bedrooms, each with its own en suite bath, the layout is both functional and refined. A private study with wood beams and soaring ceilings creates a striking first impression, while the expansive living room is anchored by dramatic 19-foot ceilings, exposed beams, and seamless flow into the kitchen and dining spaces.
Designed for both everyday living and entertaining, the kitchen features custom-painted Shaker cabinetry, Quartzite countertops, farmhouse sink, built-in refrigerator, 6-burner gas cooktop, double ovens, and an oversized island ideal for gathering. The dining area is surrounded by windows and enhanced with built-ins, filling the space with natural light and creating a warm, inviting atmosphere.
The primary suite offers a true retreat with a bay window sitting area, dual vanities, freestanding soaking tub, oversized walk-in shower, and a generous walk-in closet. A flexible bonus space provides options for a kids’ study area, lounge, or playroom, while a dedicated media room adds another layer of functionality for entertaining and everyday living.
All bathrooms are upgraded with Quartzite surfaces, and three secondary suites feature walk-in showers.
Step outside to a beautifully designed backyard with a new pool and spa by Riverbend Pools, finished in travertine. The covered patio includes a gas line for grilling, creating an ideal outdoor living space.
An oversized 3+ car garage includes a water softener system and ceiling-mounted storage that conveys. Additional upgrades include wood flooring, designer lighting, and curated finishes throughout. Move-in ready and ideally located close to everything Frisco has to offer.
Sold
Price Unknown
6068 Manderlay Dr, Frisco, TX 75034
4beds
3,494sqft
Single Family Residence
Built in 2020
10,410 Square Feet Lot
$1,379,900 Zestimate®
$--/sqft
$5,819 Estimated rent
Home value
$1,379,900
$1.30M - $1.46M
$5,819/mo
Zestimate® history
Owner options
List your home for rent
$5,819/mo
Rent Zestimate®
Find your next renter with Zillow Rental Manager. Plus, with online applications, you can quickly screen prospective tenants – for free.
$5,819/mo
Rent Zestimate®
Refinance and save
$1,502/mo
Est. payment
Refinancing to a lower rate could help reduce your monthly payments and save thousands over the life of the loan.
$1,502/mo
Est. payment
Explore your selling options
Work with a Zillow partner agent
Leverage their expertise and Zillow's premium Showcase listings to get your home seen by more buyers.
Get startedList with your own agent
Get your home in front of millions of buyers by listing it on Zillow.
Learn how to do itSell it yourself
Take full control of how buyers see your home on Zillow by listing For Sale by Owner (FSBO).
List your homeWhat's special
Wood flooringQuartzite countertopsLight elevated design throughoutFarmhouse sinkOversized walk-in showerGenerous walk-in closetFreestanding soaking tub
Zillow last checked:
Listing updated:
Listed by:
Carrie Himel 0668351 214-546-6315,
Compass RE Texas, LLC 469-210-8288
Bought with:
Carrie Himel, 0668351
Compass RE Texas, LLC
Source: NTREIS,MLS#: 21238308
Facts & features
Interior
Bedrooms & bathrooms
- Bedrooms: 4
- Bathrooms: 5
- Full bathrooms: 4
- 1/2 bathrooms: 1
Primary bedroom
- Features: Dual Sinks, Double Vanity, Garden Tub/Roman Tub, Linen Closet, Sitting Area in Primary, Separate Shower, Walk-In Closet(s)
- Level: First
- Dimensions: 14 x 24
Bedroom
- Features: Walk-In Closet(s)
- Level: First
- Dimensions: 11 x 12
Bedroom
- Features: Walk-In Closet(s)
- Level: First
- Dimensions: 12 x 15
Bedroom
- Features: Walk-In Closet(s)
- Level: First
- Dimensions: 12 x 19
Primary bathroom
- Level: First
- Dimensions: 12 x 13
Dining room
- Level: First
- Dimensions: 12 x 17
Other
- Level: First
- Dimensions: 8 x 5
Other
- Level: First
- Dimensions: 9 x 5
Other
- Level: First
- Dimensions: 9 x 5
Game room
- Level: First
- Dimensions: 14 x 12
Kitchen
- Features: Breakfast Bar, Built-in Features, Kitchen Island, Pantry, Stone Counters, Walk-In Pantry
- Level: First
- Dimensions: 12 x 22
Laundry
- Level: First
- Dimensions: 8 x 6
Living room
- Features: Built-in Features
- Level: First
- Dimensions: 17 x 21
Media room
- Level: First
- Dimensions: 17 x 11
Office
- Level: First
- Dimensions: 11 x 15
Heating
- Central, ENERGY STAR Qualified Equipment, Fireplace(s), Heat Pump, Natural Gas
Cooling
- Central Air, Ceiling Fan(s), Electric, ENERGY STAR Qualified Equipment, Multi Units
Appliances
- Included: Some Gas Appliances, Built-In Gas Range, Convection Oven, Double Oven, Dishwasher, Electric Oven, Gas Cooktop, Microwave, Plumbed For Gas, Water Softener, Vented Exhaust Fan, Water Purifier
- Laundry: Electric Dryer Hookup
Features
- Chandelier, Central Vacuum, Decorative/Designer Lighting Fixtures, Eat-in Kitchen, High Speed Internet, Open Floorplan, Smart Home, Vaulted Ceiling(s), Wired for Data, Wired for Sound
- Flooring: Luxury Vinyl Plank
- Windows: Bay Window(s), Window Coverings
- Has basement: No
- Number of fireplaces: 1
- Fireplace features: Gas Starter, Stone
Interior area
- Total interior livable area: 3,494 sqft
Property
Parking
- Total spaces: 3
- Parking features: Door-Multi, Electric Vehicle Charging Station(s), Garage Faces Front, Garage, Garage Door Opener, Storage, Tandem
- Attached garage spaces: 3
Accessibility
- Accessibility features: Accessible Bedroom, Smart Technology, Accessible Doors
Features
- Levels: Two
- Stories: 2
- Patio & porch: Rear Porch
- Pool features: Pool, Community
Lot
- Size: 10,410 Square Feet
- Features: Interior Lot, Sprinkler System
Details
- Parcel number: R731858
Construction
Type & style
- Home type: SingleFamily
- Architectural style: Detached
- Property subtype: Single Family Residence
Materials
- Brick
- Foundation: Slab
- Roof: Shingle
Condition
- Year built: 2020
Utilities & green energy
- Sewer: Public Sewer
- Water: Public
- Utilities for property: Electricity Available, Electricity Connected, Natural Gas Available, Sewer Available, Separate Meters, Water Available
Community & HOA
Community
- Features: Fitness Center, Playground, Park, Pool, Trails/Paths, Community Mailbox
- Subdivision: Edgestone At Legacy South Phas
HOA
- Has HOA: Yes
- Services included: All Facilities, Association Management, Maintenance Grounds, Maintenance Structure
- HOA fee: $1,502 annually
- HOA name: Vision Communities Management
- HOA phone: 972-612-2303
Location
- Region: Frisco
Financial & listing details
- Tax assessed value: $1,109,000
- Annual tax amount: $2,041
- Date on market: 4/15/2026
- Cumulative days on market: 63 days
- Listing terms: Conventional
Price history
| Date | Event | Price |
|---|---|---|
| 6/17/2026 | Sold | -- |
Source: NTREIS #21238308 Report a problem | ||
| 6/3/2026 | Contingent | $1,450,000$415/sqft |
Source: NTREIS #21238308 Report a problem | ||
| 4/15/2026 | Listed for sale | $1,450,000+21%$415/sqft |
Source: NTREIS #21238308 Report a problem | ||
| 4/18/2022 | Sold | -- |
Source: NTREIS #20006264 Report a problem | ||
| 3/24/2022 | Pending sale | $1,197,900$343/sqft |
Source: NTREIS #20006264 Report a problem | ||
| 3/20/2022 | Contingent | $1,197,900$343/sqft |
Source: NTREIS #20006264 Report a problem | ||
| 3/18/2022 | Listed for sale | $1,197,900$343/sqft |
Source: NTREIS #20006264 Report a problem | ||
| 3/16/2022 | Contingent | $1,197,900$343/sqft |
Source: NTREIS #20006264 Report a problem | ||
| 3/11/2022 | Listed for sale | $1,197,900$343/sqft |
Source: NTREIS #20006264 Report a problem | ||
Public tax history
| Year | Property taxes | Tax assessment |
|---|---|---|
| 2025 | $2,041 -14.5% | $1,109,000 -13.6% |
| 2024 | $2,388 +2.3% | $1,284,000 +4.2% |
| 2023 | $2,335 +0.5% | $1,232,422 +15.4% |
| 2022 | $2,324 +52.5% | $1,068,318 +30.7% |
| 2021 | $1,524 +467% | $817,128 +584.2% |
| 2020 | $269 -40.1% | $119,433 -40% |
| 2019 | $448 | $199,054 |
Find assessor info on the county website
Neighborhood: 75034
Nearby homes
- $1,192,1004 bd5 ba3.6k sqft6050 Manderlay Dr, Frisco, TX 75034Off Market
- $1,350,5005 bd7 ba4.4k sqft6082 Manderlay Dr, Frisco, TX 75034Off Market
- $1,481,4005 bd7 ba4.9k sqft6039 Stockwell Dr, Frisco, TX 75034Off Market
- $1,603,5004 bd4 ba4.6k sqft6007 Stockwell Dr, Frisco, TX 75034Off Market
- $--4 bd4 ba3.4k sqft6032 Manderlay Dr, Frisco, TX 75034Sold
- $--4 bd5 ba3.5k sqft6098 Manderlay Dr, Frisco, TX 75034Sold
- $1,175,7004 bd5 ba3.4k sqft6032 Manderlay, Frisco, TX 75034Off Market
- $1,482,3005 bd4 ba4.3k sqft6077 Manderlay Dr, Frisco, TX 75034Off Market
Nearby schools
GreatSchools rating
- 10/10Allen Elementary SchoolGrades: PK-5Distance: 0.6 mi
- 9/10Hunt Middle SchoolGrades: 6-8Distance: 2.9 mi
- 7/10Frisco High SchoolGrades: 9-12Distance: 2 mi
Schools provided by the listing agent
- Elementary: Allen
- Middle: Hunt
- High: Frisco
- District: Frisco ISD
Source: NTREIS. This data may not be complete. We recommend contacting the local school district to confirm school assignments for this home.
Get a cash offer in 3 minutes
Find out how much your home could sell for in as little as 3 minutes with a no-obligation cash offer.
Estimated market value
$1,379,900
Get a cash offer in 3 minutes
Find out how much your home could sell for in as little as 3 minutes with a no-obligation cash offer.
Estimated market value
$1,379,900
- Texas
- Denton County
- Frisco
- 75034
- 6068 Manderlay Dr
