Welcome to this charming townhome in the highly sought-after Little Rocky Run community! This delightful residence features 3 bedrooms and 2.5 baths spread over two levels, perfect for its new owner. The front yard is beautifully fenced and low maintenance, boasting a brand new deck, flower beds, and a shed for all your outdoor essentials. Step inside to discover a spacious dining and kitchen area with updated countertops. The kitchen also includes brand new appliances. and recess lighting. The main level is completed by a large living room, ample storage, and a convenient half bath. Upstairs, you’ll find two generously sized bedrooms filled with natural light, a full bathroom, a balcony, and a stacked washer/dryer. Need extra storage? Don’t miss the uniquely renovated attic space, equipped with pull-down stairs, lighting, floorboards, and shelving. Little Rocky Run offers an active lifestyle with access to pools, tennis courts, basketball courts, and a clubhouse. Plus, you’ll enjoy easy access to Route 66, Route 38, Route 50, Route 29, and a variety of restaurants, shopping, and grocery options. Schedule your tour today!
Sold for $470,000
$470,000
6068 Meadow Crest Ct, Centreville, VA 20121
3beds
1,530sqft
Townhouse
Built in 1984
882 Square Feet Lot
$479,500 Zestimate®
$307/sqft
$2,858 Estimated rent
Home value
$479,500
$446,000 - $513,000
$2,858/mo
Zestimate® history
Owner options
List your home for rent
$2,858/mo
Rent Zestimate®
Find your next renter with Zillow Rental Manager. Plus, with online applications, you can quickly screen prospective tenants – for free.
$2,858/mo
Rent Zestimate®
Refinance and save
$3,048/mo
Est. payment
Refinancing to a lower rate could help reduce your monthly payments and save thousands over the life of the loan.
$3,048/mo
Est. payment
Explore your selling options
Work with a Zillow partner agent
Leverage their expertise and Zillow's premium Showcase listings to get your home seen by more buyers.
Get startedList with your own agent
Get your home in front of millions of buyers by listing it on Zillow.
Learn how to do itSell it yourself
Take full control of how buyers see your home on Zillow by listing For Sale by Owner (FSBO).
List your homeWhat's special
Renovated attic spaceFlower bedsUpdated countertopsGenerously sized bedroomsAmple storageBrand new deckPull-down stairs
Zillow last checked:
Listing updated:
Listed by:
Lorena Mullane 703-656-6971,
Samson Properties
Bought with:
Julia Jin, 0225103902
Giant Realty, Inc.
Source: Bright MLS,MLS#: VAFX2207042
Facts & features
Interior
Bedrooms & bathrooms
- Bedrooms: 3
- Bathrooms: 3
- Full bathrooms: 2
- 1/2 bathrooms: 1
- Main level bathrooms: 1
Basement
- Area: 0
Heating
- Heat Pump, Electric
Cooling
- Central Air, Geothermal, Electric
Appliances
- Included: Microwave, Dishwasher, Dryer, Disposal, Exhaust Fan, Refrigerator, Cooktop, Washer, Electric Water Heater
- Laundry: Has Laundry
Features
- Dining Area, Combination Kitchen/Living, Combination Kitchen/Dining, Open Floorplan, Eat-in Kitchen, Recessed Lighting, 9'+ Ceilings, Dry Wall, High Ceilings
- Flooring: Hardwood, Ceramic Tile
- Has basement: No
- Has fireplace: No
Interior area
- Total structure area: 1,530
- Total interior livable area: 1,530 sqft
- Finished area above ground: 1,530
- Finished area below ground: 0
Property
Parking
- Parking features: Assigned, On Street, Other
- Has uncovered spaces: Yes
- Details: Assigned Parking
Accessibility
- Accessibility features: Accessible Doors, Doors - Swing In, Accessible Entrance
Features
- Levels: Three
- Stories: 3
- Pool features: None
- Fencing: Full
- Has view: Yes
- View description: Garden
Lot
- Size: 882 Square Feet
- Features: Cleared
Details
- Additional structures: Above Grade, Below Grade
- Parcel number: 0652 04 0013
- Zoning: 180
- Special conditions: Standard
Construction
Type & style
- Home type: Townhouse
- Property subtype: Townhouse
Materials
- Advanced Framing, Aluminum Siding
- Foundation: Concrete Perimeter, Brick/Mortar, Wood
- Roof: Architectural Shingle
Condition
- New construction: No
- Year built: 1984
Utilities & green energy
- Electric: 110 Volts
- Sewer: Public Septic, Public Sewer
- Water: Public
- Utilities for property: Electricity Available, Cable Connected, Phone Available, Sewer Available, Water Available
Community & HOA
Community
- Security: Carbon Monoxide Detector(s), Fire Alarm, Smoke Detector(s)
- Subdivision: Sunset Ridge
HOA
- Has HOA: Yes
- Amenities included: Basketball Court, Common Grounds, Pool, Tennis Court(s), Tot Lots/Playground
- Services included: Common Area Maintenance, Insurance, Management, Pool(s), Snow Removal, Trash
- HOA fee: $110 monthly
Location
- Region: Centreville
Financial & listing details
- Price per square foot: $307/sqft
- Tax assessed value: $467,130
- Annual tax amount: $5,412
- Date on market: 11/23/2024
- Listing agreement: Exclusive Right To Sell
- Listing terms: Cash,Conventional,FHA,VA Loan
- Ownership: Fee Simple
- Road surface type: Black Top
Price history
| Date | Event | Price |
|---|---|---|
| 4/24/2025 | Sold | $470,000-5.1%$307/sqft |
Source:  Bright MLS #VAFX2207042 Report a problem Bright MLS #VAFX2207042 Report a problem | ||
| 3/30/2025 | Contingent | $495,000$324/sqft |
Source: Bright MLS #VAFX2207042 Report a problem | ||
| 2/27/2025 | Listed for sale | $495,000$324/sqft |
Source: Bright MLS #VAFX2207042 Report a problem | ||
| 12/30/2024 | Listing removed | $495,000$324/sqft |
Source: Bright MLS #VAFX2207042 Report a problem | ||
| 11/23/2024 | Listed for sale | $495,000+50%$324/sqft |
Source: Bright MLS #VAFX2207042 Report a problem | ||
| 12/31/2019 | Listing removed | $329,990$216/sqft |
Source: Coldwell Banker Residential Brokerage - Fairfax #VAFX1080838 Report a problem | ||
| 10/28/2019 | Price change | $329,990-1.5%$216/sqft |
Source: Coldwell Banker Residential Brokerage - Fairfax #VAFX1080838 Report a problem | ||
| 8/22/2019 | Price change | $334,990-1.4%$219/sqft |
Source: Coldwell Banker Residential Brokerage - Fairfax #VAFX1080838 Report a problem | ||
| 7/28/2019 | Listed for sale | $339,900+25%$222/sqft |
Source: Coldwell Banker Residential Brokerage #VAFX1080838 Report a problem | ||
| 3/1/2013 | Sold | $272,000+34%$178/sqft |
Source: Public Record Report a problem | ||
| 12/7/2010 | Sold | $203,000-25.1%$133/sqft |
Source: Public Record Report a problem | ||
| 12/29/2008 | Sold | $271,000-17.9%$177/sqft |
Source: Public Record Report a problem | ||
| 8/1/2005 | Sold | $329,900+47.9%$216/sqft |
Source: Public Record Report a problem | ||
| 4/13/2005 | Sold | $223,000+114.4%$146/sqft |
Source: Public Record Report a problem | ||
| 7/14/2000 | Sold | $104,000$68/sqft |
Source: Public Record Report a problem | ||
Public tax history
| Year | Property taxes | Tax assessment |
|---|---|---|
| 2025 | $5,400 +8.8% | $467,130 +9% |
| 2024 | $4,963 +9.1% | $428,430 +6.2% |
| 2023 | $4,551 +11.6% | $403,280 +13.1% |
| 2022 | $4,077 | $356,540 +3.8% |
| 2021 | -- | $343,520 +7.9% |
| 2020 | $3,766 +6% | $318,230 +6% |
| 2019 | $3,554 +1.4% | $300,280 +1.4% |
| 2018 | $3,505 +10.8% | $296,120 +8.7% |
| 2017 | $3,163 +0.2% | $272,410 |
| 2016 | $3,156 +6.8% | $272,410 +2.9% |
| 2015 | $2,955 +4.2% | $264,790 +4% |
| 2014 | $2,835 | $254,570 +22.6% |
| 2013 | -- | $207,630 +6.6% |
| 2012 | -- | $194,730 +4.2% |
| 2011 | -- | $186,910 +7.2% |
| 2010 | -- | $174,420 -15.5% |
| 2009 | -- | $206,380 -22.1% |
| 2008 | -- | $264,980 -14.8% |
| 2007 | -- | $311,040 +111.3% |
| 2003 | -- | $147,220 +24.8% |
| 2002 | -- | $117,965 +15% |
| 2001 | -- | $102,580 |
Find assessor info on the county website
Neighborhood: 20121
Nearby homes
- $404,7002 bd1 ba1.1k sqft6070 Meadow Crest Ct, Centreville, VA 20121Off Market
- $473,0003 bd2 ba1.5k sqft6066 Meadow Crest Ct, Centreville, VA 20121Off Market

- $434,7002 bd2 ba1.5k sqft6069 Giant Oak Ct, Centreville, VA 20121Off Market
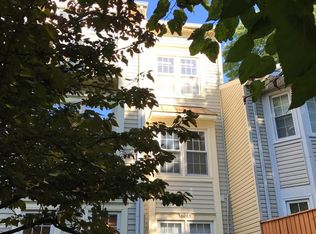
- $483,9003 bd3 ba1.5k sqft6067 Giant Oak Ct, Centreville, VA 20121Off Market

- $416,2002 bd1 ba1.1k sqft6071 Giant Oak Ct, Centreville, VA 20121Off Market
- $393,9002 bd1 ba1k sqft6064 Meadow Crest Ct, Centreville, VA 20121Off Market
- $405,6002 bd1 ba1k sqft6065 Giant Oak Ct, Centreville, VA 20121Off Market
- $420,0002 bd1 ba1.1k sqft6062 Meadow Crest Ct, Centreville, VA 20121Off Market
Nearby schools
GreatSchools rating
- 4/10Centre Ridge Elementary SchoolGrades: PK-6Distance: 0.9 mi
- 7/10Liberty Middle SchoolGrades: 7-8Distance: 1.9 mi
- 5/10Centreville High SchoolGrades: 9-12Distance: 1.1 mi
Schools provided by the listing agent
- Elementary: Centre Ridge
- Middle: Liberty
- High: Centreville
- District: Fairfax County Public Schools
Source: Bright MLS. This data may not be complete. We recommend contacting the local school district to confirm school assignments for this home.
Get a cash offer in 3 minutes
Find out how much your home could sell for in as little as 3 minutes with a no-obligation cash offer.
Estimated market value
$479,500
Get a cash offer in 3 minutes
Find out how much your home could sell for in as little as 3 minutes with a no-obligation cash offer.
Estimated market value
$479,500
- Virginia
- Fairfax County
- Centreville
- 20121
- 6068 Meadow Crest Ct
Nearby cities
Nearby neighborhoods
Nearby zip codes
Other Centreville Topics
