Right out of Veranda magazine, LIVE LARGE in this newer luxurious CUSTOM 4872 sq. ft. haven on one of the largest lots in the Sauganash Glen community. This exquisite 5 bedroom, 3-l/2 bath home stands at the epitome of elegance and sophistication. One feels its massive size the minute you walks in--10'ceilings on main floor, wide staircase, paneled dining room ceiling, wains coating, custom crown molding, 7' doors with 1' glass transoms, built-ins. Main-floor features huge, light-filled office with bay window, formal dining room, custom chef's kitchen with upgraded 42" cabinetry, unique island, Sub-Zero 42" refrigerator, Wolf cooktop/wall oven, Miele dishwasher, Wolf vent, Panasonic microwave, quartz countertops, huge island, loads of cabinetry, and pantry. Kitchen opens to huge great room. Great room is the heart of the home and features newer fireplace with wood surround, built-ins, and desk area. Hardwood floors throughout first and second floors. The second floor has 4 bedrooms--huge primary bedroom with sitting area, walk-in closet, and huge spa-like primary bathroom. Laundry room has side-by-side washer/dryer, sink, upper/lower cabinetry, sink. Descending to the lower level, discover two family rooms, a 5th bedroom, full bath, loads of storage. Home has 2 HVAC systems (one newer), battery back ups, built-ins, tons of storage. Backyard features new Trex stairs leading to newly paved, landscaped back yard which lead to 3-car insulated garage. 5-speaker home theatre plus stereo speakers Great location with great amenities--Bike trail, park, great schools, Starbucks, expressway, Whole Foods, and more. THIS IS A UNIQUE OPPORTUNITY TO OWN A UNIQUE HOME!
Closed
$1,090,000
6068 N Sauganash Ave, Chicago, IL 60646
5beds
4,872sqft
Single Family Residence
Built in 2017
4,428 Square Feet Lot
$1,338,300 Zestimate®
$224/sqft
$6,221 Estimated rent
Home value
$1,338,300
$1.24M - $1.45M
$6,221/mo
Zestimate® history
Owner options
List your home for rent
$6,221/mo
Rent Zestimate®
Find your next renter with Zillow Rental Manager. Plus, with online applications, you can quickly screen prospective tenants – for free.
$6,221/mo
Rent Zestimate®
Refinance and save
$6,456/mo
Est. payment
Refinancing to a lower rate could help reduce your monthly payments and save thousands over the life of the loan.
$6,456/mo
Est. payment
Explore your selling options
Work with a Zillow partner agent
Leverage their expertise and Zillow's premium Showcase listings to get your home seen by more buyers.
Get startedList with your own agent
Get your home in front of millions of buyers by listing it on Zillow.
Learn how to do itSell it yourself
Take full control of how buyers see your home on Zillow by listing For Sale by Owner (FSBO).
List your homeWhat's special
Zillow last checked:
Listing updated:
Listed by:
Barbara O'Connor 773-491-5631,
Dream Town Real Estate,
Hilary O'Connor,
Dream Town Real Estate
Bought with:
Brenda Mauldin
Baird & Warner
Source: MRED as distributed by MLS GRID,MLS#: 12020738
Facts & features
Interior
Bedrooms & bathrooms
- Bedrooms: 5
- Bathrooms: 4
- Full bathrooms: 3
- 1/2 bathrooms: 1
Rooms
- Room types: Bedroom 5, Media Room, Study
Primary bedroom
- Features: Flooring (Hardwood), Bathroom (Full)
- Level: Second
- Area: 336 Square Feet
- Dimensions: 24X14
Bedroom 2
- Features: Flooring (Hardwood)
- Level: Second
- Area: 156 Square Feet
- Dimensions: 13X12
Bedroom 3
- Features: Flooring (Hardwood)
- Level: Second
- Area: 130 Square Feet
- Dimensions: 13X10
Bedroom 4
- Features: Flooring (Hardwood)
- Level: Second
- Area: 120 Square Feet
- Dimensions: 12X10
Bedroom 5
- Features: Flooring (Carpet)
- Level: Lower
- Area: 192 Square Feet
- Dimensions: 16X12
Dining room
- Features: Flooring (Hardwood)
- Level: Main
- Area: 195 Square Feet
- Dimensions: 15X13
Family room
- Features: Flooring (Carpet)
- Level: Lower
- Area: 552 Square Feet
- Dimensions: 24X23
Kitchen
- Features: Kitchen (Island, Pantry-Closet), Flooring (Hardwood)
- Level: Main
- Area: 342 Square Feet
- Dimensions: 19X18
Laundry
- Level: Second
- Area: 30 Square Feet
- Dimensions: 6X5
Living room
- Features: Flooring (Hardwood)
- Level: Main
- Area: 552 Square Feet
- Dimensions: 24X23
Media room
- Features: Flooring (Carpet)
- Level: Lower
- Area: 345 Square Feet
- Dimensions: 23X15
Study
- Features: Flooring (Hardwood)
- Level: Main
- Area: 238 Square Feet
- Dimensions: 17X14
Heating
- Natural Gas, Forced Air, Zoned
Cooling
- Central Air, Zoned
Appliances
- Included: Range, Microwave, Dishwasher, Refrigerator, High End Refrigerator, Disposal, Stainless Steel Appliance(s)
- Laundry: Upper Level, Gas Dryer Hookup, Sink
Features
- Flooring: Hardwood
- Windows: Screens
- Basement: Finished,Daylight
- Number of fireplaces: 1
- Fireplace features: Gas Starter, Family Room
Interior area
- Total structure area: 4,872
- Total interior livable area: 4,872 sqft
Property
Parking
- Total spaces: 3
- Parking features: Garage Door Opener, Garage, On Site, Garage Owned, Detached
- Garage spaces: 3
- Has uncovered spaces: Yes
Accessibility
- Accessibility features: No Disability Access
Features
- Stories: 2
- Patio & porch: Porch
- Fencing: Fenced
Lot
- Size: 4,428 Square Feet
Details
- Additional structures: Shed(s)
- Parcel number: 13032250270000
- Special conditions: None
Construction
Type & style
- Home type: SingleFamily
- Architectural style: Traditional
- Property subtype: Single Family Residence
Materials
- Brick
- Foundation: Concrete Perimeter
- Roof: Asphalt
Condition
- New construction: No
- Year built: 2017
Details
- Builder model: LONGFELLOW
Utilities & green energy
- Electric: Circuit Breakers, 200+ Amp Service
- Sewer: Public Sewer
- Water: Lake Michigan
Community & HOA
Community
- Features: Park, Curbs, Sidewalks, Street Lights, Street Paved
- Security: Carbon Monoxide Detector(s)
- Subdivision: Sauganash
HOA
- Has HOA: Yes
- Services included: Other
- HOA fee: $40 monthly
Location
- Region: Chicago
Financial & listing details
- Price per square foot: $224/sqft
- Tax assessed value: $1,020,000
- Annual tax amount: $17,719
- Date on market: 4/4/2024
- Listing terms: Conventional
- Ownership: Fee Simple
Price history
| Date | Event | Price |
|---|---|---|
| 5/31/2024 | Sold | $1,090,000-9.2%$224/sqft |
Source:  MRED as distributed by MLS GRID #12020738 Report a problem MRED as distributed by MLS GRID #12020738 Report a problem | ||
| 5/10/2024 | Pending sale | $1,200,000$246/sqft |
Source: MRED as distributed by MLS GRID #12020738 Report a problem | ||
| 4/24/2024 | Contingent | $1,200,000$246/sqft |
Source: MRED as distributed by MLS GRID #12020738 Report a problem | ||
| 4/4/2024 | Price change | $1,200,000-4%$246/sqft |
Source: MRED as distributed by MLS GRID #12020738 Report a problem | ||
| 3/12/2024 | Price change | $1,250,000-3.8%$257/sqft |
Source: MRED as distributed by MLS GRID #12002021 Report a problem | ||
| 2/15/2024 | Listed for sale | $1,300,000+23.8%$267/sqft |
Source: MRED as distributed by MLS GRID #11969389 Report a problem | ||
| 9/29/2017 | Sold | $1,050,000$216/sqft |
Source: MRED as distributed by MLS GRID #09563251 Report a problem | ||
Public tax history
| Year | Property taxes | Tax assessment |
|---|---|---|
| 2024 | $19,366 +6.3% | $102,000 +10.9% |
| 2023 | $18,217 +2.8% | $91,999 |
| 2022 | $17,719 -4.5% | $91,999 |
| 2021 | $18,561 +12.3% | $91,999 +24.4% |
| 2020 | $16,535 -0.2% | $73,966 -10% |
| 2019 | $16,567 +1.7% | $82,185 |
| 2018 | $16,287 +1096.4% | $82,185 +1203.9% |
| 2017 | $1,361 +7.5% | $6,303 |
| 2016 | $1,267 +29.2% | $6,303 +18.2% |
| 2015 | $980 | $5,331 |
Find assessor info on the county website
Neighborhood: Sauganash
Nearby homes
- $1,249,5006 bd4 ba4.3k sqft6070 N Sauganash Ave, Chicago, IL 60646Off Market
- $--4 bd4 ba3.2k sqft6064 N Sauganash Ave, Chicago, IL 60646Auction
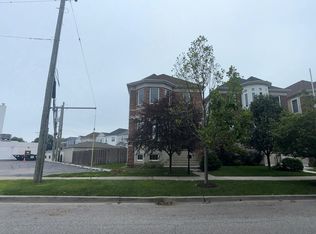
- $1,194,7004 bd3 ba3.2k sqft6072 N Sauganash Ave, Chicago, IL 60646Off Market
- $1,255,6005 bd4 ba3.8k sqft6076 N Sauganash Ave, Chicago, IL 60646Off Market
- $1,110,4004 bd3 ba2.8k sqft6076 N Sauganash Ave, Chicago, IL 60646Off Market
- $1,240,3004 bd3 ba3.2k sqft6021 N Kildare Ave, Chicago, IL 60646Off Market
- $1,182,2004 bd3 ba3k sqft6078 N Sauganash Ave, Chicago, IL 60646Off Market
- $1,249,5004 bd3 ba3.2k sqft6019 N Kildare Ave, Chicago, IL 60646Off Market
Nearby schools
GreatSchools rating
- 8/10Sauganash Elementary SchoolGrades: PK-8Distance: 0.5 mi
- 6/10Taft High SchoolGrades: 7-12Distance: 2.9 mi
Schools provided by the listing agent
- Elementary: Sauganash Elementary School
- Middle: Sauganash Elementary School
- District: 299
Source: MRED as distributed by MLS GRID. This data may not be complete. We recommend contacting the local school district to confirm school assignments for this home.
Get a cash offer in 3 minutes
Find out how much your home could sell for in as little as 3 minutes with a no-obligation cash offer.
Estimated market value
$1,338,300
Get a cash offer in 3 minutes
Find out how much your home could sell for in as little as 3 minutes with a no-obligation cash offer.
Estimated market value
$1,338,300
- Illinois
- Cook County
- Chicago
- 60646
- Sauganash
- 6068 N Sauganash Ave
Nearby cities
Nearby neighborhoods
Nearby zip codes
Other Chicago Topics
