Skip main navigation
Sold for $859,000
  • $859,000

    6068 S Clayton Street, Centennial, CO 80121

    4beds
    2,808sqft
    Single Family Residence
    Built in 1959
    0.34 Acres Lot
    $829,400 Zestimate®
    $306/sqft
    $4,094 Estimated rent

    Home value

    $829,400

    $771,000 - $887,000

    $4,094/mo

    Zestimate® history
    Loading
    Loading...

    Owner options

    List your home for rent

    $4,094/mo

    Rent Zestimate®

    Find your next renter with Zillow Rental Manager. Plus, with online applications, you can quickly screen prospective tenants – for free.

    Learn more

    $4,094/mo

    Rent Zestimate®

    Refinance and save

    $4,935/mo

    Est. payment

    Refinancing to a lower rate could help reduce your monthly payments and save thousands over the life of the loan.

    See today's rates

    $4,935/mo

    Est. payment

    Explore your selling options

    Work with a Zillow partner agent

    Leverage their expertise and Zillow's premium Showcase listings to get your home seen by more buyers.

    Get started

    List with your own agent

    Get your home in front of millions of buyers by listing it on Zillow.

    Learn how to do it

    Sell it yourself

    Take full control of how buyers see your home on Zillow by listing For Sale by Owner (FSBO).

    List your home

    What's special

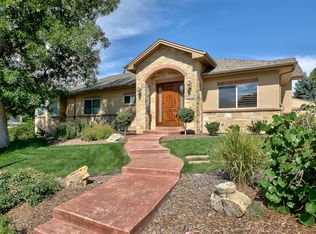
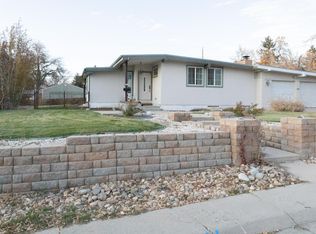
    ***OPEN HOUSE SATURDAY, MAY 31ST, 10AM-12PM—DON’T MISS OUT!*** Discover the epitome of Mid-Century Modern elegance at 6068 S. Clayton, a breathtaking home that blends timeless style with modern upgrades. Nestled in the coveted Dream House Acres neighborhood, this 4-bedroom, 3-bathroom gem sits on an expansive 1/3-acre lot, boasting exceptional curb appeal and a serene, private setting. Step inside to experience a seamless flow designed for effortless entertaining and everyday comfort. Gleaming hardwood floors and abundant natural light create a warm, inviting ambiance throughout. The heart of the home features a cozy fireplace, perfect for intimate gatherings or relaxing evenings. The fully finished basement offers versatile bonus space with a cozy fireplace and wet bar. Recent upgrades elevate this home to the next level: a newer roof (2022), fresh exterior paint (2022), and thoughtful updates throughout ensure move-in-ready convenience. Outdoors, the sprawling lot is a private oasis, complete with meticulously maintained landscaping, vibrant garden beds, mature trees, a sprinkler system, and two stunning covered patios perfect for al fresco dining or unwinding. Plus, a playful shed, tool shed, RV parking, and a detached 2-car garage—currently a charming art studio—offer endless possibilities, including potential conversion to an ADU for guests or rental income. Located just moments from top-rated schools, lush parks, and premier shopping, this Presidential Model home combines charm, functionality, and an unbeatable location. Don’t let this rare opportunity slip away—schedule your private tour today and envision your dream lifestyle at 6068 S. Clayton!

    Zillow last checked:

    Listing updated:

    Listed by:

    Madalena Dickson 720-300-7224 mmdicksonrealtor@gmail.com,

    Lovato Realty,

    Anthony Lovato 303-241-9532,

    Lovato Realty

    Bought with:

    Jill Burbach, 100045317

    Compass - Denver

    Source: REcolorado as distributed by MLS GRID,MLS#: 2898302MLS Logo

    Facts & features

    Interior

    Bedrooms & bathrooms
    • Bedrooms: 4
    • Bathrooms: 3
    • Full bathrooms: 1
    • 3/4 bathrooms: 1
    • 1/2 bathrooms: 1
    • Main level bathrooms: 2
    • Main level bedrooms: 3
    Primary bedroom
    • Level: Main
    Bedroom
    • Level: Main
    Bedroom
    • Level: Main
    Bedroom
    • Description: Non-Conforming
    • Level: Basement
    Bathroom
    • Level: Main
    Bathroom
    • Level: Main
    Bathroom
    • Level: Basement
    Dining room
    • Level: Main
    Family room
    • Level: Basement
    Kitchen
    • Level: Main
    Laundry
    • Level: Basement
    Living room
    • Level: Main
    Heating
    • Forced Air
    Cooling
    • Central Air
    Appliances
    • Included: Dishwasher, Dryer, Microwave, Oven, Range, Refrigerator, Washer
    Features
    • Ceiling Fan(s), Granite Counters, Open Floorplan, Primary Suite, Radon Mitigation System, Smoke Free
    • Flooring: Carpet, Tile, Wood
    • Windows: Double Pane Windows
    • Basement: Finished,Full
    • Number of fireplaces: 2
    • Fireplace features: Family Room, Gas, Living Room
    Interior area
    • Total structure area: 2,808
    • Total interior livable area: 2,808 sqft
    • Finished area above ground: 1,404
    • Finished area below ground: 1,334

    Property

    Parking
    • Total spaces: 5
    • Parking features: Concrete
    • Attached garage spaces: 4
    • Details: RV Spaces: 1
    Features
    • Levels: One
    • Stories: 1
    • Patio & porch: Covered, Patio
    • Exterior features: Lighting, Private Yard, Rain Gutters
    • Fencing: Full
    Lot
    • Size: 0.34 Acres
    • Features: Landscaped, Level, Near Public Transit, Sprinklers In Front, Sprinklers In Rear
    Details
    • Parcel number: 032134551
    • Special conditions: Standard

    Construction

    Type & style
    • Home type: SingleFamily
    • Architectural style: Mid-Century Modern
    • Property subtype: Single Family Residence
    Materials
    • Brick
    • Roof: Rolled/Hot Mop
    Condition
    • Updated/Remodeled
    • Year built: 1959

    Utilities & green energy

    • Electric: 220 Volts in Garage
    • Sewer: Public Sewer
    • Water: Public
    • Utilities for property: Cable Available, Natural Gas Available

    Community & HOA

    Community
    • Subdivision: Dream House Acres
    HOA
    • Has HOA: No
    Location
    • Region: Centennial

    Financial & listing details

    • Price per square foot: $306/sqft
    • Tax assessed value: $789,300
    • Annual tax amount: $5,618
    • Date on market: 5/30/2025
    • Listing terms: Cash,Conventional,FHA,VA Loan
    • Exclusions: Sellers Personal Indoor/Outdoor Property.
    • Ownership: Individual
    • Electric utility on property: Yes
    • Road surface type: Paved

    Price history

    DateEventPrice
    6/16/2025Sold$859,000$306/sqft
    Source: REcolorado as distributed by MLS GRID #2898302 Report a problem
    5/31/2025Pending sale$859,000$306/sqft
    Source: REcolorado as distributed by MLS GRID #2898302 Report a problem
    5/30/2025Listed for sale$859,000+77.1%$306/sqft
    Source: REcolorado as distributed by MLS GRID #2898302 Report a problem
    8/1/2017Sold$485,000+7.8%$173/sqft
    Source: Public Record Report a problem
    6/27/2017Pending sale$450,000$160/sqft
    Source: Coldwell Banker Residential Brokerage - Conifer #7749878 Report a problem
    6/22/2017Listed for sale$450,000$160/sqft
    Source: COLDWELL BANKER RESIDENTIAL 66 #7749878 Report a problem

    Public tax history

    YearProperty taxesTax assessment
    2025$5,618 +6.6%$49,332 +0.5%
    2024$5,269 +23.6%$49,098 -7.9%
    2023$4,262 +0.1%$53,295 +43.1%
    2022$4,258 $37,245 -2.8%
    2021-- $38,317 +2.3%
    2020$4,165 +37.5%$37,473
    2019$3,029 $37,473 +30.3%
    2018$3,029 +15.1%$28,750 +6.6%
    2017$2,632 $26,971 +9.3%
    2016-- $24,676
    2015-- $24,676 +36%
    2014$2,499 $18,149 -1%
    2013-- $18,330
    2012-- $18,330
    2011$1,834 +15%$18,330 +2.6%
    2010$1,595 -13.1%$17,860 +2.3%
    2009$1,835 $17,460 -13.1%
    2008-- $20,091
    2007-- $20,091 +12.1%
    2006-- $17,918
    2005-- $17,918 -2.8%
    2002$1,450 +9.3%$18,430 +18.3%
    2001$1,326 $15,580
    Find assessor info on the county website

    Neighborhood: 80121

    Nearby schools

    GreatSchools rating
    Schools provided by the listing agent
    • Elementary: Lois Lenski
    • Middle: Newton
    • High: Littleton
    • District: Littleton 6

    Source: REcolorado as distributed by MLS GRID. This data may not be complete. We recommend contacting the local school district to confirm school assignments for this home.

    Get a cash offer in 3 minutes
    Find out how much your home could sell for in as little as 3 minutes with a no-obligation cash offer.
    Estimated market value
    $829,400
    Get a cash offer in 3 minutes
    Find out how much your home could sell for in as little as 3 minutes with a no-obligation cash offer.
    Estimated market value
    $829,400