Welcome to this beautifully updated home nestled on an ideal cul-de-sac! Simply move in, unpack, and enjoy all the brand-new upgrades such as double pane vinyl windows, luxury vinyl flooring, carpeting, interior & exterior paint, stainless steel refrigerator, oven & microwave, sparkling quartz countertops, quartz vanities, backyard fencing and freshly painted kitchen cabinets w new hardware! From the moment you pull up at the curb you will fall in love with this inviting home which boasts an adorable covered front porch, picture window & large corner lot. When you step inside the soaring vaults & sun-kissed interior, accented by multiple windows, will take your breath away. Comfortable living is key with the interior flow from the living room to the dining room, kitchen, powder bath & inviting large backyard featuring multiple patio spaces & room for a fireplace to roast s'mores under the stars. Upstairs easily accommodates 3 bedrooms and a nicely updated full bathroom. The finished basement hosts a family room, which could easily be a fourth bedroom, a three-fourths bathroom and a laundry room which includes a washer and dryer. The location is wonderful with sought-after schools, well cared for homes and easy access to anywhere thanks to Simms, Bowles, E4-70, or Hampden. Whether you are heading out on a workday or for fun, to a concert at Red Rocks, a drive in our beautiful Rocky Mountains or heading downtown for a play at the Denver Center Performing Arts, you will be thrilled with the easy access this location offers. In addition, shopping and conveniences are minutes from your front door thanks to Bowles Avenue, with name brand shopping in the remodeled Southwest Plaza mall. A wide array of outdoor fun is also available, just a quick drive south on Wadsworth Boulevard to Chatfield State Park or south on Kipling to Bear Creek Lake Park. This is THE home you have been waiting for and we look forward to helping you make it your home soon!
Sold for $572,000
Street View
$572,000
6068 S Pierson Court, Littleton, CO 80127
3beds
1,536sqft
Single Family Residence
Built in 1991
8,324 Square Feet Lot
$585,000 Zestimate®
$372/sqft
$3,144 Estimated rent
Home value
$585,000
$556,000 - $614,000
$3,144/mo
Zestimate® history
Owner options
List your home for rent
$3,144/mo
Rent Zestimate®
Find your next renter with Zillow Rental Manager. Plus, with online applications, you can quickly screen prospective tenants – for free.
$3,144/mo
Rent Zestimate®
Refinance and save
$3,281/mo
Est. payment
Refinancing to a lower rate could help reduce your monthly payments and save thousands over the life of the loan.
$3,281/mo
Est. payment
Explore your selling options
Work with a Zillow partner agent
Leverage their expertise and Zillow's premium Showcase listings to get your home seen by more buyers.
Get startedList with your own agent
Get your home in front of millions of buyers by listing it on Zillow.
Learn how to do itSell it yourself
Take full control of how buyers see your home on Zillow by listing For Sale by Owner (FSBO).
List your homeWhat's special
Denver center performing artsSun-kissed interiorLarge corner lotAdorable covered front porchBrand-new upgradesBackyard fencingMultiple patio spaces
Zillow last checked:
Listing updated:
Listed by:
Laura Stewart 720-937-2846 laura@coloradosoldteam.com,
HomeSmart
Bought with:
Ben Marshall, 100099061
Keller Williams Realty Downtown LLC
Source: REcolorado as distributed by MLS GRID,MLS#: 3932240
Facts & features
Interior
Bedrooms & bathrooms
- Bedrooms: 3
- Bathrooms: 3
- Full bathrooms: 1
- 3/4 bathrooms: 1
- 1/2 bathrooms: 1
- Main level bathrooms: 1
Primary bedroom
- Description: Primary W Double Closets & Bath Access
- Level: Upper
- Area: 132 Square Feet
- Dimensions: 11 x 12
Bedroom
- Description: Secondary Bedroom
- Level: Upper
- Area: 126 Square Feet
- Dimensions: 9 x 14
Bedroom
- Description: Secondary Bedroom
- Level: Upper
- Area: 110 Square Feet
- Dimensions: 10 x 11
Bathroom
- Description: Private Powder Bathroom
- Level: Main
- Area: 27 Square Feet
- Dimensions: 3 x 9
Bathroom
- Description: Full Bathroom
- Level: Upper
- Area: 48 Square Feet
- Dimensions: 6 x 8
Bathroom
- Description: 3/4 Bathroom
- Level: Basement
- Area: 63 Square Feet
- Dimensions: 7 x 9
Dining room
- Description: Sun-Kissed Dining Open To Kitchen
- Level: Main
- Area: 140 Square Feet
- Dimensions: 10 x 14
Family room
- Description: Family Room Or 4th Bedroom
- Level: Basement
- Area: 176 Square Feet
- Dimensions: 11 x 16
Kitchen
- Description: Updated Kitchen W New Quartz Counters
- Level: Main
- Area: 165 Square Feet
- Dimensions: 11 x 15
Laundry
- Description: Laundry W Storage & Crawl Space Access
- Level: Basement
Living room
- Description: Soaring Vaults & Accent Windows
- Level: Main
- Area: 176 Square Feet
- Dimensions: 11 x 16
Heating
- Forced Air, Natural Gas
Cooling
- Central Air
Appliances
- Included: Dishwasher, Disposal, Dryer, Gas Water Heater, Microwave, Oven, Refrigerator, Washer
Features
- Ceiling Fan(s), Eat-in Kitchen, High Ceilings, Open Floorplan, Quartz Counters, Smoke Free, Vaulted Ceiling(s)
- Flooring: Carpet, Tile, Vinyl
- Windows: Double Pane Windows
- Basement: Finished,Partial
- Number of fireplaces: 1
- Fireplace features: Living Room
Interior area
- Total structure area: 1,536
- Total interior livable area: 1,536 sqft
- Finished area above ground: 1,137
- Finished area below ground: 0
Property
Parking
- Total spaces: 2
- Parking features: Concrete
- Attached garage spaces: 2
Features
- Levels: Two
- Stories: 2
- Patio & porch: Front Porch, Patio
- Exterior features: Private Yard
- Fencing: Full
Lot
- Size: 8,324 Square Feet
- Features: Corner Lot, Cul-De-Sac
Details
- Parcel number: 190962
- Zoning: P-D
- Special conditions: Standard
Construction
Type & style
- Home type: SingleFamily
- Property subtype: Single Family Residence
Materials
- Brick, Frame, Wood Siding
- Foundation: Slab
- Roof: Composition
Condition
- Updated/Remodeled
- Year built: 1991
Details
- Warranty included: Yes
Utilities & green energy
- Sewer: Public Sewer
- Water: Public
Community & HOA
Community
- Security: Carbon Monoxide Detector(s), Smoke Detector(s)
- Subdivision: Powderhorn
HOA
- Has HOA: No
Location
- Region: Littleton
Financial & listing details
- Price per square foot: $372/sqft
- Tax assessed value: $573,205
- Annual tax amount: $2,993
- Date on market: 7/13/2023
- Listing terms: 1031 Exchange,Cash,Conventional,FHA,Other,USDA Loan,VA Loan
- Exclusions: Staging Items
- Ownership: Individual
- Road surface type: Paved
Price history
| Date | Event | Price |
|---|---|---|
| 8/11/2023 | Sold | $572,000+0.4%$372/sqft |
Source:  REcolorado as distributed by MLS GRID #3932240 Report a problem REcolorado as distributed by MLS GRID #3932240 Report a problem | ||
| 7/18/2023 | Pending sale | $570,000$371/sqft |
Source:  HomeSmart #3932240 Report a problem HomeSmart #3932240 Report a problem | ||
| 7/13/2023 | Listed for sale | $570,000+173.3%$371/sqft |
Source: HomeSmart #3932240 Report a problem | ||
| 2/15/2012 | Listing removed | $208,590+2.8%$136/sqft |
Source: RE/MAX Alliance - Parker #1010818 Report a problem | ||
| 8/17/2011 | Sold | $203,000-2.7%$132/sqft |
Source: Public Record Report a problem | ||
| 6/25/2011 | Listed for sale | $208,590+61.7%$136/sqft |
Source: RE/MAX Alliance #1010818 Report a problem | ||
| 3/6/1996 | Sold | $129,000$84/sqft |
Source: Public Record Report a problem | ||
Public tax history
| Year | Property taxes | Tax assessment |
|---|---|---|
| 2025 | $3,050 +0% | $35,825 +15.1% |
| 2024 | $3,049 +1.9% | $31,133 |
| 2023 | $2,993 -1.3% | $31,133 +3.8% |
| 2022 | $3,031 +11.5% | $30,003 -2.8% |
| 2021 | $2,718 | $30,867 +11.3% |
| 2020 | $2,718 +1.3% | $27,737 |
| 2019 | $2,684 +15.6% | $27,737 +19.7% |
| 2018 | $2,322 | $23,178 |
| 2017 | $2,322 +26.2% | $23,178 +21% |
| 2016 | $1,840 | $19,158 |
| 2015 | $1,840 +15.1% | $19,158 +21.2% |
| 2014 | $1,598 +5.7% | $15,811 |
| 2013 | $1,512 +1.9% | $15,811 +4.7% |
| 2012 | $1,484 -5.1% | $15,108 |
| 2011 | $1,564 +0.1% | $15,108 -5.8% |
| 2010 | $1,563 -2% | $16,030 |
| 2009 | $1,594 +0.4% | $16,030 -1.7% |
| 2008 | $1,588 +0.8% | $16,300 |
| 2007 | $1,575 +2.4% | $16,300 +2.1% |
| 2006 | $1,539 -2% | $15,970 +0.1% |
| 2005 | $1,571 +8.3% | $15,950 |
| 2004 | $1,451 +7.9% | $15,950 |
| 2003 | $1,345 +1.7% | $15,950 +9.5% |
| 2002 | $1,323 +1% | $14,570 +10.7% |
| 2001 | $1,309 +4.1% | $13,160 |
| 2000 | $1,257 | $13,160 |
Find assessor info on the county website
Neighborhood: 80127
Nearby homes
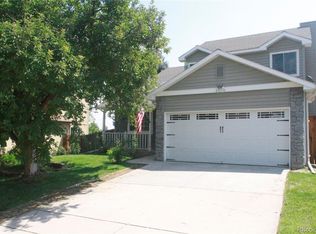
- $597,8003 bd3 ba1.5k sqft6078 S Pierson Ct, Littleton, CO 80127Off Market
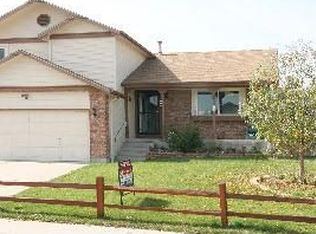
- $557,8003 bd2 ba1.8k sqft6067 S Pierson St, Littleton, CO 80127Off Market
- $541,6003 bd2 ba1.4k sqft6058 S Pierson Ct, Littleton, CO 80127Off Market
- $568,7003 bd3 ba1.8k sqft6088 S Pierson Ct, Littleton, CO 80127Off Market
- $607,1004 bd3 ba1.8k sqft6069 S Pierson Ct, Littleton, CO 80127Off Market
- $492,1002 bd2 ba1.1k sqft6079 S Pierson Ct, Littleton, CO 80127Off Market
- $558,5003 bd1 ba1.4k sqft6087 S Pierson St, Littleton, CO 80127Off Market
- $548,0004 bd3 ba1.8k sqft6057 S Pierson St, Littleton, CO 80127Sold
Nearby schools
GreatSchools rating
- 5/10Powderhorn Elementary SchoolGrades: PK-5Distance: 0.6 mi
- 5/10Summit Ridge Middle SchoolGrades: 6-8Distance: 0.5 mi
- 8/10Dakota Ridge Senior High SchoolGrades: 9-12Distance: 1.4 mi
Schools provided by the listing agent
- Elementary: Powderhorn
- Middle: Summit Ridge
- High: Dakota Ridge
- District: Jefferson County R-1
Source: REcolorado as distributed by MLS GRID. This data may not be complete. We recommend contacting the local school district to confirm school assignments for this home.
Get a cash offer in 3 minutes
Find out how much your home could sell for in as little as 3 minutes with a no-obligation cash offer.
Estimated market value
$585,000
Get a cash offer in 3 minutes
Find out how much your home could sell for in as little as 3 minutes with a no-obligation cash offer.
Estimated market value
$585,000
- Colorado
- Jefferson County
- Littleton
- 80127
- 6068 S Pierson Court
Nearby cities
Nearby neighborhoods
Nearby zip codes
Other Littleton Topics
