New Price!! Now $525,000! Modern Comfort and Spacious Living in White Fence Farm
Discover the perfect blend of comfort, space, and style at 6068 W Utah Lane in one of Lakewood’s most picturesque communities. This beautifully updated 3 bedroom, 4 bath townhome with a private office, finished basement, and 2 car garage offers over 2,600 square feet of bright, open living designed for today’s lifestyle.
Step inside to soaring ceilings, elegant built-ins, and a warm gas fireplace that anchors the inviting living area. The chef-inspired kitchen features stainless steel appliances, a walk-in pantry, and opens to your private patio, ideal for morning coffee, summer grilling, or evening relaxation.
Upstairs, the primary suite offers a walk-in closet and a luxurious 5-piece bath, while a spacious secondary bedroom with a full bath completes the level. The finished basement expands your living options with a large bedroom, updated full bath, additional living space, and plenty of storage, perfect for guests, a media room, or home gym.
Enjoy the convenience of brand new Marvin Infinity windows with a lifetime transferable warranty, plus motorized shades for effortless comfort. Stroll along the tree-lined walking paths or explore nearby Belmar, Red Rocks, Golden, Boulder, and downtown Denver.
Now available at $525,000, this home delivers unbeatable value in a sought-after Lakewood location. Experience the best of White Fence Farm living modern, move-in ready, and full of charm.
Sold for $515,000
$515,000
6068 W Utah Lane, Lakewood, CO 80232
3beds
2,635sqft
Townhouse
Built in 2004
2,097 Square Feet Lot
$502,800 Zestimate®
$195/sqft
$3,415 Estimated rent
Home value
$502,800
$473,000 - $538,000
$3,415/mo
Zestimate® history
Owner options
List your home for rent
$3,415/mo
Rent Zestimate®
Find your next renter with Zillow Rental Manager. Plus, with online applications, you can quickly screen prospective tenants – for free.
$3,415/mo
Rent Zestimate®
Refinance and save
$3,510/mo
Est. payment
Refinancing to a lower rate could help reduce your monthly payments and save thousands over the life of the loan.
$3,510/mo
Est. payment
Explore your selling options
Work with a Zillow partner agent
Leverage their expertise and Zillow's premium Showcase listings to get your home seen by more buyers.
Get startedList with your own agent
Get your home in front of millions of buyers by listing it on Zillow.
Learn how to do itSell it yourself
Take full control of how buyers see your home on Zillow by listing For Sale by Owner (FSBO).
List your homeWhat's special
Gas fireplacePrivate patioFinished basementPrimary suiteElegant built-insWalk-in pantryStainless steel appliances
Zillow last checked:
Listing updated:
Listed by:
Shannon Pace 303-919-2611 shannon@yourfreshstartgroup.com,
Coldwell Banker Realty 24
Bought with:
Kori Biernacki, 100097131
Compass - Denver
Source: REcolorado as distributed by MLS GRID,MLS#: 9703233
Facts & features
Interior
Bedrooms & bathrooms
- Bedrooms: 3
- Bathrooms: 4
- Full bathrooms: 3
- 1/2 bathrooms: 1
- Main level bathrooms: 1
Bedroom
- Level: Upper
- Area: 110 Square Feet
- Dimensions: 10 x 11
Bedroom
- Level: Basement
- Area: 196 Square Feet
- Dimensions: 14 x 14
Bathroom
- Level: Upper
Bathroom
- Level: Basement
Bathroom
- Level: Main
Other
- Level: Upper
- Area: 195 Square Feet
- Dimensions: 15 x 13
Other
- Level: Upper
Bonus room
- Level: Basement
Dining room
- Level: Main
- Area: 169 Square Feet
- Dimensions: 13 x 13
Kitchen
- Level: Main
- Area: 156 Square Feet
- Dimensions: 12 x 13
Laundry
- Level: Main
Living room
- Level: Main
- Area: 195 Square Feet
- Dimensions: 13 x 15
Office
- Description: Currently Being Used As An Office/Non Confirming Does Not Have A Closet
- Level: Main
- Area: 110 Square Feet
- Dimensions: 11 x 10
Heating
- Forced Air, Natural Gas
Cooling
- Central Air
Appliances
- Included: Dishwasher, Disposal, Dryer, Microwave, Oven, Range, Refrigerator, Washer
Features
- Built-in Features, Ceiling Fan(s), Eat-in Kitchen, Entrance Foyer, Five Piece Bath, High Ceilings, Pantry, Primary Suite, Smoke Free, Vaulted Ceiling(s), Walk-In Closet(s)
- Flooring: Carpet, Tile, Wood
- Windows: Double Pane Windows, Triple Pane Windows
- Basement: Finished,Full,Interior Entry
- Number of fireplaces: 1
- Fireplace features: Gas, Living Room
- Common walls with other units/homes: 1 Common Wall
Interior area
- Total structure area: 2,635
- Total interior livable area: 2,635 sqft
- Finished area above ground: 1,635
- Finished area below ground: 750
Property
Parking
- Total spaces: 2
- Parking features: Garage - Attached
- Attached garage spaces: 2
Features
- Levels: Two
- Stories: 2
- Patio & porch: Front Porch, Patio
Lot
- Size: 2,097 Square Feet
Details
- Parcel number: 440508
- Special conditions: Standard
Construction
Type & style
- Home type: Townhouse
- Property subtype: Townhouse
- Attached to another structure: Yes
Materials
- Frame, Wood Siding
- Roof: Composition
Condition
- Year built: 2004
Utilities & green energy
- Electric: 110V, 220 Volts
- Sewer: Public Sewer
- Water: Public
- Utilities for property: Cable Available, Electricity Connected, Internet Access (Wired), Natural Gas Connected, Phone Available
Community & HOA
Community
- Security: Smoke Detector(s), Video Doorbell
- Subdivision: White Fence Farm
HOA
- Has HOA: Yes
- Services included: Insurance, Irrigation, Maintenance Grounds, Maintenance Structure, Road Maintenance, Snow Removal, Trash
- HOA fee: $475 monthly
- HOA name: Summer Field at White Fence Farm
- HOA phone: 303-933-6279
Location
- Region: Lakewood
Financial & listing details
- Price per square foot: $195/sqft
- Tax assessed value: $618,693
- Annual tax amount: $3,549
- Date on market: 9/4/2025
- Listing terms: Cash,Conventional,FHA,VA Loan
- Exclusions: Personal Property And Staging Furniture/Accessories
- Ownership: Individual
- Electric utility on property: Yes
Price history
| Date | Event | Price |
|---|---|---|
| 1/30/2026 | Sold | $515,000-1.9%$195/sqft |
Source:  REcolorado as distributed by MLS GRID #9703233 Report a problem REcolorado as distributed by MLS GRID #9703233 Report a problem | ||
| 1/5/2026 | Pending sale | $525,000$199/sqft |
Source: REcolorado as distributed by MLS GRID #9703233 Report a problem | ||
| 11/3/2025 | Price change | $525,000-0.9%$199/sqft |
Source: REcolorado as distributed by MLS GRID #9703233 Report a problem | ||
| 10/1/2025 | Price change | $529,999-0.9%$201/sqft |
Source: REcolorado as distributed by MLS GRID #9703233 Report a problem | ||
| 9/4/2025 | Listed for sale | $534,999-9.3%$203/sqft |
Source: REcolorado as distributed by MLS GRID #9703233 Report a problem | ||
| 9/8/2024 | Listing removed | $589,900$224/sqft |
Source:  elevateMLS #6201895 Report a problem elevateMLS #6201895 Report a problem | ||
| 8/16/2024 | Price change | $589,900-1.3%$224/sqft |
Source: elevateMLS #6201895 Report a problem | ||
| 8/9/2024 | Price change | $597,500-0.4%$227/sqft |
Source:  IRES as distributed by MLS GRID #1015850 Report a problem IRES as distributed by MLS GRID #1015850 Report a problem | ||
| 7/26/2024 | Price change | $599,900-2.5%$228/sqft |
Source: elevateMLS #6201895 Report a problem | ||
| 7/13/2024 | Price change | $615,000-1.6%$233/sqft |
Source: elevateMLS #6201895 Report a problem | ||
| 6/28/2024 | Listed for sale | $625,000+139.5%$237/sqft |
Source: elevateMLS #6201895 Report a problem | ||
| 5/18/2012 | Listing removed | $261,000$99/sqft |
Source: RE/MAX Alliance Denver Central Report a problem | ||
| 4/26/2012 | Listed for sale | $261,000$99/sqft |
Source: RE/MAX Alliance Denver Central Report a problem | ||
| 6/7/2011 | Listing removed | $261,000$99/sqft |
Source: RE/MAX Alliance #963927 Report a problem | ||
| 5/27/2011 | Listed for sale | $261,000+2.4%$99/sqft |
Source: RE/MAX Alliance #963927 Report a problem | ||
| 4/15/2011 | Sold | $255,000-2.3%$97/sqft |
Source: Public Record Report a problem | ||
| 1/29/2011 | Listed for sale | $261,000-3.3%$99/sqft |
Source: RE/MAX Alliance Central Report a problem | ||
| 11/23/2010 | Listing removed | $269,900$102/sqft |
Source: NRT Denver #892186 Report a problem | ||
| 9/21/2010 | Price change | $269,900-1.8%$102/sqft |
Source: NRT Denver #892186 Report a problem | ||
| 8/5/2010 | Price change | $274,900-1.8%$104/sqft |
Source: NRT Denver #892186 Report a problem | ||
| 5/23/2010 | Listed for sale | $279,900+15%$106/sqft |
Source: NRT Denver #892186 Report a problem | ||
| 12/5/2003 | Sold | $243,291$92/sqft |
Source: Public Record Report a problem | ||
Public tax history
| Year | Property taxes | Tax assessment |
|---|---|---|
| 2025 | $3,566 +0.5% | $38,668 +5.9% |
| 2024 | $3,549 +18.2% | $36,515 |
| 2023 | $3,002 -1.5% | $36,515 +20.7% |
| 2022 | $3,048 +1.3% | $30,248 -2.8% |
| 2021 | $3,010 | $31,119 +0.9% |
| 2020 | $3,010 +1.2% | $30,851 |
| 2019 | $2,974 +4.5% | $30,851 +7.8% |
| 2018 | $2,846 | $28,624 |
| 2017 | $2,846 +11.9% | $28,624 +6.8% |
| 2016 | $2,544 +100% | $26,810 |
| 2015 | $1,272 -44.6% | $26,810 +19.1% |
| 2014 | $2,297 +1.1% | $22,511 |
| 2013 | $2,272 +1.9% | $22,511 +0.1% |
| 2012 | $2,229 +1.4% | $22,479 |
| 2011 | $2,198 +0.2% | $22,479 +0.8% |
| 2010 | $2,194 +7.6% | $22,290 |
| 2009 | $2,039 +0.2% | $22,290 +7.9% |
| 2008 | $2,034 -0.9% | $20,660 |
| 2007 | $2,052 +2.2% | $20,660 0% |
| 2006 | $2,008 -1.3% | $20,670 +0.8% |
| 2005 | $2,036 +197.8% | $20,510 |
| 2004 | $684 +344.2% | $20,510 +174.6% |
| 2003 | $154 | $7,470 |
Find assessor info on the county website
Neighborhood: Greenbrier Cloverdale
Nearby homes
- $532,3003 bd4 ba1.5k sqft6064 W Utah Ln, Lakewood, CO 80232Off Market
- $524,1002 bd4 ba2.5k sqft6070 W Utah Ln, Lakewood, CO 80232Off Market
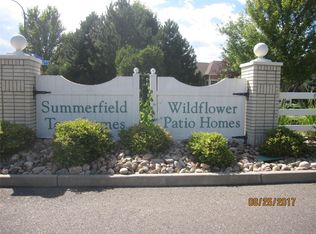
- $700-- bd-- ba-- sqft6098 W Utah Ln, Lakewood, CO 80232Off Market
- $510,5003 bd4 ba2.4k sqft6058 W Utah Ln, Lakewood, CO 80232Off Market

- $528,2002 bd2 ba3k sqft6060 W Utah Ln, Lakewood, CO 80232Off Market
- $512,9002 bd3 ba1.2k sqft6074 W Utah Ln, Lakewood, CO 80232Off Market
- $513,1003 bd4 ba2.6k sqft6054 W Utah Ln, Lakewood, CO 80232Off Market
- $564,9003 bd4 ba2.6k sqft6078 W Utah Ln, Lakewood, CO 80232Off Market
Nearby schools
GreatSchools rating
- 3/10Lasley Elementary SchoolGrades: K-6Distance: 0.6 mi
- 3/10Alameda International High SchoolGrades: 7-12Distance: 1.4 mi
Schools provided by the listing agent
- Elementary: Lasley
- Middle: Alameda Int'l
- High: Alameda Int'l
- District: Jefferson County R-1
Source: REcolorado as distributed by MLS GRID. This data may not be complete. We recommend contacting the local school district to confirm school assignments for this home.
Get a cash offer in 3 minutes
Find out how much your home could sell for in as little as 3 minutes with a no-obligation cash offer.
Estimated market value
$502,800
Get a cash offer in 3 minutes
Find out how much your home could sell for in as little as 3 minutes with a no-obligation cash offer.
Estimated market value
$502,800
- Colorado
- Jefferson County
- Lakewood
- 80232
- Greenbrier Cloverdale
- 6068 W Utah Lane
Nearby cities
Nearby neighborhoods
Nearby zip codes
Other Lakewood Topics
