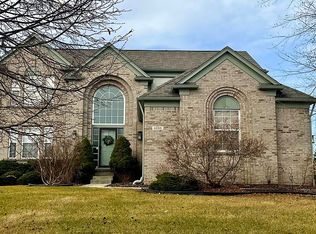
Step inside to your dreamy new home that is filled with natural light, a floorplan you'll love, and essential upgrades you won't want to live without--all on a quiet cul de sac in a desirable Ypsilanti Township neighborhood. The main floor features a two-story entryway with luxury vinyl plank flooring throughout, a front formal living room which leads to a dining room perfect for those big get-togethers. Then comes the updated kitchen with sparkling quartz countertops, newer appliances, and an island with seating. The kitchen opens up to the breakfast and the gorgeous great room with a gas fireplace. A conveniently located laundry room off of the garage makes chore day a breeze. Head up either side of the dual staircase to find 3 large bedrooms that share an updated full bath. Also, upstairs you'll find a primary suite that's more like a private sanctuary, with its generous size, and huge bathroom with a dual vanity, a soaking tub with a separate shower, and a large walk-in-closet. The basement is unfinished and ready for you to bring it to life and bonus--it already has an egress window and is plumbed for a full bath! Have fun relaxing or entertaining friends & family during those hot summer nights on your newer stamped concrete patio. Updates include a new roof (2021), new AC (2024), new water heater (2022), new sump pump (2023), new stamped patio (2021), new appliances (2020), new flooring (2021). This home is located in The Preserve neighborhood, known for its beautiful 60+ acres of common space including a playground, walking trails, and ponds. It's conveniently located right across from Ford Heritage Park, and is near the Ypsilanti District Library, Rolling Hills Waterpark, and so much more. An easy commute to 94 and 23 and only 20 minutes to DTW makes it one of the most coveted neighborhoods around! Open House: Saturday 8/2, 11-1 & Sunday 8/3, 1-3pm.
Sold for $465,000
$465,000
6068 Woodpecker Ct, Ypsilanti, MI 48197
4beds
2,330sqft
Single Family Residence
Built in 2003
0.26 Acres Lot
$465,300 Zestimate®
$200/sqft
$3,031 Estimated rent
Home value
$465,300
$414,000 - $521,000
$3,031/mo
Zestimate® history
Owner options
List your home for rent
$3,031/mo
Rent Zestimate®
Find your next renter with Zillow Rental Manager. Plus, with online applications, you can quickly screen prospective tenants – for free.
$3,031/mo
Rent Zestimate®
Refinance and save
$3,593/mo
Est. payment
Refinancing to a lower rate could help reduce your monthly payments and save thousands over the life of the loan.
$3,593/mo
Est. payment
Explore your selling options
Work with a Zillow partner agent
Leverage their expertise and Zillow's premium Showcase listings to get your home seen by more buyers.
Get startedList with your own agent
Get your home in front of millions of buyers by listing it on Zillow.
Learn how to do itSell it yourself
Take full control of how buyers see your home on Zillow by listing For Sale by Owner (FSBO).
List your homeWhat's special
Zillow last checked:
Listing updated:
Listed by:
Emily Grish 248-218-2604,
Epique Realty
Bought with:
Todd Fedie, 6501398299
KW Realty Livingston
Source: Realcomp II,MLS#: 20251021711
Facts & features
Interior
Bedrooms & bathrooms
- Bedrooms: 4
- Bathrooms: 3
- Full bathrooms: 2
- 1/2 bathrooms: 1
Primary bedroom
- Level: Second
- Area: 210
- Dimensions: 14 X 15
Bedroom
- Level: Second
- Area: 168
- Dimensions: 12 X 14
Bedroom
- Level: Second
- Area: 154
- Dimensions: 14 X 11
Bedroom
- Level: Second
- Area: 110
- Dimensions: 10 X 11
Primary bathroom
- Level: Second
- Area: 165
- Dimensions: 15 X 11
Other
- Level: Second
- Area: 40
- Dimensions: 8 X 5
Other
- Level: Entry
- Area: 20
- Dimensions: 5 X 4
Other
- Level: Entry
- Area: 91
- Dimensions: 7 X 13
Dining room
- Level: Entry
- Area: 154
- Dimensions: 14 X 11
Great room
- Level: Entry
- Area: 238
- Dimensions: 14 X 17
Kitchen
- Level: Entry
- Area: 156
- Dimensions: 12 X 13
Laundry
- Level: Entry
- Area: 40
- Dimensions: 8 X 5
Living room
- Level: Entry
- Area: 180
- Dimensions: 12 X 15
Heating
- Forced Air, Natural Gas
Cooling
- Ceiling Fans, Central Air
Appliances
- Included: Disposal, Energy Star Qualified Dryer, Energy Star Qualified Dishwasher, Energy Star Qualified Refrigerator, Energy Star Qualified Washer, Free Standing Gas Range, Microwave, Stainless Steel Appliances
- Laundry: Laundry Room
Features
- Basement: Unfinished
- Has fireplace: Yes
- Fireplace features: Gas
Interior area
- Total interior livable area: 2,330 sqft
- Finished area above ground: 2,330
Property
Parking
- Total spaces: 2
- Parking features: Two Car Garage, Attached
- Attached garage spaces: 2
Features
- Levels: Two
- Stories: 2
- Entry location: GroundLevelwSteps
- Patio & porch: Patio, Porch
- Pool features: None
- Fencing: Fencingnot Allowed
Lot
- Size: 0.26 Acres
- Dimensions: 91 x 143 x 82 x 125
Details
- Parcel number: K1128113159
- Special conditions: Short Sale No,Standard
Construction
Type & style
- Home type: SingleFamily
- Architectural style: Colonial
- Property subtype: Single Family Residence
Materials
- Brick, Vinyl Siding
- Foundation: Basement, Poured
- Roof: Asphalt
Condition
- New construction: No
- Year built: 2003
- Major remodel year: 2022
Utilities & green energy
- Sewer: Public Sewer
- Water: Public
Community & HOA
Community
- Subdivision: PARTRIDGE CREEK NORTH
HOA
- Has HOA: Yes
- Services included: Maintenance Grounds
- HOA fee: $450 annually
Location
- Region: Ypsilanti
Financial & listing details
- Price per square foot: $200/sqft
- Tax assessed value: $176,316
- Annual tax amount: $8,950
- Date on market: 7/31/2025
- Cumulative days on market: 4 days
- Listing agreement: Exclusive Right To Sell
- Listing terms: Cash,Conventional,FHA,Va Loan
Price history
| Date | Event | Price |
|---|---|---|
| 8/28/2025 | Sold | $465,000+3.3%$200/sqft |
Source:  Realcomp II #20251021711 Report a problem Realcomp II #20251021711 Report a problem | ||
| 8/1/2025 | Pending sale | $450,000$193/sqft |
Source: Realcomp II #20251021711 Report a problem | ||
| 7/31/2025 | Listed for sale | $450,000+42.9%$193/sqft |
Source: Realcomp II #20251021711 Report a problem | ||
| 11/20/2020 | Sold | $315,000-1.5%$135/sqft |
Source:  MichRIC #23120724 Report a problem MichRIC #23120724 Report a problem | ||
| 9/15/2020 | Pending sale | $319,900$137/sqft |
Source: Brookstone Realtors LLC #3275947 Report a problem | ||
| 8/30/2020 | Listed for sale | $319,900+1.6%$137/sqft |
Source: Brookstone Realtors LLC #3275947 Report a problem | ||
| 7/15/2019 | Listing removed | $315,000$135/sqft |
Source: Hinton Real Estate Group #219062036 Report a problem | ||
| 6/26/2019 | Listed for sale | $315,000+8.6%$135/sqft |
Source: Hinton Real Estate Group #219062036 Report a problem | ||
| 7/27/2005 | Sold | $290,000+336.1%$124/sqft |
Source: Public Record Report a problem | ||
| 1/13/2004 | Sold | $66,500$29/sqft |
Source: Public Record Report a problem | ||
Public tax history
| Year | Property taxes | Tax assessment |
|---|---|---|
| 2025 | $8,450 | $212,200 +8.2% |
| 2024 | -- | $196,100 +19.9% |
| 2023 | -- | $163,600 +5.2% |
| 2022 | -- | $155,500 +4.4% |
| 2021 | -- | $149,000 +4.1% |
| 2020 | -- | $143,200 +6.5% |
| 2019 | -- | $134,500 +3.1% |
| 2018 | -- | $130,500 +3.1% |
| 2017 | $6,569 | $126,600 +27.9% |
| 2016 | $6,569 +4.5% | $99,021 +0.3% |
| 2015 | $6,284 | $98,725 +3.2% |
| 2014 | $6,284 | $95,641 |
| 2013 | $6,284 | $95,641 +2.4% |
| 2012 | -- | $93,400 -1.9% |
| 2011 | -- | $95,200 -3.1% |
| 2010 | -- | $98,200 -12.9% |
| 2009 | -- | $112,800 -14.4% |
| 2008 | -- | $131,700 -7% |
| 2007 | -- | $141,600 -0.6% |
| 2005 | -- | $142,400 +1.7% |
| 2004 | -- | $140,000 +1.3% |
| 2003 | -- | $138,200 +591% |
| 2002 | $1,115 | $20,000 |
| 2001 | -- | $20,000 |
Find assessor info on the county website
Neighborhood: 48197
Nearby homes
- $484,4004 bd3 ba2.5k sqft6080 Woodpecker Ct, Ypsilanti, MI 48197Off Market
- $482,4004 bd2 ba2.9k sqft6056 Woodpecker Ct, Ypsilanti, MI 48197Off Market
- $481,3004 bd2 ba2.9k sqft6044 Woodpecker Ct, Ypsilanti, MI 48197Off Market
- $477,3004 bd2 ba2.9k sqft8201 Blue Jay Dr, Ypsilanti, MI 48197Off Market
- $318,900-- bd-- ba-- sqft6062 Woodpecker Ct, Ypsilanti, MI 48197Off Market
- $487,2004 bd2 ba2.9k sqft6081 Cherrywood Dr, Ypsilanti, MI 48197Off Market
- $452,6004 bd3 ba2.4k sqft6058 Cherrywood Dr, Ypsilanti, MI 48197Off Market
- $479,2004 bd2 ba2.9k sqft6045 Woodpecker Ct, Ypsilanti, MI 48197Off Market
Nearby schools
GreatSchools rating
- 6/10Bishop Elementary SchoolGrades: K-5Distance: 3 mi
- 5/10Lincoln Middle SchoolGrades: 6-8Distance: 2.9 mi
- 4/10Lincoln Senior High SchoolGrades: 9-12Distance: 3.1 mi
Get a cash offer in 3 minutes
Find out how much your home could sell for in as little as 3 minutes with a no-obligation cash offer.
Estimated market value
$465,300
Get a cash offer in 3 minutes
Find out how much your home could sell for in as little as 3 minutes with a no-obligation cash offer.
Estimated market value
$465,300
- Michigan
- Washtenaw County
- Ypsilanti
- 48197
- 6068 Woodpecker Ct
Nearby cities
Nearby neighborhoods
Nearby zip codes
Other Ypsilanti Topics
