This newer country home is nestled amongst heavenly smelling basswoods, oaks and maples for a colorful fall. The pines are frosted with pillows of snow in the wintertime with poplar and beautiful birch trees all year around. The home has 2 bedrooms, 1 bedroom/den, and 1 and a 1/2 baths. The main bedroom and main bathroom are on the main floor, as well as the laundry room. This home features an open concept kitchen, dining, and family room. Home is wood burning fireplace ready. The kitchen features a step-in pantry and butcher block island. All appliances are 2 years or less, except the refrigerator. Wood floors though out, oak cabinetry all surrounded by large windows. This has always been a non-smoking and non-pet home. The spacious 12x20 foot deck is an extension of the living space great for entertaining and spending time with friends and family. The 30x40 well-lit shop with a concrete floor is equipped with plenty of 110 outlets, a 220 outlet, chimney portal, and end-to-end large sliding doors.
This 4 acre yard is a nature lovers dream with a variety of birds and other wildlife. The house is set back from the road. It is a quiet, peaceful, flat yard. There is a large plot for a garden and a fun floral design fire pit for relaxing evenings under the stars. There are also mature apple trees and grapevines.
Property is located on a county-maintained gravel road a short distance (about 1/4 mile) from County HWY 19. Property is secluded yet located less than 25 minutes from several towns, lakes, and other recreational destinations. This is YOUR next PERFECT home!
Pending
Price cut: $10.1K (8/1)
$299,900
60685 430th St, Sebeka, MN 56477
3beds
1,350sqft
SingleFamily
Built in 2001
4 Acres Lot
$-- Zestimate®
$222/sqft
$-- HOA
What's special
Butcher block islandWood burning fireplace readyLarge windowsOak cabinetryQuiet peaceful flat yard
What the owner loves about this home
Peaceful yet close to all sorts of recreational activities
Good school choices
Circular Driveway
Main bedroom, bath, and laundry are on main level
Plenty of room to expand
The large workshop and lots of parking
Great Location
Wide open flat yard with lots of trees and birds
Home has a good layout
- 67 days
- 90
- 1
Listed by:
Property Owner (218) 280-8459
Facts & features
Interior
Bedrooms & bathrooms
- Bedrooms: 3
- Bathrooms: 2
- Full bathrooms: 1
- 1/2 bathrooms: 1
Heating
- Forced air, Stove, Other, Propane / Butane
Cooling
- Central
Appliances
- Included: Dishwasher, Dryer, Microwave, Range / Oven, Refrigerator, Washer
Features
- Flooring: Tile, Carpet, Hardwood, Linoleum / Vinyl
- Basement: None
Interior area
- Total interior livable area: 1,350 sqft
Property
Parking
- Total spaces: 10
- Parking features: Garage - Detached
Features
- Exterior features: Other, Vinyl
- Has view: Yes
- View description: Park, Territorial
Lot
- Size: 4 Acres
Details
- Parcel number: 04000160117001
Construction
Type & style
- Home type: SingleFamily
Materials
- Frame
- Foundation: Crawl/Raised
- Roof: Asphalt
Condition
- New construction: No
- Year built: 2001
Community & HOA
Location
- Region: Sebeka
Financial & listing details
- Price per square foot: $222/sqft
- Tax assessed value: $211,100
- Annual tax amount: $1,345
- Date on market: 7/22/2026
Estimated market value
Not available
Estimated sales range
Not available
$1,732/mo
Price history
| Date | Event | Price |
|---|---|---|
| 8/22/2026 | Pending sale | $299,900$222/sqft |
Source: Owner Report a problem | ||
| 8/1/2026 | Price change | $299,900-3.3%$222/sqft |
Source: Owner Report a problem | ||
| 7/22/2026 | Listed for sale | $309,999+212.9%$230/sqft |
Source: Owner Report a problem | ||
| 9/28/2009 | Sold | $99,075$73/sqft |
Source:  Lake Superior Area Realtors as distributed by MLS GRID #1103564 Report a problem Lake Superior Area Realtors as distributed by MLS GRID #1103564 Report a problem | ||
Public tax history
| Year | Property taxes | Tax assessment |
|---|---|---|
| 2025 | $1,345 -12.7% | $211,100 +4.1% |
| 2024 | $1,540 +20.3% | $202,800 +47.5% |
| 2023 | $1,280 +9.4% | $137,500 +10% |
| 2022 | $1,170 +2.6% | $125,000 |
| 2021 | $1,140 +4% | -- |
| 2020 | $1,096 +15% | $127,200 +7.1% |
| 2018 | $953 -12.6% | $118,800 +8.4% |
| 2017 | $1,090 +41.6% | $109,600 +2% |
| 2016 | $770 | $107,400 |
| 2015 | $770 +4.6% | -- |
| 2014 | $736 | $105,100 |
| 2013 | -- | -- |
| 2012 | -- | -- |
| 2011 | $626 +2.3% | -- |
| 2010 | $612 | -- |
Find assessor info on the county website
Monthly payment
Est. payment
Payment breakdown
Explore the cost of this home by adjusting the details. Changes won't be saved.Climate risks
Neighborhood: 56477
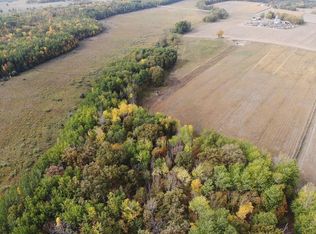
Similar homes
- $330,0003 bd2 ba1.6k sqft14878 300th St, Sebeka, MN 56477For Sale
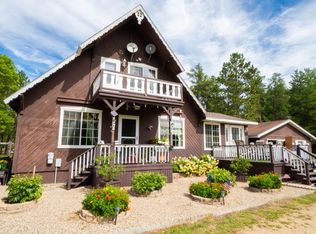
 MLS ID #7137405, Vanessa Huwe, Centennial Realty. NorthstarMLS as distributed by MLS GRID
 - $250,0003 bd2 ba1.2k sqft53745 440th St, New York Mills, MN 56567For Sale
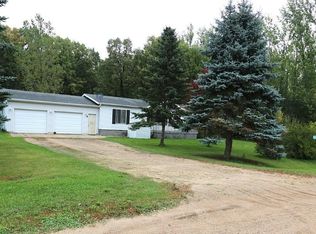 MLS ID #7151035, Linda Stoll, Coldwell Banker Preferred Part. NorthstarMLS as distributed by MLS GRID
 - $299,0003 bd2 ba1.9k sqft424 Walker Ave S, New York Mills, MN 56567For Sale
 MLS ID #7148580, Jerni Holweg, Centennial Realty. NorthstarMLS as distributed by MLS GRID
 - $214,9005 bd1 ba1.8k sqft26890 Us Highway 71 S, Sebeka, MN 56477For Sale
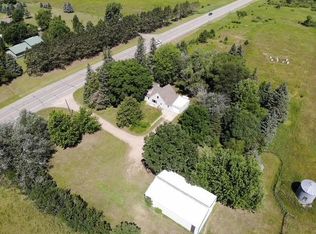 MLS ID #7108561, Jordan Hinkle, Hinkle Realty. NorthstarMLS as distributed by MLS GRID
 - $265,5002 bd1 ba1.4k sqft57773 County Highway 56, New York Mills, MN 56567For SaleMLS ID #7121876, Bonnie Dykhoff, Centennial Realty. NorthstarMLS as distributed by MLS GRID
- $299,0004 bd2 ba936 sqft35852 Rush Lake Loop #3, Ottertail, MN 56571For SaleMLS ID #7144566, Gloria Hedstrom, Boll Realty. NorthstarMLS as distributed by MLS GRID
- $249,9003 bd2 ba1.1k sqft23386 Sleepy Hollow Ct, Sebeka, MN 56477For SaleMLS ID #7099464, Jack Brann, Affinity Real Estate Inc.. NorthstarMLS as distributed by MLS GRID
- $322,5003 bd2 ba2k sqft512 Pinetree Dr, Perham, MN 56573For SaleMLS ID #7111308, Nicholas Dockter, Real Estate Results. NorthstarMLS as distributed by MLS GRID
- $264,9003 bd2 ba1.6k sqft42269 State Highway 78, Perham, MN 56573For SaleMLS ID #7134133, Mitch Kruger, AXEN Realty. NorthstarMLS as distributed by MLS GRID
- $319,9004 bd2 ba1.5k sqft17657 County Road 26, Verndale, MN 56481For SaleMLS ID #7072942, Daniel Lepper, Hinkle Realty. NorthstarMLS as distributed by MLS GRID
- $274,9002 bd3 ba1.8k sqft45161 County Highway 8, Perham, MN 56573For SaleMLS ID #7083728, Linda Stoll, Coldwell Banker Preferred Part. NorthstarMLS as distributed by MLS GRID
- $359,5003 bd2 ba1.8k sqft44198 Mosquito Trl, Perham, MN 56573For SaleMLS ID #7106036, Vaun Bruhn, New Horizons Realty Of Perham. NorthstarMLS as distributed by MLS GRID
- $273,0002 bd2 ba1.5k sqft319 1st St NW, Menahga, MN 56464For SaleMLS ID #7099181, Rhonda Gartner, Keller Williams Realty Professionals. NorthstarMLS as distributed by MLS GRID
- $239,9004 bd2 ba1.8k sqft814 10th St SW, Wadena, MN 56482For SaleMLS ID #7148916, Kirk Wallace, Hinkle Realty. NorthstarMLS as distributed by MLS GRID
- $154,9003 bd1 ba939 sqft313 Minnesota Ave E, Sebeka, MN 56477For SaleMLS ID #7110570, Janelle Lake, National Realty Guild. NorthstarMLS as distributed by MLS GRID
- $389,0003 bd2 ba1.8k sqft12435 340th St, Menahga, MN 56464For SaleMLS ID #7128217, Rhonda Gartner, Keller Williams Realty Professionals. NorthstarMLS as distributed by MLS GRID
- $289,9003 bd1 ba1.3k sqft39511 460th Ave, Perham, MN 56573For SaleMLS ID #7069348, Deborah Hart, Trilogy Real Estate. NorthstarMLS as distributed by MLS GRID
- $180,0003 bd2 ba1.3k sqft52473 County Highway 14, New York Mills, MN 56567For SaleMLS ID #7142954, Stephen Sweere, eXp Realty. NorthstarMLS as distributed by MLS GRID
- $274,9002 bd2 ba1.3k sqft621 6th St NE, Perham, MN 56573For SaleMLS ID #7106935, Linda Stoll, Coldwell Banker Preferred Part. NorthstarMLS as distributed by MLS GRID
