One or more photo(s) has been virtually staged. Incredibly rare 1958 Mid-Century Modern lakefront residence in the highly sought-after Lake Pasadena Estates neighborhood of St. Petersburg. Elevated 31 feet above sea level in Flood Zone X, this block remained unaffected during Hurricane Milton (2024). Situated on an 85.5' x 119.5' lot (10,217 sq ft), the home offers 2,252 sq ft of enclosed living space plus a 503 sq ft screened porch overlooking Lake Disston. Floor plan includes 3–4 bedrooms, 2.5 baths, vaulted-ceiling living room, dining room, den/library, and thoughtfully designed eat-in kitchen. Also features an attached double carport with driveway access from the front of the home and the alley. Inspired by Frank Lloyd Wright principles, the home showcases low-slung horizontal lines, geometric rooflines, and seamless indoor-outdoor flow. A dramatic 16-foot sandstone fireplace anchors the vaulted living room, while walls of sliding glass open to a screened porch featuring a Japanese koi pond and Zen garden elements. Clerestory windows and specialty glass panels enhance natural light throughout. Original architectural details include built-in cabinetry, terrazzo flooring beneath tile, aluminum crank windows, Japanese shoji screens, and preserved 1950s bathroom fixtures in classic blue and pale yellow. Mature oak trees and Japanese-inspired landscaping complement the south-facing lakefront setting. Kitchen updates include new (2025) Jenn-Air cooktop and Frigidaire double oven, Bosch dishwasher (2018), Samsung refrigerator (2018), and Samsung washer/dryer (2024). HVAC and ductwork updated in 2022. Conveniently located near Gulf beaches, downtown St. Petersburg, I-275, schools, and St. Petersburg College.
Sold for $635,000
$635,000
6069 4TH AVENUE N, ST PETERSBURG, FL 33710
3beds
2,252sqft
Single Family Residence
Built in 1958
9,923 Square Feet Lot
$631,600 Zestimate®
$282/sqft
$4,228 Estimated rent
Home value
$631,600
$581,000 - $688,000
$4,228/mo
Zestimate® history
Owner options
List your home for rent
$4,228/mo
Rent Zestimate®
Find your next renter with Zillow Rental Manager. Plus, with online applications, you can quickly screen prospective tenants – for free.
$4,228/mo
Rent Zestimate®
Refinance and save
$4,402/mo
Est. payment
Refinancing to a lower rate could help reduce your monthly payments and save thousands over the life of the loan.
$4,402/mo
Est. payment
Explore your selling options
Work with a Zillow partner agent
Leverage their expertise and Zillow's premium Showcase listings to get your home seen by more buyers.
Get startedList with your own agent
Get your home in front of millions of buyers by listing it on Zillow.
Learn how to do itSell it yourself
Take full control of how buyers see your home on Zillow by listing For Sale by Owner (FSBO).
List your homeWhat's special
Low-slung horizontal linesJapanese shoji screensAluminum crank windowsTerrazzo flooring beneath tileDining roomThoughtfully designed eat-in kitchenGeometric rooflines
Zillow last checked:
Listing updated:
Listed by:
Judson Kidd, Jr 941-704-4249,
SOUTHERN ROOTS REALTY, LLC 727-498-1673
Bought with:
Todd Foley, 3021319
RE/MAX PREMIER GROUP
Source: Stellar MLS,MLS#: TB8482191 Originating MLS: Suncoast Tampa
Originating MLS: Suncoast Tampa
Facts & features
Interior
Bedrooms & bathrooms
- Bedrooms: 3
- Bathrooms: 3
- Full bathrooms: 2
- 1/2 bathrooms: 1
Rooms
- Room types: Bonus Room, Den/Library/Office, Florida Room, Dining Room
Primary bedroom
- Features: Walk-In Closet(s)
- Level: First
- Area: 264 Square Feet
- Dimensions: 11x24
Bedroom 2
- Features: Walk-In Closet(s)
- Level: First
- Area: 166.75 Square Feet
- Dimensions: 14.5x11.5
Bedroom 3
- Features: Built-in Closet
- Level: First
- Area: 120 Square Feet
- Dimensions: 12x10
Kitchen
- Level: First
- Area: 240 Square Feet
- Dimensions: 15x16
Living room
- Level: First
- Area: 425 Square Feet
- Dimensions: 25x17
Heating
- Central, Electric, Heat Pump, Zoned
Cooling
- Central Air, Zoned
Appliances
- Included: Oven, Dishwasher, Disposal, Dryer, Electric Water Heater, Exhaust Fan, Freezer, Refrigerator, Trash Compactor, Washer
- Laundry: Laundry Room, Outside
Features
- Accessibility Features, Built-in Features, Cathedral Ceiling(s), Ceiling Fan(s), Eating Space In Kitchen, High Ceilings, Living Room/Dining Room Combo, Open Floorplan, Primary Bedroom Main Floor, Solid Wood Cabinets, Split Bedroom, Thermostat, Vaulted Ceiling(s), Walk-In Closet(s)
- Flooring: Granite, Terrazzo, Tile
- Windows: Skylight(s), Window Treatments
- Has fireplace: Yes
- Fireplace features: Family Room, Masonry, Wood Burning
Interior area
- Total structure area: 2,252
- Total interior livable area: 2,252 sqft
Property
Parking
- Total spaces: 2
- Parking features: Carport
- Carport spaces: 2
Features
- Levels: One
- Stories: 1
- Patio & porch: Enclosed, Front Porch, Screened
- Exterior features: Courtyard, Garden, Irrigation System, Private Mailbox, Private Yard, Storage
- Has view: Yes
- View description: Lake, Pond
- Has water view: Yes
- Water view: Lake,Pond
- Body of water: LAKE DISSTON
Lot
- Size: 9,923 Square Feet
- Dimensions: 85 x 119
- Features: Cul-De-Sac, City Lot
- Residential vegetation: Oak Trees
Details
- Parcel number: 203116482220300130
- Special conditions: None
Construction
Type & style
- Home type: SingleFamily
- Architectural style: Mid-Century Modern
- Property subtype: Single Family Residence
Materials
- Block
- Foundation: Slab
- Roof: Membrane,Shingle
Condition
- New construction: No
- Year built: 1958
Utilities & green energy
- Sewer: Public Sewer
- Water: Public
- Utilities for property: BB/HS Internet Available, Cable Available, Cable Connected, Electricity Available, Electricity Connected, Fire Hydrant, Phone Available, Sewer Available, Sewer Connected, Street Lights
Community & HOA
Community
- Pet fee: $0 monthly
- Subdivision: LAKE PASADENA DEV
HOA
- Has HOA: No
Location
- Region: Saint Petersburg
Financial & listing details
- Price per square foot: $282/sqft
- Tax assessed value: $455,528
- Annual tax amount: $1,803
- Date on market: 3/5/2026
- Cumulative days on market: 5 days
- Listing terms: Cash,Conventional,FHA,VA Loan
- Ownership: Fee Simple
- Total actual rent: 0
- Electric utility on property: Yes
- Road surface type: Brick
Price history
| Date | Event | Price |
|---|---|---|
| 4/16/2026 | Sold | $635,000-2.2%$282/sqft |
Source:  Stellar MLS #TB8482191 Report a problem Stellar MLS #TB8482191 Report a problem | ||
| 3/12/2026 | Pending sale | $649,000$288/sqft |
Source: Stellar MLS #TB8482191 Report a problem | ||
| 3/6/2026 | Listed for sale | $649,000$288/sqft |
Source: Stellar MLS #TB8482191 Report a problem | ||
Public tax history
| Year | Property taxes | Tax assessment |
|---|---|---|
| 2025 | $1,804 +6.4% | $133,139 +2.9% |
| 2024 | $1,695 +2.7% | $129,387 +3% |
| 2023 | $1,650 +3.7% | $125,618 +3% |
| 2022 | $1,591 -0.4% | $121,959 +3% |
| 2021 | $1,596 +0.5% | $118,407 +1.4% |
| 2020 | $1,589 +2.7% | $116,772 +2.3% |
| 2019 | $1,547 | $114,147 +1.9% |
| 2018 | $1,547 +2.1% | $112,019 +2.1% |
| 2017 | $1,515 +3.4% | $109,715 +2.1% |
| 2016 | $1,465 -1.4% | $107,458 +0.7% |
| 2015 | $1,487 +0.9% | $106,711 +0.8% |
| 2014 | $1,474 +1.2% | $105,864 +1.5% |
| 2013 | $1,456 +2.5% | $104,300 +1.7% |
| 2012 | $1,422 | $102,557 -12.8% |
| 2011 | -- | $117,544 -7.8% |
| 2010 | -- | $127,545 -3.2% |
| 2009 | -- | $131,710 +0.1% |
| 2008 | $1,959 | $131,578 +3% |
| 2007 | -- | $127,746 -34.9% |
| 2005 | -- | $196,200 +25.9% |
| 2004 | $2,248 +2% | $155,800 +5% |
| 2003 | $2,205 +3.8% | $148,400 -0.3% |
| 2002 | $2,125 | $148,800 +17.4% |
| 2001 | $2,125 +3.7% | $126,800 +13.6% |
| 2000 | $2,049 | $111,600 |
Find assessor info on the county website
Neighborhood: Lake Pasadena
Nearby homes
- $977,8004 bd3 ba3.3k sqft6083 4th Ave N, Saint Petersburg, FL 33710Off Market
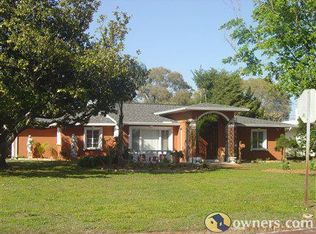
- $435,3003 bd2 ba1.2k sqft6049 4th Ave N, Saint Petersburg, FL 33710Off Market
- $368,3003 bd1 ba1.3k sqft6068 Dartmouth Ave N, Saint Petersburg, FL 33710Off Market

- $355,200-- bd2 ba1k sqft6072 Dartmouth Ave N, Saint Petersburg, FL 33710Off Market
- $405,2002 bd2 ba1.3k sqft6056 Dartmouth Ave N, Saint Petersburg, FL 33710Off Market
- $667,2004 bd3 ba1.8k sqft6037 4th Ave N, Saint Petersburg, FL 33710Off Market
- $400,0002 bd1 ba1.2k sqft6044 Dartmouth Ave N, Saint Petersburg, FL 33710Sold
- $562,500-- bd2 ba1.7k sqft400 61st St N, Saint Petersburg, FL 33710Off Market
Nearby schools
GreatSchools rating
- 6/10Azalea Elementary SchoolGrades: PK-5Distance: 1.7 mi
- 3/10Azalea Middle SchoolGrades: 6-8Distance: 2.1 mi
- 4/10Boca Ciega High SchoolGrades: 9-12Distance: 1.1 mi
Schools provided by the listing agent
- Elementary: Azalea Elementary-PN
- Middle: Azalea Middle-PN
- High: Boca Ciega High-PN
Source: Stellar MLS. This data may not be complete. We recommend contacting the local school district to confirm school assignments for this home.
Get a cash offer in 3 minutes
Find out how much your home could sell for in as little as 3 minutes with a no-obligation cash offer.
Estimated market value
$631,600
Get a cash offer in 3 minutes
Find out how much your home could sell for in as little as 3 minutes with a no-obligation cash offer.
Estimated market value
$631,600
- Florida
- Pinellas County
- Saint Petersburg
- 33710
- Lake Pasadena
- 6069 4TH AVENUE N
Nearby cities
Nearby neighborhoods
Nearby zip codes
Other Saint Petersburg Topics
- Apartments for Rent in 33710
- Houses for Sale in 33710
- Houses for Rent in 33710
- 33710 Real Estate
- Saint Petersburg Condos
- Houses for Sale in Saint Petersburg
- Newest Listings in Saint Petersburg
- Saint Petersburg Home Values
- Saint Petersburg Real Estate Agents
- Saint Petersburg Refinance
- Saint Petersburg Mortgage Rates
